Ready January 2027 - Presale Opportunity!! Meet the Magician, where ordinary days suddenly feel sprinkled with a little extra sparkle. This 3 bed, 2.5 bath home was made for equal parts comfort and charm, with an open concept main level that keeps the conversation flowing and an oversized kitchen island ready for pancake mornings, wine nights, and spontaneous dance parties. Upstairs, the dreamy primary suite becomes your own quiet hideaway, while the secondary bedrooms with a Jack and Jill bath happily shape shift into guest quarters, art studio, office, reading nook...whatever magic you're dreaming up next. Even the detached 2 car garage and tucked-away storage feel like clever little tricks designed to keep life running beautifully behind the curtain. Nestled inside the vibrant rhythm of Allen Park in Raleigh, the Magician mixes bold personality with playful design, creating a home that feels bright, welcoming, and just a touch unexpected. Because here, home isn't simply where you live, it's where the good stuff unfolds. And outside? The magic keeps going. Think pool days that turn into sunset hangs, pickleball matches with neighbors who become friends, trails made for evening strolls, a dog park for four-legged sidekicks, playgrounds, fire pits, bocce ball, clubhouse gatherings, and lush green spaces that make the whole neighborhood feel like a permanent staycation. 1.6 Miles to Publix 1.7 Miles to Target 6.5 Miles to WakeMed 4.3 Miles to Lowes Foods 8 Miles to Downtown Raleigh Milburnie Park - Neuse River Trail 4.1 miles
New construction
$360,000
2153 Glen Hollow Dr Lot 215, Raleigh, NC 27604
3beds
1,840sqft
Single Family Residence, Residential
Built in 2026
3,920 Square Feet Lot
$359,200 Zestimate®
$196/sqft
$85/mo HOA
What's special
Oversized kitchen islandLush green spacesDreamy primary suiteOpen concept main levelTucked-away storage
- 56 days |
- 204 |
- 19 |
Zillow last checked:
Listing updated:
Listed by:
Catherine Franks 831-915-8894,
Garman Homes LLC,
Karla Hamilton 919-730-3280,
Garman Homes LLC
Source: Doorify MLS,MLS#: 10169889
Facts & features
Interior
Bedrooms & bathrooms
- Bedrooms: 3
- Bathrooms: 3
- Full bathrooms: 2
- 1/2 bathrooms: 1
Heating
- Natural Gas
Cooling
- Central Air
Appliances
- Included: Dishwasher, Disposal, Gas Range, Microwave, Plumbed For Ice Maker, Tankless Water Heater
- Laundry: Electric Dryer Hookup, Washer Hookup
Features
- Chandelier, Double Vanity, Entrance Foyer, Kitchen Island, Low Flow Plumbing Fixtures, Open Floorplan, Pantry, Quartz Counters, Recessed Lighting, Smooth Ceilings, Walk-In Closet(s), Walk-In Shower, Water Closet, Wired for Data
- Flooring: Carpet, Ceramic Tile, Vinyl
- Common walls with other units/homes: No Common Walls
Interior area
- Total structure area: 1,840
- Total interior livable area: 1,840 sqft
- Finished area above ground: 1,840
- Finished area below ground: 0
Property
Parking
- Total spaces: 2
- Parking features: Garage, Garage Door Opener, Garage Faces Rear, Parking Pad
- Garage spaces: 2
Features
- Levels: Two
- Stories: 2
- Patio & porch: Covered, Front Porch
- Exterior features: Rain Gutters
- Pool features: Association, Swimming Pool Com/Fee, Community
- Has view: Yes
- View description: Pond
- Has water view: Yes
- Water view: Pond
Lot
- Size: 3,920 Square Feet
Details
- Parcel number: map legal
- Special conditions: Standard
Construction
Type & style
- Home type: SingleFamily
- Architectural style: Charleston, Craftsman
- Property subtype: Single Family Residence, Residential
Materials
- Board & Batten Siding, Fiber Cement, Radiant Barrier
- Foundation: Slab
- Roof: Shingle
Condition
- New construction: Yes
- Year built: 2026
- Major remodel year: 2027
Utilities & green energy
- Sewer: Public Sewer
- Water: Public
- Utilities for property: Cable Available, Electricity Available, Electricity Connected, Natural Gas Available, Natural Gas Connected, Sewer Connected, Water Available, Water Connected, Underground Utilities
Community & HOA
Community
- Features: Clubhouse, Curbs, Fitness Center, Park, Playground, Pool, Sidewalks, Street Lights, Other
- Subdivision: Allen Park
HOA
- Has HOA: Yes
- Amenities included: Clubhouse, Dog Park, Maintenance Grounds, Playground, Pond Year Round, Pool, Recreation Facilities, Sport Court, Trail(s), Water
- Services included: Maintenance Grounds
- HOA fee: $85 monthly
Location
- Region: Raleigh
Financial & listing details
- Price per square foot: $196/sqft
- Date on market: 5/27/2026
- Road surface type: Asphalt
Estimated market value
$359,200
$341,000 - $377,000
$2,166/mo
Price history
| Date | Event | Price |
|---|---|---|
| 5/27/2026 | Listed for sale | $360,000$196/sqft |
Source:  Doorify MLS #10169889 Report a problem Doorify MLS #10169889 Report a problem | ||
Public tax history
Tax history is unavailable.
Monthly payment
Est. payment
Payment breakdown
Explore the cost of this home by adjusting the details. Changes won't be saved.Climate risks
Neighborhood: 27604
Nearby schools
GreatSchools rating
- 7/10Forestville Road ElementaryGrades: PK-5Distance: 1.8 mi
- 3/10Neuse River MiddleGrades: 6-8Distance: 0.6 mi
- 3/10Knightdale HighGrades: 9-12Distance: 2 mi
Schools provided by the listing agent
- Elementary: Wake County Schools
- Middle: Wake County Schools
- High: Wake County Schools
Source: Doorify MLS. This data may not be complete. We recommend contacting the local school district to confirm school assignments for this home.
- $376,7503 bd3 ba1.8k sqft2161 Glen Hollow Dr LOT 218, Raleigh, NC 27604New Construction

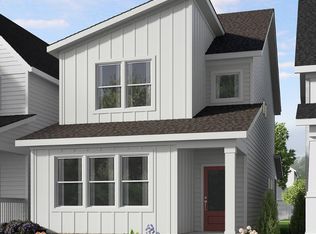
- $364,0003 bd3 ba1.8k sqft2153 Glen Hollow Dr LOT 214, Raleigh, NC 27604New Construction
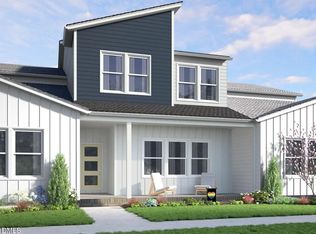
- $369,9903 bd3 ba2k sqft753 Central Park Dr LOT 336, Raleigh, NC 27604New Construction
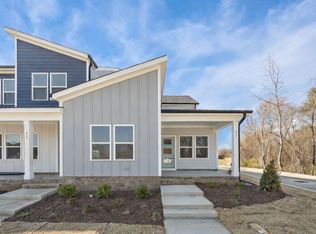
- $384,9903 bd3 ba1.9k sqft749 Central Park Dr LOT 338, Raleigh, NC 27604New Construction
- $417,5004 bd4 ba2.4k sqft1166 Lamplighter Dr, Raleigh, NC 27604Sold
- $374,8903 bd3 ba1.9k sqft801 Central Park Dr, Raleigh, NC 27604Sold
- $412,5004 bd4 ba2.4k sqft1160 Lamplighter Dr, Raleigh, NC 27604Sold
- $379,0003 bd3 ba1.9k sqft809 Central Park Dr, Raleigh, NC 27604Sold
A local agent can set up tours, give advice and negotiate with sellers.
Similar homes
- $376,7503 bd3 ba1.8k sqft2161 Glen Hollow Dr, Raleigh, NC 27604New Construction
 Garman Homes
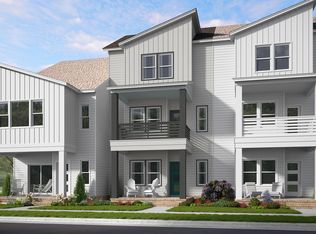
 - $384,9903 bd3 ba2.4k sqft1150 Lamplighter Dr, Raleigh, NC 27604New Construction
 Garman Homes
 - $369,9903 bd3 ba2k sqft753 Central Park Dr Lot 336, Raleigh, NC 27604New Construction
 Doorify MLS
 - $369,9903 bd3 ba2k sqft753 Central Park Dr, Raleigh, NC 27604New Construction
 Garman Homes
 - $374,9903 bd3 ba2k sqft755 Central Park Dr, Raleigh, NC 27604New ConstructionGarman Homes
- $424,8904 bd4 ba2.4k sqft1148 Lamplighter Dr, Raleigh, NC 27604New ConstructionGarman Homes
- $384,9903 bd3 ba1.9k sqft749 Central Park Dr, Raleigh, NC 27604New ConstructionGarman Homes
- from $378,0003 bd3 ba2.4k sqftBluebird Plan, Allen Park, Raleigh, NC 27604New ConstructionGarman Homes
- $441,0004 bd4 ba2.4k sqft1110 Lamplighter Dr Lot 422, Knightdale, NC 27604New ConstructionMLS ID #10181295, Karla Hamilton. Doorify MLS
- from $383,0003 bd3 ba2.4k sqftRed Rocks Plan, Allen Park, Raleigh, NC 27604New ConstructionGarman Homes
- $399,8904 bd4 ba2.4k sqft1112 Lamplighter Dr Lot 421, Raleigh, NC 27604New ConstructionDoorify MLS
- $399,9903 bd3 ba2.4k sqft1132 Lamplighter Dr, Raleigh, NC 27604New ConstructionGarman Homes
- $399,9903 bd3 ba2.4k sqft1132 Lamplighter Dr Lot 414, Raleigh, NC 27604New ConstructionDoorify MLS
- $434,9904 bd4 ba2.4k sqft1144 Lamplighter Dr Lot 391, Raleigh, NC 27604New ConstructionDoorify MLS
- $356,1403 bd3 ba1.8k sqft2805 Mar Bonita St, Knightdale, NC 27545New ConstructionGarman Homes
- $399,8904 bd4 ba2.4k sqft1112 Lamplighter Dr, Raleigh, NC 27604New ConstructionGarman Homes
- $424,8904 bd4 ba2.4k sqft1148 Lamplighter Dr Lot 390, Raleigh, NC 27604New ConstructionMLS ID #10163186, Karla Hamilton. Doorify MLS
- $359,0004 bd3 ba1.8k sqft6113 Ivy Brook Trl, Wendell, NC 27591New ConstructionDoorify MLS
- $434,9904 bd4 ba2.4k sqft1144 Lamplighter Dr, Raleigh, NC 27604New ConstructionGarman Homes
- $441,0004 bd4 ba2.4k sqft1110 Lamplighter Dr, Raleigh, NC 27604New ConstructionGarman Homes
