Move in ready for December 2026! Primary down town home - 2 story - End Unit - this one will not last long!
Room to grow, space to breathe, and style that feels like home.
The I Got Chills floor plan delivers the primary on the first floor with 2 bedroom and an open loft on the second floor and a bright, open layout designed for real life.
The interior package that everyone will talk about with every detail is crafted for comfort and connection.
In the heart of Allen Park, minutes from Raleigh's best. Live sharp. Live cool. Live in a I Got Chills
1.6 Miles to Publix
1.7 Miles to Target
6.5 Miles to WakeMed
4.3Miles to Lowes Foods
8 Miles to Downtown Raleigh
Milburnie Park - Neuse River Trail 4.1 miles
New construction
Price cut: $4.1K (7/9)
$384,990
749 Central Park Dr Lot 338, Raleigh, NC 27604
3beds
1,978sqft
Townhouse
Built in 2026
3,049 Square Feet Lot
$383,900 Zestimate®
$195/sqft
$155/mo HOA
What's special
End unit
- 141 days
- 55
- 6
Zillow last checked:
Listing updated:
Listed by:
Karla Hamilton 919-730-3280,
Garman Homes LLC,
Catherine Franks 831-915-8894,
Garman Homes LLC
Source: Doorify MLS,MLS#: 10165991
Facts & features
Interior
Bedrooms & bathrooms
- Bedrooms: 3
- Bathrooms: 3
- Full bathrooms: 2
- 1/2 bathrooms: 1
- Main level bedrooms: 1
Primary bedroom
- Level: First
Bedroom 2
- Level: Second
Bedroom 3
- Level: Second
Dining room
- Level: First
Kitchen
- Level: First
Living room
- Level: First
Loft
- Level: Second
Heating
- Natural Gas
Cooling
- Central Air
Appliances
- Included: Disposal, Electric Water Heater, Free-Standing Gas Range, Microwave, Plumbed For Ice Maker
- Laundry: Laundry Room
Features
- Double Vanity, Entrance Foyer, High Ceilings, Kitchen Island, Low Flow Plumbing Fixtures, Open Floorplan, Pantry, Recessed Lighting, Walk-In Closet(s), Wired for Data, Kitchen/Dining Room Combination, Living/Dining Room Combination, Walk-In Shower, Water Closet, Quartz Counters, Smooth Ceilings
- Flooring: Carpet, Ceramic Tile, Luxury Vinyl
- Common walls with other units/homes: 1 Common Wall,End Unit,No One Above,No One Below
Interior area
- Total structure area: 1,978
- Total interior livable area: 1,978 sqft
- Finished area above ground: 1,978
- Finished area below ground: 0
Property
Parking
- Total spaces: 4
- Parking features: Garage Faces Rear, Garage, On Site, Parking Pad
- Garage spaces: 2
- Uncovered spaces: 2
Features
- Levels: Two
- Stories: 2
- Patio & porch: Front Porch
- Exterior features: Rain Gutters
- Pool features: Swimming Pool Com/Fee
Lot
- Size: 3,049 Square Feet
- Features: Corner Lot, Landscaped
Details
- Parcel number: Lot 338 Allen Park
- Special conditions: Standard
Construction
Type & style
- Home type: Townhouse
- Architectural style: Contemporary,Craftsman
- Property subtype: Townhouse
Materials
- Fiber Cement, Low VOC Paint/Sealant/Varnish
- Foundation: Slab, Stem Walls
- Roof: Architectural Shingle
Condition
- New construction: Yes
- Year built: 2026
- Major remodel year: 2026
Details
- Builder model: I Got Chills
- Builder name: Garman Homes
Utilities & green energy
- Sewer: Public Sewer
- Water: Public
Green energy
- Indoor air quality: Ventilation
- Water conservation: Low-Flow Fixtures
Community & HOA
Community
- Features: Curbs, Clubhouse, Fitness Center, Other, Park, Playground, Pool, Street Lights, Sidewalks
- Security: Carbon Monoxide Detector(s), Firewall(s), Smoke Detector(s)
- Subdivision: Allen Park
HOA
- Has HOA: Yes
- Amenities included: Clubhouse, Dog Park, Fitness Center, Maintenance Grounds, Playground, Pool, Pond Year Round, Recreation Facilities, Trail(s)
- Services included: Maintenance Grounds
- HOA fee: $155 monthly
- HOA name: PPM Raleigh
- HOA phone: 919-848-4911
Location
- Region: Raleigh
Financial & listing details
- Price per square foot: $195/sqft
- Date on market: 5/8/2026
- Listing agreement: Exclusive Agency
- Listing terms: Cash,Conventional,FHA,VA Loan
- Ownership type: Townhouse
- Road surface type: Asphalt, Alley Paved
Estimated market value
$383,900
$365,000 - $403,000
$2,240/mo
Price history
| Date | Event | Price |
|---|---|---|
| 7/9/2026 | Price change | $384,990-1%$195/sqft |
Source:  Doorify MLS #10165991 Report a problem Doorify MLS #10165991 Report a problem | ||
| 5/8/2026 | Listed for sale | $389,050$197/sqft |
Source: Doorify MLS #10165991 Report a problem | ||
Public tax history
Tax history is unavailable.
Monthly payment
Est. payment
Payment breakdown
Explore the cost of this home by adjusting the details. Changes won't be saved.Climate risks
Neighborhood: 27604
Nearby schools
Schools provided by the listing agent
- Elementary: Wake County Schools
- Middle: Wake County Schools
- High: Wake County Schools
Source: Doorify MLS. This data may not be complete. We recommend contacting the local school district to confirm school assignments for this home.
- $364,9903 bd3 ba2k sqft753 Central Park Dr LOT 336, Raleigh, NC 27604New Construction
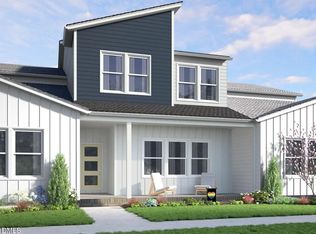
- $369,9903 bd3 ba2k sqft755 Central Park Dr LOT 335, Raleigh, NC 27604New Construction
- $360,0003 bd3 ba1.8k sqft2153 Glen Hollow Dr LOT 215, Raleigh, NC 27604Pending
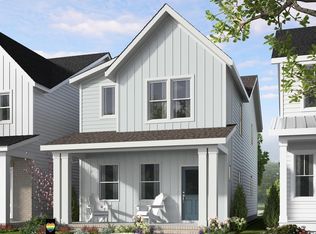
- $408,0004 bd4 ba2.4k sqft1162 Lamplighter Dr, Raleigh, NC 27604Sold
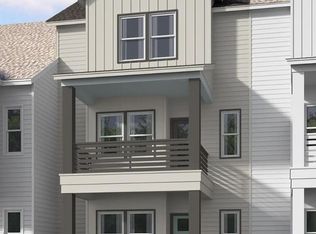
Similar homes
- $415,0004 bd4 ba2.4k sqftRed Rocks, Raleigh, NC 27604New Construction
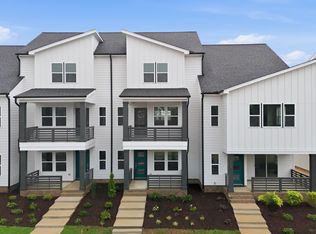
 Doorify MLS
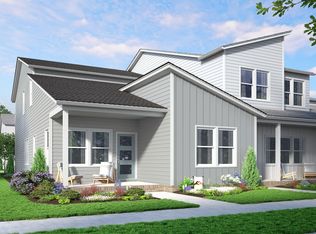
 - from $359,5003 bd3 ba1.9k sqftI Got Chills Plan, Allen Park, Raleigh, NC 27604New Construction
 Garman Homes
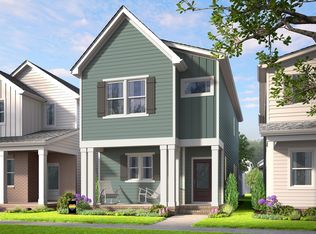
 - from $347,0003 bd3 ba1.6k sqftCreator Plan, Allen Park, Raleigh, NC 27604New Construction
 Garman Homes
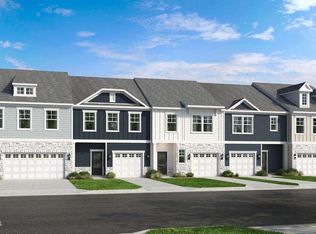
 - $364,9994 bd3 ba1.8k sqft8768 Wardle Ct, Wake Forest, NC 27587New Construction
 Doorify MLS
 - $329,0004 bd4 ba2.2k sqft215 Wiscasset Way, Knightdale, NC 27545New ConstructionDoorify MLS
- $369,9994 bd3 ba1.8k sqft8778 Wardle Ct, Wake Forest, NC 27587New ConstructionDoorify MLS
- $359,9994 bd4 ba2.1k sqft602 Macmillan Way, Knightdale, NC 27545New ConstructionDoorify MLS
- $375,0003 bd3 ba1.8k sqft281 Douglas Falls Dr, Wendell, NC 27591For SaleMLS ID #10169770, Elisabeth Kane. Doorify MLS
- $329,9903 bd3 ba1.9k sqft831 Weavers Abbey Pl, Knightdale, NC 27545New ConstructionMLS ID #10181581, Alex Lilly. Doorify MLS
- $344,9993 bd3 ba1.7k sqft8770 Wardle Ct, Wake Forest, NC 27587New ConstructionDoorify MLS
- $388,0003 bd3 ba1.7k sqft414 Shadow Falls Dr, Wendell, NC 27591For SaleMLS ID #10176598, Karen Hocutt. Doorify MLS
- $379,9003 bd3 ba2.3k sqft1440 Latham Garden Dr, Wake Forest, NC 27587For SaleMLS ID #10188635, Johnny Cimpi. Doorify MLS
- $475,0004 bd3 ba2.8k sqft2424 Pikes Peak Dr, Raleigh, NC 27616For SaleMLS ID #10193880, Amir Akeem Hunter. Doorify MLS
- $350,0003 bd3 ba1.8k sqft7647 Astoria Pl, Raleigh, NC 27612For SaleMLS ID #10180731, Mandy Moultrie. Doorify MLS
