Skip main navigation
Sold for $374,890
  • $374,890

    801 Central Park Dr, Raleigh, NC 27604

    3beds
    1,978sqft
    Townhouse
    Built in 2026
    3,049 Square Feet Lot
    $372,300 Zestimate®
    $190/sqft
    $2,240 Estimated rent

    Home value

    $372,300

    $354,000 - $391,000

    $2,240/mo

    Zestimate® history
    Loading
    Loading...

    Owner options

    List your home for rent

    $2,240/mo

    Rent Zestimate®

    Find your next renter with Zillow Rental Manager. Plus, with online applications, you can quickly screen prospective tenants – for free.

    Learn more

    $2,240/mo

    Rent Zestimate®

    Refinance and save

    $2,478/mo

    Est. payment

    Refinancing to a lower rate could help reduce your monthly payments and save thousands over the life of the loan.

    See today's rates

    $2,478/mo

    Est. payment

    Explore your selling options

    Work with a Zillow partner agent

    Leverage their expertise and Zillow's premium Showcase listings to get your home seen by more buyers.

    Get started

    List with your own agent

    Get your home in front of millions of buyers by listing it on Zillow.

    Learn how to do it

    Sell it yourself

    Take full control of how buyers see your home on Zillow by listing For Sale by Owner (FSBO).

    List your home

    What's special

    Modern finishesFirst floor primary suiteLight filled loftSoft neutralsOpen concept livingThoughtful design touchesBright whites
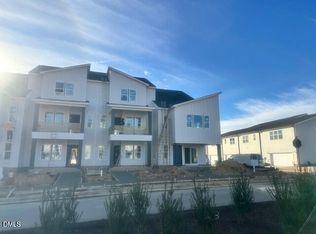
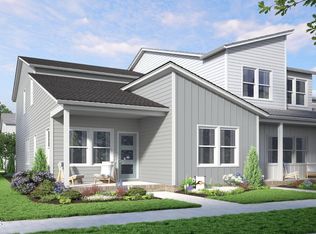
    Get ready to catch chills... the good kind. Ready March 2026, this stunning I Got Chills plan delivers effortless style and everyday comfort. The Classic White Button Down design package keeps things crisp, clean, and timeless. Think bright whites, soft neutrals, and modern finishes that go with everything. Enjoy a first floor primary suite, open concept living, and a light filled loft that flexes for work or play. With 3 beds, 2.5 baths, and a 2 car garage, it's proof that classic never goes out of style. Located in Allen Park, you'll enjoy the convenience of Raleigh living with modern amenities and thoughtful design touches. This home is ready to reflect your lifestyle whether you're entertaining friends, relaxing after a day's work, or simply enjoying a casual Sunday morning. Don't miss this exceptional opportunity to live in a home that looks like it stepped right out of a design magazine, but feels perfectly like ''you.'' 1.6 Miles to Publix 1.7 Miles to Target 6.5 Miles to WakeMed 4.3 Miles to Lowes Foods 8Miles to Downtown Raleigh Milburnie Park - Neuse River Trail 4.1 miles

    Zillow last checked:

    Listing updated:

    Listed by:

    Danica Kuplin Amanchukwu 919-827-3479,

    Garman Homes LLC,

    Jessie Kay Krieger 937-515-2047,

    Garman Homes LLC

    Bought with:

    Yueli Wang, 314303

    YW Realty

    Source: Doorify MLS,MLS#: 10130458MLS Logo

    Facts & features

    Interior

    Bedrooms & bathrooms
    • Bedrooms: 3
    • Bathrooms: 3
    • Full bathrooms: 2
    • 1/2 bathrooms: 1
    • Main level bathrooms: 1
    • Main level bedrooms: 1
    Primary bedroom
    • Level: Main
    • Area: 156 Square Feet
    • Dimensions: 12 x 13
    Bedroom 2
    • Level: Second
    • Area: 168 Square Feet
    • Dimensions: 14 x 12
    Bedroom 3
    • Level: Second
    • Area: 154 Square Feet
    • Dimensions: 14 x 11
    Dining room
    • Level: Main
    • Area: 136 Square Feet
    • Dimensions: 8 x 17
    Family room
    • Level: Main
    • Area: 176 Square Feet
    • Dimensions: 11 x 16
    Kitchen
    • Level: Main
    • Area: 117 Square Feet
    • Dimensions: 9 x 13
    Loft
    • Level: Second
    • Area: 231 Square Feet
    • Dimensions: 21 x 11
    Heating
    • Central, Natural Gas, Zoned
    Cooling
    • Central Air, Dual, Zoned
    Appliances
    • Included: Disposal, Dishwasher, Electric Water Heater, Gas Range, Microwave, Plumbed For Ice Maker
    • Laundry: Laundry Closet, Electric Dryer Hookup, Main Level
    Features
    • Double Vanity, Eat-in Kitchen, Kitchen Island, Open Floorplan, Pantry, Primary Downstairs, Walk-In Closet(s), Kitchen/Dining Room Combination, Bathtub/Shower Combination, Walk-In Shower, Water Closet, Quartz Counters, Smooth Ceilings
    • Flooring: Carpet, Ceramic Tile, Luxury Vinyl
    • Common walls with other units/homes: 1 Common Wall,End Unit,No One Above,No One Below
    Interior area
    • Total structure area: 1,978
    • Total interior livable area: 1,978 sqft
    • Finished area above ground: 1,978
    • Finished area below ground: 0

    Property

    Parking
    • Total spaces: 4
    • Parking features: Alley Access, Attached, Driveway, Garage Faces Rear, Garage, Garage Door Opener
    • Garage spaces: 2
    • Uncovered spaces: 2
    Features
    • Levels: Two
    • Stories: 2
    • Patio & porch: Front Porch
    • Exterior features: Rain Gutters
    • Pool features: Community, Outdoor Pool, Swimming Pool Com/Fee
    Lot
    • Size: 3,049 Square Feet
    • Features: Cleared, Landscaped
    Details
    • Parcel number: 1745435583
    • Special conditions: Standard

    Construction

    Type & style
    • Home type: Townhouse
    • Architectural style: Arts & Crafts
    • Property subtype: Townhouse
    Materials
    • Board & Batten Siding, Batts Insulation, Blown-In Insulation, Fiber Cement, Radiant Barrier, Low VOC Paint/Sealant/Varnish
    • Foundation: Slab, Stem Walls
    • Roof: Architectural Shingle
    Condition
    • New Construction,Under Construction
    • New construction: Yes
    • Year built: 2026
    • Major remodel year: 2025
    Details
    • Builder model: I Got Chills
    • Builder name: Garman Homes

    Utilities & green energy

    • Sewer: Public Sewer
    • Water: Public
    • Utilities for property: Cable Available, Electricity Connected, Natural Gas Connected, Sewer Connected, Underground Utilities, Water Connected

    Community & HOA

    Community
    • Features: Curbs, Clubhouse, Fitness Center, Park, Playground, Pool, Street Lights, Sidewalks
    • Security: Carbon Monoxide Detector(s), Smoke Detector(s)
    • Subdivision: Allen Park
    HOA
    • Has HOA: Yes
    • Amenities included: Clubhouse, Dog Park, Fitness Center, Landscaping, Maintenance Grounds, Playground, Pool, Sport Court, Trail(s)
    • Services included: Maintenance Grounds
    • HOA fee: $155 monthly
    • HOA name: PPM
    • HOA phone: 919-848-4911
    Location
    • Region: Raleigh

    Financial & listing details

    • Price per square foot: $190/sqft
    • Tax assessed value: $55,000
    • Annual tax amount: $526
    • Date on market: 10/30/2025
    • Listing agreement: Exclusive Agency
    • Listing terms: Cash,Contract,Conventional,FHA,USDA Loan,VA Loan
    • Ownership type: Townhouse
    • Road surface type: Paved

    Price history

    DateEventPrice
    3/26/2026Sold$374,890$190/sqft
    Source: Doorify MLS #10130458 Report a problem
    1/16/2026Pending sale$374,890$190/sqft
    Source: Doorify MLS #10130458 Report a problem
    12/29/2025Price change$374,890-2.1%$190/sqft
    Source: Doorify MLS #10130458 Report a problem
    11/14/2025Price change$382,890-0.5%$194/sqft
    Source: Doorify MLS #10130458 Report a problem
    11/3/2025Price change$384,890-1.2%$195/sqft
    Source: Doorify MLS #10130458 Report a problem
    10/30/2025Listed for sale$389,670$197/sqft
    Source: Doorify MLS #10130458 Report a problem

    Public tax history

    YearProperty taxesTax assessment
    2025$526 $55,000
    Find assessor info on the county website

    Neighborhood: 27604

    Nearby schools

    GreatSchools rating
    Schools provided by the listing agent
    • Elementary: Wake County Schools
    • Middle: Wake County Schools
    • High: Wake County Schools

    Source: Doorify MLS. This data may not be complete. We recommend contacting the local school district to confirm school assignments for this home.

    Get a cash offer in 3 minutes
    Find out how much your home could sell for in as little as 3 minutes with a no-obligation cash offer.
    Estimated market value
    $372,300
    Get a cash offer in 3 minutes
    Find out how much your home could sell for in as little as 3 minutes with a no-obligation cash offer.
    Estimated market value
    $372,300