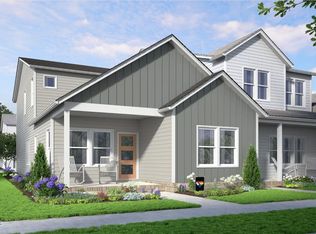
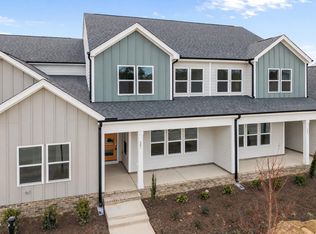
Feel the balance and live the brilliance. Ready March 2026, this dynamic I Got Chills townhome blends bold style with everyday ease. With 3 beds, 2.5 baths, and a 2 car garage, you get space without compromise. Downstairs, the primary suite offers comfort and convenience. Upstairs, a flexible loft plus two bedrooms give you room to grow. The Yin & Yang design package brings dual tone sophistication with crisp contrasts & modern finishes it creates a home that's both daring and timeless. Light flows through the open living/dining area, the sleek kitchen stands ready to host, and the upstairs loft is set for work or play. Located in Allen Park, this is the kind of home that fits your life and your vibe. Capture the moment. Live the style. 1.6 Miles to Publix 1.7 Miles to Target 6.5 Miles to WakeMed 4.3 Miles to Lowes Foods 8Miles to Downtown Raleigh Milburnie Park - Neuse River Trail 4.1 miles
Sold for $379,000
$379,000
809 Central Park Dr, Raleigh, NC 27604
3beds
1,978sqft
Townhouse, Residential
Built in 2026
3,049.2 Square Feet Lot
$377,800 Zestimate®
$192/sqft
$2,183 Estimated rent
Home value
$377,800
$359,000 - $397,000
$2,183/mo
Zestimate® history
Owner options
List your home for rent
$2,183/mo
Rent Zestimate®
Find your next renter with Zillow Rental Manager. Plus, with online applications, you can quickly screen prospective tenants – for free.
$2,183/mo
Rent Zestimate®
Refinance and save
$2,394/mo
Est. payment
Refinancing to a lower rate could help reduce your monthly payments and save thousands over the life of the loan.
$2,394/mo
Est. payment
Explore your selling options
Work with a Zillow partner agent
Leverage their expertise and Zillow's premium Showcase listings to get your home seen by more buyers.
Get startedList with your own agent
Get your home in front of millions of buyers by listing it on Zillow.
Learn how to do itSell it yourself
Take full control of how buyers see your home on Zillow by listing For Sale by Owner (FSBO).
List your homeWhat's special
Modern finishesFlexible loftSleek kitchenPrimary suite
Zillow last checked:
Listing updated:
Listed by:
Danica Kuplin Amanchukwu 919-827-3479,
Garman Homes LLC,
Jessie Kay Krieger,
Garman Homes LLC
Bought with:
Katie Martin, 352515
Compass -- Chapel Hill - Durham
Source: Doorify MLS,MLS#: 10130477
Facts & features
Interior
Bedrooms & bathrooms
- Bedrooms: 3
- Bathrooms: 3
- Full bathrooms: 2
- 1/2 bathrooms: 1
Heating
- Central, Natural Gas, Zoned
Cooling
- Central Air, Dual, Zoned
Appliances
- Included: Dishwasher, Disposal, Electric Water Heater, Gas Range, Microwave, Plumbed For Ice Maker
- Laundry: Electric Dryer Hookup, Laundry Closet, Main Level
Features
- Bathtub/Shower Combination, Double Vanity, Eat-in Kitchen, Kitchen Island, Kitchen/Dining Room Combination, Open Floorplan, Pantry, Master Downstairs, Quartz Counters, Smooth Ceilings, Walk-In Closet(s), Walk-In Shower, Water Closet
- Flooring: Carpet, Ceramic Tile, Vinyl
- Has fireplace: No
- Common walls with other units/homes: 1 Common Wall, End Unit, No One Above, No One Below
Interior area
- Total structure area: 1,978
- Total interior livable area: 1,978 sqft
- Finished area above ground: 1,978
- Finished area below ground: 0
Property
Parking
- Total spaces: 4
- Parking features: Alley Access, Attached, Driveway, Garage, Garage Door Opener, Garage Faces Rear
- Attached garage spaces: 2
- Uncovered spaces: 2
Features
- Levels: Two
- Stories: 2
- Patio & porch: Front Porch
- Exterior features: Rain Gutters
- Pool features: Community, Outdoor Pool, Swimming Pool Com/Fee
- Has view: Yes
Lot
- Size: 3,049 sqft
- Features: Cleared, Landscaped
Details
- Parcel number: 1745434592
- Special conditions: Standard
Construction
Type & style
- Home type: Townhouse
- Architectural style: Arts & Crafts
- Property subtype: Townhouse, Residential
- Attached to another structure: Yes
Materials
- Batts Insulation, Blown-In Insulation, Board & Batten Siding, Fiber Cement, Low VOC Paint/Sealant/Varnish, Radiant Barrier
- Foundation: Slab, Stem Walls
- Roof: Shingle
Condition
- New construction: Yes
- Year built: 2026
- Major remodel year: 2025
Utilities & green energy
- Sewer: Public Sewer
- Water: Public
- Utilities for property: Cable Available, Electricity Connected, Natural Gas Connected, Sewer Connected, Water Connected, Underground Utilities
Community & neighborhood
Community
- Community features: Clubhouse, Curbs, Fitness Center, Park, Playground, Pool, Sidewalks, Street Lights
Location
- Region: Raleigh
- Subdivision: Allen Park
HOA & financial
HOA
- Has HOA: Yes
- HOA fee: $155 monthly
- Amenities included: Clubhouse, Dog Park, Fitness Center, Landscaping, Maintenance Grounds, Playground, Pool, Sport Court, Trail(s)
- Services included: Maintenance Grounds
Other
Other facts
- Road surface type: Paved
Price history
| Date | Event | Price |
|---|---|---|
| 3/30/2026 | Sold | $379,000-1.4%$192/sqft |
Source:  Doorify MLS #10130477 Report a problem Doorify MLS #10130477 Report a problem | ||
| 1/20/2026 | Pending sale | $384,390$194/sqft |
Source: Doorify MLS #10130477 Report a problem | ||
| 11/14/2025 | Price change | $384,390-1.4%$194/sqft |
Source: Doorify MLS #10130477 Report a problem | ||
| 11/3/2025 | Price change | $389,890-0.7%$197/sqft |
Source: Doorify MLS #10130477 Report a problem | ||
| 10/30/2025 | Listed for sale | $392,670$199/sqft |
Source: Doorify MLS #10130477 Report a problem | ||
Public tax history
| Year | Property taxes | Tax assessment |
|---|---|---|
| 2025 | $526 | $55,000 |
Find assessor info on the county website
Neighborhood: 27604
Nearby schools
GreatSchools rating
- 7/10Forestville Road ElementaryGrades: PK-5Distance: 1.8 mi
- 3/10Neuse River MiddleGrades: 6-8Distance: 0.7 mi
- 3/10Knightdale HighGrades: 9-12Distance: 2.1 mi
Schools provided by the listing agent
- Elementary: Wake County Schools
- Middle: Wake County Schools
- High: Wake County Schools
Source: Doorify MLS. This data may not be complete. We recommend contacting the local school district to confirm school assignments for this home.
Get a cash offer in 3 minutes
Find out how much your home could sell for in as little as 3 minutes with a no-obligation cash offer.
Estimated market value
$377,800
Get a cash offer in 3 minutes
Find out how much your home could sell for in as little as 3 minutes with a no-obligation cash offer.
Estimated market value
$377,800
- North Carolina
- Wake County
- Raleigh
- 27604
- 809 Central Park Dr
Nearby cities
Nearby neighborhoods
Nearby zip codes
Other Raleigh Topics
