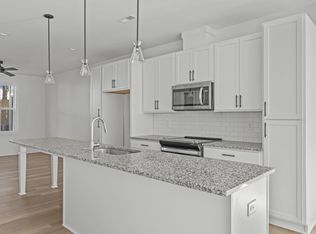
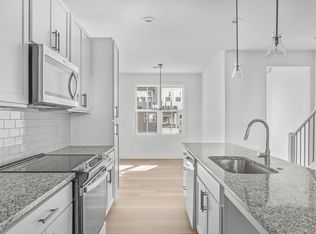
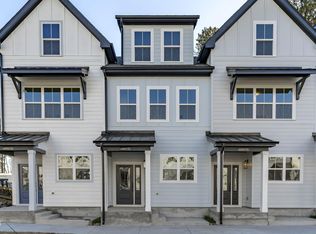
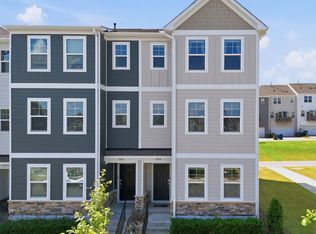
Ask about buyer incentives! 4810-Gossamer 105 centers everyday living around a bright, beautifully designed kitchen that anchors the heart of the home. Positioned between the dining and living areas, this light-filled space creates a natural flow for hosting, gathering and staying connected, whether it's a quiet night in or a full house. With 4 bedrooms, 3.5 baths and approximately 1,670 square feet, the layout offers a seamless blend of style and flexibility across every level. Thoughtful finishes, generous storage and adaptable spaces support the way you live, work and unwind.Enjoy a private, fenced backyard that offers a rare outdoor retreat, perfect for morning coffee or evening resets. All set within a prime North Raleigh location with quick access to I-540, nearby trails and parks, plus shopping and dining at Triangle Town Center and Lafayette Village. Ask about current seller and lender incentives for a better picture of every benefit Durant delivers.
New construction
Price cut: $90 (9/2)
$349,900
4810 Gossamer Ln Unit 105, Raleigh, NC 27616
4beds
1,705sqft
Condominium
Built in 2023
-- sqft lot
$345,300 Zestimate®
$205/sqft
$197/mo HOA
What's special
- 111 days
- 32
- 2
Zillow last checked:
Listing updated:
Listed by:
Johnny Chappell 919-737-2247,
Compass -- Raleigh,
Khush Dhaliwal 919-737-5955,
Compass -- Raleigh
Source: Doorify MLS,MLS#: 10169919
Facts & features
Interior
Bedrooms & bathrooms
- Bedrooms: 4
- Bathrooms: 4
- Full bathrooms: 3
- 1/2 bathrooms: 1
Primary bedroom
- Level: Second
- Area: 156 Square Feet
- Dimensions: 13.0 x 12.0
Bedroom 2
- Level: Second
- Area: 148.5 Square Feet
- Dimensions: 13.5 x 11.0
Bedroom 3
- Level: Third
- Area: 137.5 Square Feet
- Dimensions: 11.0 x 12.5
Bedroom 4
- Level: Third
- Area: 138 Square Feet
- Dimensions: 11.5 x 12.0
Dining room
- Level: Main
- Area: 120 Square Feet
- Dimensions: 12.0 x 10.0
Other
- Level: Main
- Area: 24 Square Feet
- Dimensions: 4.0 x 6.0
Kitchen
- Level: Main
- Area: 144 Square Feet
- Dimensions: 9.0 x 16.0
Living room
- Level: Main
- Area: 180 Square Feet
- Dimensions: 15.0 x 12.0
Heating
- Electric, Forced Air, Heat Pump
Cooling
- Central Air, Heat Pump
Appliances
- Included: Dishwasher, ENERGY STAR Qualified Appliances, Electric Range, Electric Water Heater, Microwave
- Laundry: Upper Level
Features
- Ceiling Fan(s), Double Vanity, Entrance Foyer, Granite Counters, High Ceilings, Storage, Kitchen/Dining Room Combination, Living/Dining Room Combination, Shower Only, Bathtub/Shower Combination, Walk-In Shower, Smooth Ceilings
- Flooring: Carpet, Luxury Vinyl, Tile
- Common walls with other units/homes: End Unit
Interior area
- Total structure area: 1,705
- Total interior livable area: 1,705 sqft
- Finished area above ground: 1,705
- Finished area below ground: 0
Property
Parking
- Total spaces: 2
- Parking features: Assigned, Parking Lot
- Uncovered spaces: 2
Features
- Levels: Three Or More
- Stories: 3
- Patio & porch: Covered, Deck, Patio, Porch
- Exterior features: Rain Gutters
Lot
- Features: Landscaped
Details
- Parcel number: 1738103765 038
- Special conditions: Standard
Construction
Type & style
- Home type: Condo
- Architectural style: Contemporary,Craftsman,Transitional
- Property subtype: Condominium
Materials
- Fiber Cement, Low VOC Paint/Sealant/Varnish
- Foundation: Slab
- Roof: Shingle
Condition
- New construction: Yes
- Year built: 2023
- Major remodel year: 2023
Utilities & green energy
- Sewer: Public Sewer
- Water: Public
Green energy
- Energy efficient items: Lighting, Thermostat
- Water conservation: Low-Flow Fixtures
Community & HOA
Community
- Security: Smoke Detector(s)
- Subdivision: Durant Towns
HOA
- Has HOA: Yes
- Services included: Maintenance Grounds, Trash, Road Maintenance, Storm Water Maintenance
- HOA fee: $197 monthly
- HOA name: York Properties
- HOA phone: 919-821-1350
Location
- Region: Raleigh
Financial & listing details
- Price per square foot: $205/sqft
- Tax assessed value: $372,683
- Annual tax amount: $3,270
- Date on market: 5/27/2026
- Listing agreement: Exclusive Right To Sell
- Listing terms: Cash,Conventional
Estimated market value
$345,300
$328,000 - $363,000
$2,106/mo
Price history
| Date | Event | Price |
|---|---|---|
| 9/2/2026 | Price change | $349,9000%$205/sqft |
Source:  Doorify MLS #10169919 Report a problem Doorify MLS #10169919 Report a problem | ||
| 5/27/2026 | Listed for sale | $349,990-4.1%$205/sqft |
Source: Doorify MLS #10169919 Report a problem | ||
| 3/30/2026 | Listing removed | $365,000$214/sqft |
Source: Doorify MLS #10144794 Report a problem | ||
| 2/5/2026 | Listed for sale | $365,000$214/sqft |
Source: Doorify MLS #10144794 Report a problem | ||
| 10/26/2025 | Listing removed | $365,000$214/sqft |
Source: Doorify MLS #10082363 Report a problem | ||
| 7/15/2025 | Price change | $365,000-1.1%$214/sqft |
Source: Doorify MLS #10082363 Report a problem | ||
| 3/14/2025 | Listed for sale | $369,000$216/sqft |
Source: Doorify MLS #10082363 Report a problem | ||
Public tax history
| Year | Property taxes | Tax assessment |
|---|---|---|
| 2025 | $3,270 | $372,683 |
Find assessor info on the county website
Monthly payment
Est. payment
Payment breakdown
Explore the cost of this home by adjusting the details. Changes won't be saved.Climate risks
Neighborhood: Northeast Raleigh
Nearby schools
Schools provided by the listing agent
- Elementary: Wake - Wildwood Forest Elementary
- Middle: Wake - East Millbrook Middle
- High: Wake - Wakefield High
Source: Doorify MLS. This data may not be complete. We recommend contacting the local school district to confirm school assignments for this home.
- $315,0004 bd4 ba1.6k sqft4821 Gossamer Ln UNIT 105, Raleigh, NC 27616Sold
- $330,0004 bd4 ba1.7k sqft4820 Gossamer Ln #101, Raleigh, NC 27616Sold
- $360,0004 bd4 ba1.7k sqft4801 Gossamer Ln UNIT 106, Raleigh, NC 27616Sold
- $329,9004 bd4 ba1.7k sqft4811 Gossamer Ln UNIT 106, Raleigh, NC 27616New Construction
Similar homes
- $329,9004 bd4 ba1.7k sqft4811 Gossamer Ln Unit 106, Raleigh, NC 27616New Construction
 Doorify MLS
 - from $365,0003 bd4 ba1.7k sqftPlan 1 Plan, Durant Towns, Raleigh, NC 27616New Construction
 Chappell Residential
 - from $339,0003 bd4 ba1.6k sqftPlan 2 Plan, Durant Towns, Raleigh, NC 27616New ConstructionChappell Residential
- $345,0003 bd4 ba1.8k sqft5234 Beardall St, Raleigh, NC 27616For Sale
 MLS ID #10190004, Jeff Garrett. Doorify MLS
 - $350,1503 bd3 ba1.6k sqft6051 Spring Forest Rd, Raleigh, NC 27616New ConstructionMLS ID #10189350, La Sonda Stasinopoulos. Doorify MLS
- $400,0004 bd4 ba2.3k sqft5416 Beardall St, Raleigh, NC 27616For SaleMLS ID #10171414, Aimee Anderson. Doorify MLS
- $348,1503 bd3 ba1.6k sqft6085 Spring Forest Rd, Raleigh, NC 27616New ConstructionMLS ID #10189344, La Sonda Stasinopoulos. Doorify MLS
- $344,0003 bd3 ba1.6k sqft6079 Spring Forest Rd, Raleigh, NC 27616New ConstructionMLS ID #10189360, La Sonda Stasinopoulos. Doorify MLS
- $339,2603 bd3 ba1.6k sqft6057 Spring Forest Rd, Raleigh, NC 27616New ConstructionMLS ID #10189363, La Sonda Stasinopoulos. Doorify MLS
- $358,9103 bd3 ba1.6k sqft6073 Spring Forest Rd, Raleigh, NC 27616New ConstructionDoorify MLS
- $395,0003 bd4 ba1.9k sqft6237 Truxton Ln, Raleigh, NC 27616For SaleMLS ID #10171643, Kat Oladipo. Doorify MLS
- $320,0003 bd3 ba1.9k sqft6621 Pathfinder Way, Raleigh, NC 27616For SaleMLS ID #10138390, Parul Patel. Doorify MLS
- $317,2203 bd3 ba1.4k sqft6083 Spring Forest Rd, Raleigh, NC 27616New ConstructionMLS ID #10189333, La Sonda Stasinopoulos. Doorify MLS
- $316,2203 bd3 ba1.4k sqft6055 Spring Forest Rd, Raleigh, NC 27616New ConstructionMLS ID #10189340, La Sonda Stasinopoulos. Doorify MLS
- $335,0002 bd3 ba1.5k sqft10546 Bailey Branch Dr Unit 101, Raleigh, NC 27614New ConstructionDoorify MLS
- $325,0003 bd3 ba1.5k sqft438 Gaston Park Ln Unit 100, Wake Forest, NC 27587New ConstructionDoorify MLS
- $415,0004 bd3 ba2k sqft5970 Fallowfield Ln, Raleigh, NC 27616New ConstructionDoorify MLS
