Ask about buyer incentives! Welcome to 4821 Gossamer, Unit 102, where thoughtful design and natural light create an inviting North Raleigh retreat. Abundant windows brighten the living spaces across all three levels, while the open main floor makes everyday living and entertaining feel effortless. A convenient corner kitchen with a peninsula-style counter connects seamlessly to the dining and living areas, keeping everyone together whether you're preparing a meal or hosting friends. This move-in-ready townhome offers 4 bedrooms, 3.5 baths and 1,705 square feet, with flexible space for guests, working from home or pursuing a passion project. Step outside to a private patio and backyard retreat, with the option to fence the yard for added privacy. Durant Nature Preserve is nearby for trails and outdoor recreation, while I-540, Triangle Town Center and Lafayette Village put shopping, dining and the rest of Raleigh within easy reach. Ask about current seller and lender incentives to explore all that Durant Towns has to offer.
New construction
$319,900
4821 Gossamer Ln #102, Raleigh, NC 27616
4beds
1,705sqft
Townhouse
Built in 2023
-- sqft lot
$316,000 Zestimate®
$188/sqft
$197/mo HOA
What's special
Natural lightThoughtful designOpen main floor
- 33 days
- 407
- 22
Zillow last checked:
Listing updated:
Listed by:
Johnny Chappell 919-737-2247,
Compass -- Raleigh,
Khush Dhaliwal 919-737-5955,
Compass -- Raleigh
Source: Doorify MLS,MLS#: 10194350
Facts & features
Interior
Bedrooms & bathrooms
- Bedrooms: 4
- Bathrooms: 4
- Full bathrooms: 3
- 1/2 bathrooms: 1
Primary bedroom
- Level: Second
- Area: 156 Square Feet
- Dimensions: 13.0 x 12.0
Bedroom 2
- Level: Second
- Area: 148.5 Square Feet
- Dimensions: 13.5 x 11.0
Bedroom 3
- Level: Third
- Area: 137.5 Square Feet
- Dimensions: 11.0 x 12.5
Bedroom 4
- Level: Third
- Area: 138 Square Feet
- Dimensions: 11.5 x 12.0
Dining room
- Level: Main
- Area: 120 Square Feet
- Dimensions: 12.0 x 10.0
Other
- Level: Main
- Area: 24 Square Feet
- Dimensions: 4.0 x 6.0
Kitchen
- Level: Main
- Area: 144 Square Feet
- Dimensions: 9.0 x 16.0
Living room
- Level: Main
- Area: 180 Square Feet
- Dimensions: 15.0 x 12.0
Heating
- Electric, Forced Air, Heat Pump
Cooling
- Central Air, Heat Pump
Appliances
- Included: Disposal, Dishwasher, ENERGY STAR Qualified Appliances, Electric Range, Electric Water Heater, Microwave, Range, Stainless Steel Appliance(s)
- Laundry: Electric Dryer Hookup, Inside, In Unit, Upper Level, Washer Hookup
Features
- Ceiling Fan(s), Double Vanity, Entrance Foyer, Eat-in Kitchen, Granite Counters, High Ceilings, Open Floorplan, Recessed Lighting, Storage, Kitchen/Dining Room Combination, Living/Dining Room Combination, Shower Only, Bathtub/Shower Combination, Walk-In Shower, Smooth Ceilings
- Flooring: Carpet, Luxury Vinyl, Tile
- Common walls with other units/homes: 2+ Common Walls,No One Above,No One Below
Interior area
- Total structure area: 1,705
- Total interior livable area: 1,705 sqft
- Finished area above ground: 1,705
- Finished area below ground: 0
Property
Parking
- Total spaces: 2
- Parking features: Assigned, Parking Lot
- Uncovered spaces: 2
Features
- Levels: Three Or More
- Stories: 3
- Patio & porch: Covered, Deck, Patio, Porch
- Exterior features: Awning(s), Lighting, Private Entrance, Private Yard, Rain Gutters
Lot
- Features: Landscaped
Details
- Parcel number: 1738103765 046
- Special conditions: Standard
Construction
Type & style
- Home type: Townhouse
- Architectural style: Contemporary,Craftsman,Modern,Transitional
- Property subtype: Townhouse
Materials
- Fiber Cement, HardiPlank Type, Low VOC Paint/Sealant/Varnish
- Foundation: Slab
- Roof: Shingle
Condition
- New Construction
- New construction: Yes
- Year built: 2023
- Major remodel year: 2023
Utilities & green energy
- Sewer: Public Sewer
- Water: Public
Green energy
- Water conservation: Low-Flow Fixtures
Community & HOA
Community
- Features: Curbs, Street Lights, Sidewalks
- Security: Smoke Detector(s)
- Subdivision: Durant Towns
HOA
- Has HOA: Yes
- Amenities included: Dog Park, Insurance, Landscaping, Maintenance Grounds, Management, Parking, Trash
- Services included: Maintenance Grounds, Trash, Road Maintenance, Storm Water Maintenance
- HOA fee: $197 monthly
- HOA name: York Properties
- HOA phone: 919-821-1350
Location
- Region: Raleigh
Financial & listing details
- Price per square foot: $188/sqft
- Tax assessed value: $359,782
- Annual tax amount: $3,290
- Date on market: 9/23/2026
- Listing agreement: Exclusive Right To Sell
- Listing terms: 1031 Exchange,Cash,Conventional,FHA,VA Loan
- Ownership type: Townhouse
Estimated market value
$316,000
$300,000 - $332,000
$2,299/mo
Price history
| Date | Event | Price |
|---|---|---|
| 9/23/2026 | Listed for sale | $319,900-3.1%$188/sqft |
Source:  Doorify MLS #10194350 Report a problem | ||
| 7/8/2026 | Listing removed | $329,990$194/sqft |
Source: Doorify MLS #10160080 Report a problem | ||
| 4/15/2026 | Listed for sale | $329,990$194/sqft |
Source: Doorify MLS #10160080 Report a problem | ||
Public tax history
| Year | Property taxes | Tax assessment |
|---|---|---|
| 2025 | $3,158 | $359,782 |
Find assessor info on the county website
Monthly payment
Est. payment
Payment breakdown
Explore the cost of this home by adjusting the details. Changes won't be saved.Climate risks
Neighborhood: Northeast Raleigh
Nearby schools
Schools provided by the listing agent
- Elementary: Wake - Wildwood Forest Elementary
- Middle: Wake - East Millbrook Middle
- High: Wake - Wakefield High
Source: Doorify MLS. This data may not be complete. We recommend contacting the local school district to confirm school assignments for this home.

Similar homes
- $339,9004 bd4 ba1.6k sqft4820 Gossamer Ln Unit 102, Raleigh, NC 27616New Construction
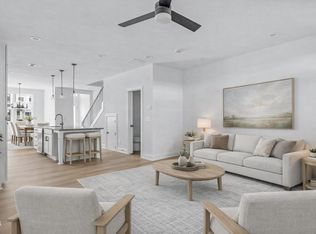
 Doorify MLS
- $280,0003 bd3 ba1.4k sqft8302 Plano Ct, Raleigh, NC 27616For Sale
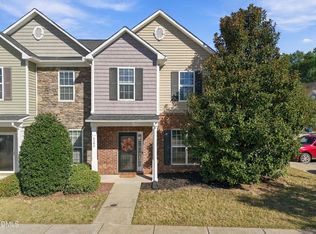 MLS ID #10200208, Carrie Bernier. Doorify MLS
- $310,0003 bd3 ba1.3k sqft8009 River Water Ct, Raleigh, NC 27616For Sale
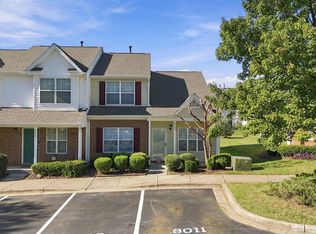 MLS ID #10199998, Shenee Jackson. Doorify MLS
- $299,9003 bd2 ba1.1k sqft7228 Ashley Dr, Raleigh, NC 27616For Sale
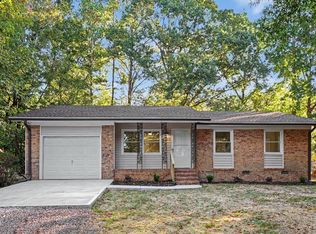 MLS ID #10199923, Aaron Westerfield. Doorify MLS
- $370,0003 bd3 ba2.2k sqft8516 Wild Wood Forest Dr, Raleigh, NC 27616For SaleMLS ID #10199642, Juan Nunez. Doorify MLS
- $280,0003 bd3 ba1.4k sqft5104 Brooke Lauren Ln, Raleigh, NC 27616For SaleMLS ID #10193455, Brianda Jamillet Noyola. Doorify MLS
- $320,0003 bd2 ba1.6k sqft6905 Whittlesea Pl, Raleigh, NC 27616For SaleMLS ID #10198889, Stephanie Santiago. Doorify MLS
- $374,0003 bd3 ba2.3k sqft8105 Satillo Ln, Raleigh, NC 27616For SaleMLS ID #10199185, Marti Hampton. Doorify MLS
- $364,9003 bd3 ba1.9k sqft8716 Red Canyon Way, Raleigh, NC 27616For SaleMLS ID #10149437, Raquel Brown. Doorify MLS
- $260,0003 bd3 ba1.4k sqft8807 Commons Townes Dr, Raleigh, NC 27616For SaleMLS ID #10196134, Susan Doninger Greer. Doorify MLS
- $319,9003 bd3 ba1.4k sqft4812 Mimetree Ct, Raleigh, NC 27616For SaleMLS ID #10194999, Jordan Clark. Doorify MLS
- $264,9003 bd3 ba1.3k sqft8879 Thornton Town Pl, Raleigh, NC 27616For SaleMLS ID #10190914, Robert Salmons. Doorify MLS
- $310,0003 bd2 ba1.6k sqft7901 McGuire Dr, Raleigh, NC 27616For SaleMLS ID #10183174, Andy Tran. Doorify MLS
- $305,0003 bd3 ba1.4k sqft5345 Glen Canyon Rd, Raleigh, NC 27616For SaleMLS ID #10153006, Mariela Mendoza. Doorify MLS
- $275,0003 bd3 ba1.3k sqft5038 Brooke Lauren Ln, Raleigh, NC 27616For SaleMLS ID #10168666, Lois Sylvia Saxby. Doorify MLS
- $364,8003 bd2 ba1.4k sqft8616 Wild Wood Forest Dr, Raleigh, NC 27616For SaleMLS ID #10192057, Nicholas S Yarrington. Doorify MLS
- $315,0002 bd3 ba1.3k sqft8707 Leeds Forest Ln, Raleigh, NC 27615For SaleMLS ID #10194938, Michelle Langlois. Doorify MLS
- $265,0003 bd3 ba1.4k sqft8320 Plano Ct, Raleigh, NC 27616For SaleMLS ID #10194010, Lee Goldstein. Doorify MLS
- $265,0003 bd3 ba1.4k sqft8326 Boca Pt, Raleigh, NC 27616For SaleMLS ID #10192741, Hugh Grist. Doorify MLS
- $364,9003 bd3 ba2k sqft5309 Neuse Forest Rd, Raleigh, NC 27616For SaleMLS ID #10162585, Justin Burleson. Doorify MLS
