OPEN HOUSE this Sunday September 27th from 2-5 PM! Exceptional end-unit privacy meets unbeatable North Raleigh location at 8320 Plano Court: a move-in-ready townhome tucked off Capital Blvd near the Neuse River Trailhead, minutes from parks, breweries, dining, shopping and more. Inside, fresh paint and luxury vinyl flooring set the tone for a bright, light-filled layout anchored by a gas fireplace and an eat-at-bar kitchen with serious pantry and counter space. Abundant natural light pours through the home, highlighting the primary suite's walk-in tile shower, barn door, vaulted ceilings, and generous closet space throughout. Step outside to your private patio and outdoor storage closet, opening onto community green space - an uncommon find for a townhome and your everyday escape. Enjoy low-maintenance living with no yard work, a new 2026 roof, and a 2020 tankless hot water heater in the heart of North Raleigh!
For sale
$265,000
8320 Plano Ct, Raleigh, NC 27616
3beds
1,488sqft
Townhouse
Built in 2007
1,306 Square Feet Lot
$259,700 Zestimate®
$178/sqft
$109/mo HOA
What's special
Gas fireplaceAbundant natural lightBright light-filled layoutPrivate patioEat-at-bar kitchenVaulted ceilingsEnd-unit privacy
- 12 hours
- 171
- 30
Zillow last checked:
Listing updated:
Listed by:
Lee Goldstein 919-621-2911,
Intrust Realty, Inc.,
Caroline Rose McLean 919-745-7114,
Intrust Realty, Inc.
Source: Doorify MLS,MLS#: 10194010
Facts & features
Interior
Bedrooms & bathrooms
- Bedrooms: 3
- Bathrooms: 3
- Full bathrooms: 2
- 1/2 bathrooms: 1
- Main level bathrooms: 1
Primary bedroom
- Level: Second
- Area: 195.75 Square Feet
- Dimensions: 13.5 x 14.5
Bedroom 2
- Level: Second
- Area: 116.62 Square Feet
- Dimensions: 9.8 x 11.9
Bedroom 3
- Level: Second
- Area: 93.6 Square Feet
- Dimensions: 9.0 x 10.4
Dining room
- Level: First
- Area: 97.2 Square Feet
- Dimensions: 8.1 x 12.0
Family room
- Level: First
- Area: 289.07 Square Feet
- Dimensions: 13.7 x 21.1
Kitchen
- Level: First
- Area: 134.31 Square Feet
- Dimensions: 11.1 x 12.1
Other
- Description: Storage
- Level: First
- Area: 27 Square Feet
- Dimensions: 3.0 x 9.0
Heating
- Central, Fireplace(s), Natural Gas
Cooling
- Central Air, Ceiling Fan(s)
Appliances
- Included: Dishwasher, Electric Oven, Electric Range, Free-Standing Electric Range, Free-Standing Range, Gas Water Heater, Microwave, Range, Tankless Water Heater, Water Heater
- Laundry: Laundry Closet, In Hall, Inside, Upper Level
Features
- Breakfast Bar, Ceiling Fan(s), Double Vanity, Pantry, Recessed Lighting, Vaulted Ceiling(s), Walk-In Closet(s), Bathtub/Shower Combination, Walk-In Shower, Smooth Ceilings
- Flooring: Carpet, Luxury Vinyl, Wood
- Doors: French Doors, Storm Door(s)
- Windows: Blinds
- Number of fireplaces: 1
- Fireplace features: Living Room
- Common walls with other units/homes: 1 Common Wall,End Unit,No One Above,No One Below
Interior area
- Total structure area: 1,488
- Total interior livable area: 1,488 sqft
- Finished area above ground: 1,488
- Finished area below ground: 0
Property
Parking
- Total spaces: 2
- Parking features: Additional Parking, Common, On Street, Outside, Paved, Parking Lot, Unassigned
- Uncovered spaces: 2
Features
- Levels: Two
- Stories: 2
- Patio & porch: Covered, Front Porch, Patio, Porch
- Exterior features: Rain Barrel/Cistern(s), Rain Gutters, Storage
- Fencing: None
- Has view: Yes
- View description: Neighborhood
Lot
- Size: 1,306 Square Feet
- Features: Landscaped
- Residential vegetation: Cleared, Grassed
Details
- Parcel number: 173804608793000 0351313
- Zoning: R-10
- Special conditions: Standard
- Other equipment: None
Construction
Type & style
- Home type: Townhouse
- Architectural style: Craftsman,Transitional
- Property subtype: Townhouse
Materials
- Shake Siding, Stone, Stone Veneer, Vinyl Siding
- Foundation: Slab
- Roof: Shingle
Condition
- New construction: No
- Year built: 2007
Utilities & green energy
- Sewer: Public Sewer
- Water: Public
Community & HOA
Community
- Features: Curbs, Suburban, Street Lights, Sidewalks
- Subdivision: Addison Reserve
HOA
- Has HOA: Yes
- Amenities included: Landscaping, Maintenance, Maintenance Grounds, Management, Maintenance Structure, Parking
- Services included: Maintenance Grounds, Maintenance Structure
- HOA fee: $109 monthly
- HOA name: Addison Reserve HOA - Cedar Management
- HOA phone: 919-348-2031
Location
- Region: Raleigh
Financial & listing details
- Price per square foot: $178/sqft
- Tax assessed value: $280,891
- Annual tax amount: $2,573
- Date on market: 9/21/2026
- Listing agreement: Exclusive Right To Sell
- Listing terms: Cash,Conventional,FHA,VA Loan
- Ownership type: Townhouse
- Road surface type: Asphalt, Paved
Estimated market value
$259,700
$247,000 - $273,000
$1,776/mo
Price history
| Date | Event | Price |
|---|---|---|
| 9/21/2026 | Listed for sale | $265,000+103.8%$178/sqft |
Source:  Doorify MLS #10194010 Report a problem Doorify MLS #10194010 Report a problem | ||
| 7/23/2014 | Sold | $130,000+0.1%$87/sqft |
Source: Public Record Report a problem | ||
| 3/12/2014 | Listed for sale | $129,900-5.2%$87/sqft |
Source: LaRue Realty Inc. #1935772 Report a problem | ||
| 4/30/2008 | Sold | $137,000$92/sqft |
Source: Public Record Report a problem | ||
Public tax history
| Year | Property taxes | Tax assessment |
|---|---|---|
| 2025 | $2,470 +0.4% | $280,891 |
| 2024 | $2,460 +26% | $280,891 +58.5% |
| 2023 | $1,951 +7.6% | $177,183 |
| 2022 | $1,814 +4% | $177,183 |
| 2021 | $1,744 +1.8% | $177,183 |
| 2020 | $1,712 +10.5% | $177,183 +34.3% |
| 2019 | $1,549 | $131,949 |
| 2018 | $1,549 +11.2% | $131,949 |
| 2017 | $1,393 +2.1% | $131,949 |
| 2016 | $1,364 -2.2% | $131,949 -0.7% |
| 2015 | $1,395 +5.4% | $132,819 |
| 2014 | $1,324 | $132,819 |
| 2013 | -- | $132,819 |
| 2012 | -- | $132,819 |
| 2011 | -- | $132,819 |
| 2010 | -- | $132,819 |
| 2009 | -- | $132,819 |
Find assessor info on the county website
Monthly payment
Est. payment
Payment breakdown
Explore the cost of this home by adjusting the details. Changes won't be saved.Climate risks
Neighborhood: Northeast Raleigh
Nearby schools
Schools provided by the listing agent
- Elementary: Wake - Wildwood Forest Elementary
- Middle: Wake - East Millbrook Middle
- High: Wake - Wakefield High
Source: Doorify MLS. This data may not be complete. We recommend contacting the local school district to confirm school assignments for this home.
Similar homes
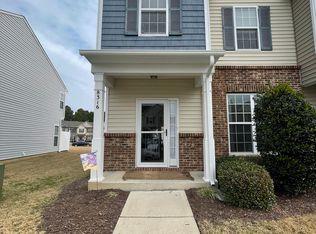
- $270,0003 bd3 ba1.4k sqft8326 Boca Pt, Raleigh, NC 27616For Sale

 MLS ID #10192741, Hugh Grist. Doorify MLS
 - $285,0003 bd3 ba1.4k sqft5104 Brooke Lauren Ln, Raleigh, NC 27616For Sale
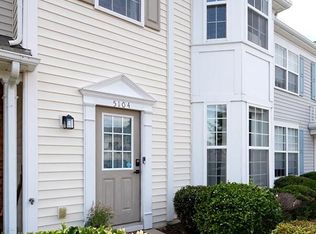 MLS ID #10193455, Brianda Jamillet Noyola. Doorify MLS
 - $269,9003 bd3 ba1.4k sqft8304 Plano Ct, Raleigh, NC 27616For Sale
 MLS ID #10179383, Craig Shatilla. Doorify MLS
 - $269,9003 bd3 ba1.3k sqft8879 Thornton Town Pl, Raleigh, NC 27616For Sale
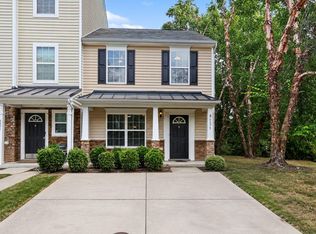 MLS ID #10190914, Robert Salmons. Doorify MLS
 - $299,9003 bd3 ba1.5k sqft8550 Beckett Chase Way, Raleigh, NC 27616For SaleMLS ID #10193652, Calvin Nguyen. Doorify MLS
- $265,0003 bd3 ba1.3k sqft8232 Merriweather Cir, Raleigh, NC 27616For SaleMLS ID #10190911, Victor Barreiro. Doorify MLS
- $250,0003 bd3 ba1.3k sqft5111 Brooke Lauren Ln, Raleigh, NC 27616For SaleMLS ID #10180108, Thomas Ladane Shoupe. Doorify MLS
- $273,9003 bd3 ba1.4k sqft2905 Gross Ave, Wake Forest, NC 27587For SaleMLS ID #10193439, Larry Lewis. Doorify MLS
- $260,0003 bd3 ba1.3k sqft8309 Glenwood Springs Ct, Raleigh, NC 27609For SaleMLS ID #10172785, Don Gomez. Doorify MLS
- $275,0003 bd3 ba1.3k sqft5038 Brooke Lauren Ln, Raleigh, NC 27616For SaleMLS ID #10168666, Lois Sylvia Saxby. Doorify MLS
- $260,0003 bd3 ba1.4k sqft8807 Commons Townes Dr, Raleigh, NC 27616For SaleMLS ID #10165933, Susan Doninger Greer. Doorify MLS
- $244,9002 bd3 ba1.3k sqft6010 San Marcos Way, Raleigh, NC 27616For SaleMLS ID #10130956, Joan Curry. Doorify MLS
- $220,0003 bd3 ba1.6k sqft8640 Neuse Landing Ln Unit 105, Raleigh, NC 27616For SaleMLS ID #10191917, Mohammad Mohammad. Doorify MLS
- $245,0002 bd3 ba1.2k sqft8505 Quarton Dr, Raleigh, NC 27616For SaleMLS ID #10191448, Alex Bingham. Doorify MLS
- $285,0003 bd3 ba1.5k sqft2920 Casona Way, Raleigh, NC 27616For SaleMLS ID #10184313, Erik Laurence Nicolaysen. Doorify MLS
- $295,0003 bd3 ba1.5k sqft3902 Tresco Xing, Raleigh, NC 27616For SaleMLS ID #10184522, Craig Tribus. Doorify MLS
- $245,0003 bd2 ba1.3k sqft8029 Perry Creek Rd, Raleigh, NC 27616For SaleMLS ID #10183120, Tanya Lynn Laton. Doorify MLS
- $245,0003 bd3 ba1.5k sqft8600 Neuse Landing Ln, Raleigh, NC 27616For SaleMLS ID #10191261, Steven C Phillips. Doorify MLS
- $245,0003 bd3 ba1.4k sqft8031 Perry Creek Rd, Raleigh, NC 27616For SaleMLS ID #10183129, Tanya Lynn Laton. Doorify MLS
- $239,9003 bd3 ba1.3k sqft6924 Jeffreys Creek Ln, Raleigh, NC 27616For SaleMLS ID #10188265, Kayla High. Doorify MLS
