Welcome home to this beautifully updated 3-bedroom end unit townhome offering the rare convenience of a primary suite on the first floor — complete with a custom closet, a double vanity ensuite, and convenient in-suite laundry, all without a single stair required. Two additional bedrooms upstairs share a well-appointed bathroom with a tub and shower combo, and a powder room on the main level adds everyday convenience for guests and family alike. Fresh and move-in ready with new carpet, new flooring, fresh paint throughout, a new hot water heater, and an updated kitchen. Natural light fills the kitchen and abundant storage throughout makes daily life effortless. Step outside to your private fenced patio — a blank canvas ready for your outdoor vision, whether that is a cozy seating area, container garden, or simply a quiet retreat all your own. Community amenities include a swimming pool, and with quick access to I-540 leading you throughout the Triangle and US-401 taking you right into downtown Raleigh, everything you need is well within reach. Low maintenance living at its best—refreshed, move-in ready, and ready to welcome you home.
For sale
$310,000
8009 River Water Ct, Raleigh, NC 27616
3beds
1,397sqft
Townhouse
Built in 2007
1,742 Square Feet Lot
$303,200 Zestimate®
$222/sqft
$165/mo HOA
What's special
Private fenced patioFresh paint throughoutConvenient in-suite laundryNew hot water heaterCustom closetDouble vanity ensuiteNew flooring
- 20 days
- 188
- 25
Likely to sell faster than
Zillow last checked:
Listing updated:
Listed by:
Shenee Jackson 919-441-2562,
Keller Williams Elite Realty
Source: Doorify MLS,MLS#: 10199998
Facts & features
Interior
Bedrooms & bathrooms
- Bedrooms: 3
- Bathrooms: 3
- Full bathrooms: 2
- 1/2 bathrooms: 1
- Main level bedrooms: 1
Primary bedroom
- Level: Main
- Area: 152.32 Square Feet
- Dimensions: 13.6 x 11.2
Bedroom 2
- Level: Second
- Area: 129.92 Square Feet
- Dimensions: 11.6 x 11.2
Bedroom 3
- Level: Second
- Area: 147 Square Feet
- Dimensions: 14.0 x 10.5
Family room
- Level: Main
- Area: 229.5 Square Feet
- Dimensions: 17.0 x 13.5
Kitchen
- Level: Main
- Area: 201.3 Square Feet
- Dimensions: 12.2 x 16.5
Heating
- Forced Air, Natural Gas
Cooling
- Central Air
Appliances
- Included: Disposal, Dishwasher, Microwave, Range
Features
- Ceiling Fan(s), Double Vanity, Granite Counters, Pantry, Bathtub/Shower Combination
- Flooring: Carpet, Luxury Vinyl
- Common walls with other units/homes: End Unit
Interior area
- Total structure area: 1,397
- Total interior livable area: 1,397 sqft
- Finished area above ground: 581
- Finished area below ground: 816
Property
Parking
- Parking features: Assigned, Paved
Features
- Levels: Two
- Stories: 2
- Patio & porch: Porch
- Exterior features: Storage, Fenced Yard
- Fencing: Fenced
Lot
- Size: 1,742 Square Feet
Details
- Additional structures: Storage
- Parcel number: 173702851034000 0345853
- Zoning: R-10
- Special conditions: Standard
Construction
Type & style
- Home type: Townhouse
- Architectural style: Traditional
- Property subtype: Townhouse
Materials
- Brick, Vinyl Siding
- Foundation: Slab
- Roof: Shingle
Condition
- Updated/Remodeled
- New construction: No
- Year built: 2007
Utilities & green energy
- Sewer: Public Sewer
- Water: Public
Community & HOA
Community
- Security: Smoke Detector(s)
- Subdivision: Southall Commons
HOA
- Has HOA: Yes
- Amenities included: Insurance, Maintenance, Maintenance Grounds, Maintenance Structure, Pool
- Services included: Security
- HOA fee: $165 monthly
- HOA name: Towne Properties
- HOA phone: 919-878-8787
Location
- Region: Raleigh
Financial & listing details
- Price per square foot: $222/sqft
- Tax assessed value: $285,757
- Annual tax amount: $2,618
- Date on market: 10/23/2026
- Listing agreement: Exclusive Right To Sell
- Listing terms: Cash,Conventional,FHA,VA Loan
Estimated market value
$303,200
$288,000 - $318,000
$1,814/mo
Price history
| Date | Event | Price |
|---|---|---|
| 10/23/2026 | Listed for sale | $310,000+123%$222/sqft |
Source:  Doorify MLS #10199998 Report a problem | ||
| 12/28/2007 | Sold | $139,000$99/sqft |
Source: Public Record Report a problem | ||
Public tax history
| Year | Property taxes | Tax assessment |
|---|---|---|
| 2025 | $2,512 +0.4% | $285,757 |
| 2024 | $2,502 +28.2% | $285,757 +61.3% |
| 2023 | $1,951 +7.6% | $177,134 |
| 2022 | $1,813 +4% | $177,134 |
| 2021 | $1,744 +1.8% | $177,134 |
| 2020 | $1,712 +29% | $177,134 +57% |
| 2019 | $1,327 | $112,790 |
| 2018 | $1,327 +11.2% | $112,790 |
| 2017 | $1,193 +2.1% | $112,790 |
| 2016 | $1,169 -19.7% | $112,790 -18.7% |
| 2015 | $1,456 +5.4% | $138,665 |
| 2014 | $1,381 | $138,665 |
| 2013 | -- | $138,665 |
| 2012 | -- | $138,665 |
| 2011 | -- | $138,665 |
| 2010 | -- | $138,665 |
| 2009 | -- | $138,665 |
Find assessor info on the county website
Monthly payment
Est. payment
Payment breakdown
Explore the cost of this home by adjusting the details. Changes won't be saved.Climate risks
Neighborhood: Northeast Raleigh
Nearby schools
Schools provided by the listing agent
- Elementary: Wake - River Bend Elementary
- Middle: Wake - River Bend Middle School
- High: Wake - Rolesville High School
Source: Doorify MLS. This data may not be complete. We recommend contacting the local school district to confirm school assignments for this home.

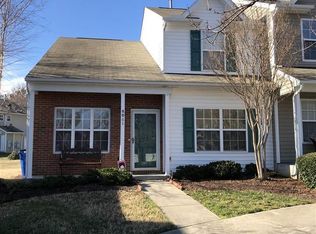
Similar homes
- $314,9003 bd4 ba1.8k sqft6607 Perry Creek Rd, Raleigh, NC 27616For Sale
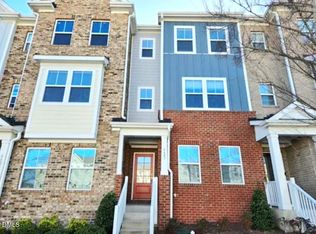
 MLS ID #10200659, Irina Bennett. Doorify MLS
- $255,0003 bd3 ba1.3k sqft7816 Averette Field Dr, Raleigh, NC 27616For Sale
 MLS ID #10195120, Eric Christopher Cuda. Doorify MLS
- $274,9003 bd3 ba1.4k sqft8302 Plano Ct, Raleigh, NC 27616For Sale
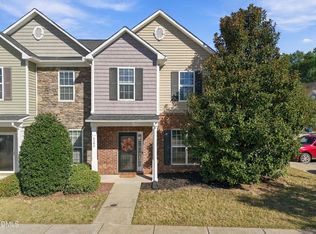 MLS ID #10200208, Carrie Bernier. Doorify MLS
- $250,0003 bd3 ba1.4k sqft7716 River Field Dr, Raleigh, NC 27616For Sale
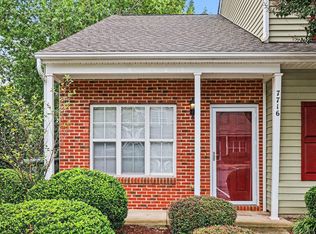 MLS ID #10197986, Shaylan Good. Doorify MLS
- $315,0003 bd4 ba1.8k sqft5304 Beckom St, Raleigh, NC 27616For SaleMLS ID #10197273, Elizabeth Lauren Sexton. Doorify MLS
- $295,0003 bd3 ba1.3k sqft7320 Ewing Pl, Raleigh, NC 27616For SaleMLS ID #10202625, Juan Nunez. Doorify MLS
- $345,0004 bd3 ba1.7k sqft4131 Taylor Oaks Dr, Raleigh, NC 27616For SaleMLS ID #10202663, Jennifer Bryant. Doorify MLS
- $305,0003 bd3 ba1.4k sqft5345 Glen Canyon Rd, Raleigh, NC 27616For SaleMLS ID #10153006, Mariela Mendoza. Doorify MLS
- $260,0003 bd3 ba1.4k sqft8807 Commons Townes Dr, Raleigh, NC 27616For SaleMLS ID #10202196, Susan Doninger Greer. Doorify MLS
- $330,0003 bd3 ba1.5k sqft4002 Rothfield Ln, Raleigh, NC 27616For SaleMLS ID #10200687, Joseph Wells. Doorify MLS
- $240,0003 bd3 ba1.4k sqft6222 San Marcos Way, Raleigh, NC 27616For SaleMLS ID #10200634, Andrew Jared Dames. Doorify MLS
- $359,9003 bd3 ba1.7k sqft3404 Scotch Dr, Raleigh, NC 27616For SaleMLS ID #10201181, Brigitte Hill. Doorify MLS
- $257,0003 bd3 ba1.3k sqft8347 Boca Point, Raleigh, NC 27616For SaleMLS ID #10198029, Nadia Bareisha. Doorify MLS
- $325,0004 bd4 ba1.6k sqft8600 Brushfoot Way #101, Raleigh, NC 27616For SaleMLS ID #10202387, Maiddo Esho. Doorify MLS
- $275,0003 bd3 ba1.3k sqft5038 Brooke Lauren Ln, Raleigh, NC 27616For SaleMLS ID #10168666, Lois Sylvia Saxby. Doorify MLS
- $250,0003 bd3 ba1.4k sqft8320 Plano Ct, Raleigh, NC 27616For SaleMLS ID #10194010, Lee Goldstein. Doorify MLS
- $264,9003 bd3 ba1.4k sqft8304 Plano Ct, Raleigh, NC 27616For SaleMLS ID #10179383, Craig Shatilla. Doorify MLS
- $273,0003 bd3 ba1.5k sqft2920 Casona Way, Raleigh, NC 27616For SaleMLS ID #10184313, Erik Laurence Nicolaysen. Doorify MLS
- $219,9003 bd3 ba1.4k sqft8260 McGuire Dr, Raleigh, NC 27616For SaleMLS ID #10181227, Meagan Perry. Doorify MLS
- $250,0003 bd3 ba1.4k sqft8326 Boca Pt, Raleigh, NC 27616For SaleMLS ID #10192741, Hugh Grist. Doorify MLS
