Standout value in Addison Reserve at $240,000! This 3-bedroom, 2.5-bath townhome offers a spacious eat-in kitchen plus an additional dining area that opens to the living room, giving you room for everyday meals, gatherings, and relaxing by the gas log fireplace. A unique office setup in one of the secondary bedrooms adds flexibility for working from home or creative projects. The primary suite features a separate shower and soaking tub - choose a quick refresh or a leisurely unwind. Washer, dryer, and refrigerator convey, adding convenience and helping simplify your move. Enjoy a Northeast Raleigh location convenient to I-540, Capital Boulevard, and the shopping and dining around Triangle Town Center. Space, flexibility and an intentionally compelling price - come see the opportunity at 6222 San Marcos Way!
For sale
$240,000
6222 San Marcos Way, Raleigh, NC 27616
3beds
1,499sqft
Townhouse
Built in 2010
1,306 Square Feet Lot
$234,300 Zestimate®
$160/sqft
$109/mo HOA
What's special
Gas log fireplaceSpacious eat-in kitchen
- 24 days
- 760
- 108
Likely to sell faster than
Zillow last checked:
Listing updated:
Listed by:
Andrew Jared Dames 510-551-7052,
Century 21 Triangle Group
Source: Doorify MLS,MLS#: 10200634
Facts & features
Interior
Bedrooms & bathrooms
- Bedrooms: 3
- Bathrooms: 3
- Full bathrooms: 2
- 1/2 bathrooms: 1
Primary bedroom
- Level: Second
Heating
- Forced Air, Natural Gas
Cooling
- Central Air, Electric
Appliances
- Included: Dishwasher, Free-Standing Electric Range, Free-Standing Refrigerator, Microwave, Refrigerator, Washer/Dryer, Water Heater
- Laundry: Laundry Closet, In Unit, Upper Level
Features
- Ceiling Fan(s), Chandelier, Entrance Foyer, Eat-in Kitchen, Pantry, Soaking Tub, Walk-In Closet(s), Separate Shower, Bathtub/Shower Combination
- Flooring: Carpet, Hardwood, Vinyl
- Number of fireplaces: 1
- Fireplace features: Gas Log, Living Room
- Common walls with other units/homes: 2+ Common Walls,No One Above,No One Below
Interior area
- Total structure area: 1,499
- Total interior livable area: 1,499 sqft
- Finished area above ground: 1,499
- Finished area below ground: 0
Property
Parking
- Total spaces: 2
- Parking features: Assigned, Guest, Paved, Parking Lot
- Uncovered spaces: 2
Features
- Levels: Two
- Stories: 2
- Exterior features: Garden, Lighting, Rain Gutters, Storage
- Has view: Yes
- View description: Trees/Woods
Lot
- Size: 1,306 Square Feet
Details
- Parcel number: 173804700477000 0351296
- Zoning: R-10
- Special conditions: Standard
Construction
Type & style
- Home type: Townhouse
- Architectural style: Traditional
- Property subtype: Townhouse
Materials
- Brick, Vinyl Siding
- Foundation: Slab
- Roof: Shingle
Condition
- New construction: No
- Year built: 2010
Utilities & green energy
- Sewer: Public Sewer
- Water: Public
Community & HOA
Community
- Features: Sidewalks
- Subdivision: Addison Reserve
HOA
- Has HOA: Yes
- Amenities included: Landscaping, Maintenance Grounds, Maintenance Structure, Parking
- Services included: Maintenance Grounds, Maintenance Structure, Storm Water Maintenance
- HOA fee: $109 monthly
- HOA name: Addison Reserve HOA
- HOA phone: 919-348-2031
Location
- Region: Raleigh
Financial & listing details
- Price per square foot: $160/sqft
- Tax assessed value: $287,510
- Annual tax amount: $2,633
- Date on market: 10/28/2026
- Listing agreement: Exclusive Right To Sell
- Listing terms: Cash,Conventional,FHA,VA Loan
- Ownership type: Townhouse
Estimated market value
$234,300
$223,000 - $246,000
$1,733/mo
Price history
| Date | Event | Price |
|---|---|---|
| 10/28/2026 | Listed for sale | $240,000+79.1%$160/sqft |
Source:  Doorify MLS #10200634 Report a problem | ||
| 10/2/2021 | Listing removed | -- |
Source: Zillow Rental Manager Report a problem | ||
| 8/27/2021 | Listed for rent | $1,600+60%$1/sqft |
Source: Zillow Rental Manager Report a problem | ||
| 3/24/2021 | Listing removed | -- |
Source: Owner Report a problem | ||
| 11/19/2019 | Listing removed | $1,000$1/sqft |
Source: Owner Report a problem | ||
| 10/30/2019 | Listed for rent | $1,000$1/sqft |
Source: Owner Report a problem | ||
| 10/28/2015 | Sold | $134,000-0.7%$89/sqft |
Source: Public Record Report a problem | ||
| 9/14/2015 | Pending sale | $134,900$90/sqft |
Source: Fonville Morisey/Falls Sales Office #2029383 Report a problem | ||
| 9/12/2015 | Listed for sale | $134,900+4.6%$90/sqft |
Source: Fonville Morisey/Falls Sales Office #2029383 Report a problem | ||
| 9/29/2010 | Sold | $129,000$86/sqft |
Source: Public Record Report a problem | ||
Public tax history
| Year | Property taxes | Tax assessment |
|---|---|---|
| 2025 | $2,527 +0.4% | $287,510 |
| 2024 | $2,517 +26.2% | $287,510 +58.7% |
| 2023 | $1,995 +7.6% | $181,195 |
| 2022 | $1,855 +4% | $181,195 |
| 2021 | $1,783 +1.8% | $181,195 |
| 2020 | $1,751 +9.7% | $181,195 +33.2% |
| 2019 | $1,596 | $135,998 |
| 2018 | $1,596 +11.2% | $135,998 |
| 2017 | $1,435 +2.1% | $135,998 |
| 2016 | $1,406 +0.3% | $135,998 +1.9% |
| 2015 | $1,402 | $133,432 |
| 2014 | -- | $133,432 |
| 2013 | -- | $133,432 |
| 2012 | -- | $133,432 |
| 2011 | -- | $133,432 +114.2% |
| 2010 | -- | $62,300 |
Find assessor info on the county website
Monthly payment
Est. payment
Payment breakdown
Explore the cost of this home by adjusting the details. Changes won't be saved.Climate risks
Neighborhood: Northeast Raleigh
Nearby schools
Schools provided by the listing agent
- Elementary: Wake - Wildwood Forest Elementary
- Middle: Wake - East Millbrook Middle
- High: Wake - Wakefield High
Source: Doorify MLS. This data may not be complete. We recommend contacting the local school district to confirm school assignments for this home.


Similar homes
- $250,0003 bd3 ba1.4k sqft8326 Boca Pt, Raleigh, NC 27616For Sale
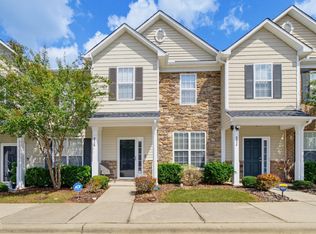
 MLS ID #10192741, Hugh Grist. Doorify MLS
- $257,0003 bd3 ba1.3k sqft8347 Boca Point, Raleigh, NC 27616For Sale
 MLS ID #10198029, Nadia Bareisha. Doorify MLS
- $269,9993 bd3 ba1.4k sqft8302 Plano Ct, Raleigh, NC 27616For Sale
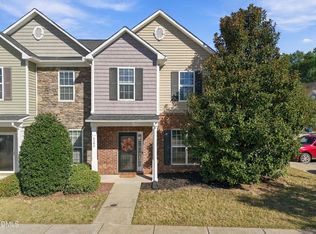 MLS ID #10200208, Carrie Bernier. Doorify MLS
- $264,9003 bd3 ba1.4k sqft8304 Plano Ct, Raleigh, NC 27616For Sale
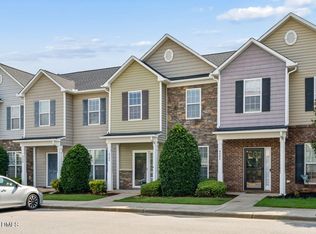 MLS ID #10179383, Craig Shatilla. Doorify MLS
- $249,0003 bd3 ba1.3k sqft7816 Averette Field Dr, Raleigh, NC 27616For SaleMLS ID #10195120, Eric Christopher Cuda. Doorify MLS
- $244,9002 bd3 ba1.3k sqft6010 San Marcos Way, Raleigh, NC 27616For SaleMLS ID #10130956, Joan Curry. Doorify MLS
- $250,0003 bd3 ba1.4k sqft7716 River Field Dr, Raleigh, NC 27616For SaleMLS ID #10197986, Shaylan Good. Doorify MLS
- $258,9003 bd3 ba1.3k sqft8309 Glenwood Springs Ct, Raleigh, NC 27609For SaleMLS ID #10201204, Don Gomez. Doorify MLS
- $254,9003 bd3 ba1.3k sqft8879 Thornton Town Pl, Raleigh, NC 27616For SaleMLS ID #10190914, Robert Salmons. Doorify MLS
- $260,0003 bd3 ba1.4k sqft8807 Commons Townes Dr, Raleigh, NC 27616For SaleMLS ID #10202196, Susan Doninger Greer. Doorify MLS
- $244,0002 bd3 ba1.2k sqft8505 Quarton Dr, Raleigh, NC 27616For SaleMLS ID #10191448, Alex Bingham. Doorify MLS
- $235,0003 bd2 ba1.3k sqft8029 Perry Creek Rd, Raleigh, NC 27616For SaleMLS ID #10183120, Tanya Lynn Laton. Doorify MLS
- $245,0003 bd3 ba1.3k sqft8336 McGuire Dr, Raleigh, NC 27616For SaleMLS ID #10186035, Juan Nunez. Doorify MLS
- $214,9003 bd3 ba1.4k sqft8260 McGuire Dr, Raleigh, NC 27616For SaleMLS ID #10181227, Meagan Perry. Doorify MLS
- $242,0002 bd3 ba1.3k sqft2944 Casona Way, Raleigh, NC 27616For SaleMLS ID #10183633, Aziza McPherson Griffin. Doorify MLS
- $239,9002 bd3 ba1.3k sqft3903 Swinton St, Raleigh, NC 27616For SaleMLS ID #10171142, Kathy Beacham. Doorify MLS
- $235,0003 bd3 ba1.4k sqft8031 Perry Creek Rd, Raleigh, NC 27616For SaleMLS ID #10183129, Tanya Lynn Laton. Doorify MLS
- $220,0003 bd3 ba1.6k sqft8640 Neuse Landing Ln Unit 105, Raleigh, NC 27616For SaleMLS ID #10191917, Mohammad Mohammad. Doorify MLS
- $239,0002 bd3 ba1.2k sqft2940 Casona Way, Raleigh, NC 27616For SaleMLS ID #10156595, Peter Gitto. Doorify MLS
- $273,0003 bd3 ba1.5k sqft2920 Casona Way, Raleigh, NC 27616For SaleMLS ID #10184313, Erik Laurence Nicolaysen. Doorify MLS
