Looking for a home that feels beautiful, comfortable, and easy to maintain without sacrificing style? Welcome to 5104 Brooke Lauren Ln. A charming Raleigh home thoughtfully updated throughout and ready for its next chapter! Inside, you'll find beautiful LVP flooring, tall ceilings, and thoughtful updates including light fixtures, handles throughout that create a bright and welcoming atmosphere. Adjacent is an opened spaced kitchen equipped with stainless steel appliances, a convenient pantry, and plenty of counter space. Upstairs, the updated primary shower with stylish tile adding a fresh, modern, cozy touch. With a generous walk in closet. All bedrooms are upstairs which can be flexibly transformed into any space you need. And a laundry closet conveniently close to ALL the bedrooms! Step outside or rather, into your enclosed patio with a storage shed for additional space. Discover a versatile space perfect for morning coffee, relaxing, entertaining, or simply enjoying a little extra room year-round. While the new roof was updated just this June & HVAC updated April of last year offers added another layer of peace of mind. Beyond the home, enjoy the convenience of being near shopping, dining, coffee shops, as you're just minutes from Market at Perry Creek, Shoppes at Greenway, and Bennett Place for shopping, dining, and everyday essentials. When it's time to get outside, Durant Nature Park offers trails, nature, and plenty of opportunities to enjoy the outdoors. Whether you're a first-time buyer, downsizing, or simply ready for a home that lets you spend less time maintaining and more time living, 5104 Brooke Lauren Ln. is ready to welcome you home. Come see it, fall in love, and make it yours. Because home isn't just where you live, It's where you get to bloom.
For sale
Price cut: $5K (10/17)
$280,000
5104 Brooke Lauren Ln, Raleigh, NC 27616
3beds
1,409sqft
Townhouse
Built in 2003
1,306 Square Feet Lot
$275,500 Zestimate®
$199/sqft
$110/mo HOA
What's special
Tall ceilingsOpened spaced kitchenBeautiful lvp flooringBright and welcoming atmosphereGenerous walk in closetConvenient pantryStainless steel appliances
- 45 days
- 166
- 15
Zillow last checked:
Listing updated:
Listed by:
Brianda Jamillet Noyola 336-934-6661,
Choice Residential Real Estate
Source: Doorify MLS,MLS#: 10193455
Facts & features
Interior
Bedrooms & bathrooms
- Bedrooms: 3
- Bathrooms: 3
- Full bathrooms: 2
- 1/2 bathrooms: 1
Primary bedroom
- Level: Second
Heating
- Electric, Fireplace(s), Forced Air, Heat Pump, Natural Gas
Cooling
- Central Air, Ceiling Fan(s), Electric
Appliances
- Included: Dishwasher, Electric Range, Electric Water Heater, Free-Standing Electric Oven, Free-Standing Electric Range, Free-Standing Refrigerator, Free-Standing Range, Microwave, Oven, Range, Refrigerator, Stainless Steel Appliance(s)
- Laundry: Laundry Closet, Electric Dryer Hookup, In Unit, Upper Level, Washer Hookup
Features
- Ceiling Fan(s), Chandelier, Double Vanity, High Ceilings, Pantry, Soaking Tub, Walk-In Closet(s), Bathtub/Shower Combination, Walk-In Shower, Smooth Ceilings
- Flooring: Carpet, Laminate, Tile, Vinyl
- Windows: Bay Window(s)
- Fireplace features: Living Room
- Common walls with other units/homes: 2+ Common Walls,No One Above,No One Below
Interior area
- Total structure area: 1,409
- Total interior livable area: 1,409 sqft
- Finished area above ground: 1,409
- Finished area below ground: 0
Property
Parking
- Total spaces: 2
- Parking features: Assigned
- Uncovered spaces: 2
Features
- Levels: Two
- Stories: 2
- Patio & porch: Patio
- Exterior features: Storage
- Fencing: Vinyl
- Has view: Yes
- View description: Trees/Woods
Lot
- Size: 1,306 Square Feet
Details
- Parcel number: 173705189414000 0312470
- Zoning: RX-3
Construction
Type & style
- Home type: Townhouse
- Architectural style: Traditional
- Property subtype: Townhouse
Materials
- Vinyl Siding
- Foundation: Slab
- Roof: Shingle
Condition
- New construction: No
- Year built: 2003
Utilities & green energy
- Sewer: Public Sewer
- Water: Public
- Utilities for property: Electricity Available, Natural Gas Available, Sewer Available, Water Connected
Community & HOA
Community
- Features: None
- Security: Smoke Detector(s), Security System Leased, Security System
- Subdivision: Riverside
HOA
- Has HOA: Yes
- Amenities included: Landscaping, Maintenance, Parking
- Services included: Insurance, Maintenance Grounds, Security
- HOA fee: $110 monthly
- HOA name: Professional Properties Management
- HOA phone: 919-848-4911
Location
- Region: Raleigh
Financial & listing details
- Price per square foot: $199/sqft
- Tax assessed value: $268,575
- Annual tax amount: $2,461
- Date on market: 9/18/2026
- Listing agreement: Exclusive Right To Sell
- Listing terms: Cash,Conventional,FHA,VA Loan
- Ownership type: Townhouse
- Road surface type: Asphalt
Estimated market value
$275,500
$262,000 - $289,000
$1,668/mo
Price history
| Date | Event | Price |
|---|---|---|
| 10/17/2026 | Price change | $280,000-1.8%$199/sqft |
Source:  Doorify MLS #10193455 Report a problem | ||
| 9/18/2026 | Listed for sale | $285,000+7.5%$202/sqft |
Source: Doorify MLS #10193455 Report a problem | ||
| 12/11/2024 | Sold | $265,000-2.8%$188/sqft |
Source: Doorify MLS #10057697 Report a problem | ||
| 11/12/2024 | Pending sale | $272,500$193/sqft |
Source: Doorify MLS #10057697 Report a problem | ||
| 11/1/2024 | Price change | $272,500-2.3%$193/sqft |
Source: Doorify MLS #10057697 Report a problem | ||
| 10/20/2024 | Price change | $279,000-2.1%$198/sqft |
Source: Doorify MLS #10057697 Report a problem | ||
| 10/11/2024 | Listed for sale | $285,000+19.7%$202/sqft |
Source: Doorify MLS #10057697 Report a problem | ||
| 9/1/2021 | Sold | $238,000+68.8%$169/sqft |
Source: Public Record Report a problem | ||
| 5/12/2017 | Sold | $141,000+4.4%$100/sqft |
Source: Public Record Report a problem | ||
| 4/24/2017 | Pending sale | $135,000$96/sqft |
Source: Re/Max One Realty #2117286 Report a problem | ||
| 4/21/2017 | Listed for sale | $135,000+18.4%$96/sqft |
Source: Re/Max One Realty #2117286 Report a problem | ||
| 10/31/2003 | Sold | $114,000$81/sqft |
Source: Public Record Report a problem | ||
Public tax history
| Year | Property taxes | Tax assessment |
|---|---|---|
| 2025 | $2,362 +0.4% | $268,575 |
| 2024 | $2,353 +26% | $268,575 +58.5% |
| 2023 | $1,867 +7.6% | $169,414 |
| 2022 | $1,735 +4% | $169,414 |
| 2021 | $1,668 | $169,414 |
| 2020 | -- | $169,414 +41.7% |
| 2019 | $1,406 | $119,554 |
| 2018 | $1,406 +11.2% | $119,554 |
| 2017 | $1,264 +2.1% | $119,554 |
| 2016 | $1,238 -9% | $119,554 -7.6% |
| 2015 | $1,360 +5.4% | $129,436 |
| 2014 | $1,291 | $129,436 |
| 2013 | -- | $129,436 |
| 2012 | -- | $129,436 |
| 2011 | -- | $129,436 |
| 2010 | -- | $129,436 |
| 2009 | -- | $129,436 |
| 2008 | -- | -- |
| 2007 | -- | -- |
| 2006 | -- | -- |
| 2005 | -- | -- |
Find assessor info on the county website
Monthly payment
Est. payment
Payment breakdown
Explore the cost of this home by adjusting the details. Changes won't be saved.Climate risks
Neighborhood: Northeast Raleigh
Nearby schools
Schools provided by the listing agent
- Elementary: Wake - Wildwood Forest Elementary
- Middle: Wake - Wake Forest Middle School
- High: Wake - Wakefield High
Source: Doorify MLS. This data may not be complete. We recommend contacting the local school district to confirm school assignments for this home.
- $245,600-- bd2 ba1.3k sqft5106 Brooke Lauren Ln, Raleigh, NC 27616Off Market
- $244,9003 bd2 ba1.4k sqft5102 Brooke Lauren Ln, Raleigh, NC 27616Off Market

- $246,700-- bd2 ba1.3k sqft5108 Brooke Lauren Ln, Raleigh, NC 27616Off Market
- $247,200-- bd2 ba1.3k sqft5100 Brooke Lauren Ln, Raleigh, NC 27616Off Market
Similar homes
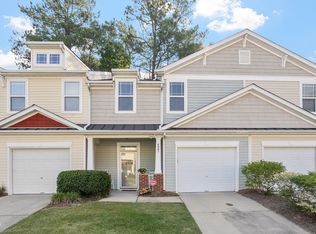
- $254,9003 bd2 ba1.5k sqft4807 Landover Pine Pl, Raleigh, NC 27616For Sale
 MLS ID #10201231, Sibyl Russ. Doorify MLS
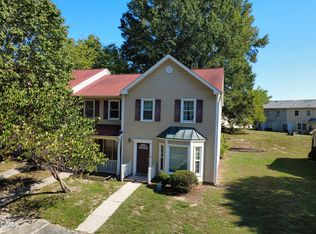
- $260,0003 bd3 ba1.2k sqft8232 Merriweather Cir, Raleigh, NC 27616For Sale
 MLS ID #10190911, Victor Barreiro. Doorify MLS
- $290,0003 bd3 ba1.5k sqft3902 Tresco Xing, Raleigh, NC 27616For Sale
 MLS ID #10184522, Craig Tribus. Doorify MLS
- $315,0002 bd3 ba1.3k sqft8707 Leeds Forest Ln, Raleigh, NC 27615For Sale
 MLS ID #10194938, Michelle Langlois. Doorify MLS
- $244,0002 bd3 ba1.2k sqft8505 Quarton Dr, Raleigh, NC 27616For SaleMLS ID #10191448, Alex Bingham. Doorify MLS
- $295,0003 bd3 ba1.6k sqft4640 Great Egret Way, Raleigh, NC 27616For SaleMLS ID #10189671, Adriana Alves Ibelli De Araujo. Doorify MLS
- $364,9003 bd3 ba1.9k sqft8716 Red Canyon Way, Raleigh, NC 27616For SaleMLS ID #10149437, Raquel Brown. Doorify MLS
- $275,0002 bd3 ba1.3k sqft4307 Southwind Dr, Raleigh, NC 27613For SaleMLS ID #10191807, Jade Van Ert. Doorify MLS
- $285,0003 bd3 ba1.6k sqft4321 Bethel Park Dr, Raleigh, NC 27610For SaleMLS ID #10197221, Pam Lewis. Doorify MLS
- $345,0003 bd2 ba1.1k sqft3833 Lodgepole Ln, Raleigh, NC 27616For SaleMLS ID #10190101, Susen Darst. Doorify MLS
- $255,0002 bd2 ba1.6k sqft3602 Top Of The Pines Ct, Raleigh, NC 27604For SaleMLS ID #10192120, Melissa Gordon. Doorify MLS
- $235,0003 bd3 ba1.5k sqft2200 Valley Edge Dr Unit 104, Raleigh, NC 27614For SaleMLS ID #10178778, Amy Holloway. Doorify MLS
- $300,0003 bd3 ba1.2k sqft5500 Pennfine Dr, Raleigh, NC 27610For SaleMLS ID #10197194, Marinus C Leach. Doorify MLS
- $357,9003 bd4 ba1.8k sqft5925 Illuminate Ave, Raleigh, NC 27616For SaleMLS ID #10183664, Myron Spell. Doorify MLS
- $215,0002 bd2 ba1.1k sqft5003 Avenida Del Sol Dr, Raleigh, NC 27616For SaleMLS ID #10185000, Matt Steele. Doorify MLS
- $255,9003 bd3 ba1.7k sqft350 Gilman Ln Unit 111, Raleigh, NC 27610For SaleMLS ID #10176512, Beverly Robinson. Doorify MLS
- $379,9003 bd3 ba1.7k sqft6015 Kayton Street, Raleigh, NC 27616For Sale
 MLS ID #100594733, Thomas Parker, The Thomas Parker Realty Group. Hive MLS
- $305,0003 bd2 ba1.3k sqft205 Spinel Ln, Knightdale, NC 27545For SaleMLS ID #10200917, Latasha Manley. Doorify MLS
- $359,9002 bd2 ba1.2k sqft8000 Grey Oak Dr, Raleigh, NC 27615For SaleMLS ID #10199695, Gracie Goins. Doorify MLS
- $239,0002 bd3 ba1.1k sqft6502 Thetford Ct, Raleigh, NC 27615For SaleMLS ID #10188262, Susan Abshire. Doorify MLS
