OPEN HOUSE CANCELED FOR 11/8 1-3PM!
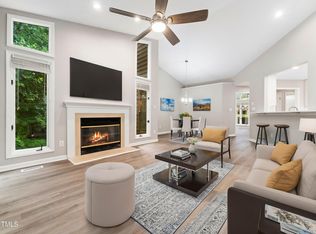
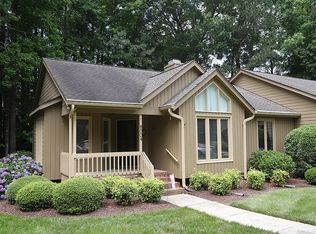
STUNNING, Remodeled Ranch Living in Woods at Greystone Village! Discover the beauty and ease of one-level living in this exceptional 2-bedroom, 2-full-bath end unit Townhome nestled in a much-desired North Raleigh community "The Woods at Greystone Village"! Beautifully, UPDATED, remodeled throughout, this move-in-ready gem features a BRAND NEW ROOF, gorgeous new hardwood floors, new carpet, fresh paint, and a spectacular new gas log fireplace. The open floor plan creates an inviting flow between the living and dining areas, while the chef's gourmet kitchen shines with granite countertops, stainless steel appliances, soft-close cabinetry, and a convenient casual dining area. Retreat to the spacious primary suite, featuring a luxurious spa-inspired bath with granite countertops and a large walk-in closet. Plantation shutters and blinds add a polished finishing touch throughout. An extended living area/sunroom offers the perfect spot to relax or entertain, with a sliding door leading to the deck for seamless indoor-outdoor enjoyment. Enjoy the convenience of walking to nearby shopping and restaurants, making everyday living a breeze! With stylish updates throughout, exceptional one-level living, and an unbeatable location, this home is truly special. The updates go on and on—this home will not disappoint!
Pending
$359,900
8000 Grey Oak Dr, Raleigh, NC 27615
2beds
1,260sqft
Townhouse
Built in 1988
2,613 Square Feet Lot
$350,100 Zestimate®
$286/sqft
$270/mo HOA
What's special
Fresh paintOpen floor planConvenient casual dining areaGranite countertopsBrand new roofLarge walk-in closetSpacious primary suite
- 18 days
- 512
- 29
Likely to sell faster than
Zillow last checked:
Listing updated:
Listed by:
Gracie Goins 919-637-2705,
Coldwell Banker HPW
Source: Doorify MLS,MLS#: 10199695
Facts & features
Interior
Bedrooms & bathrooms
- Bedrooms: 2
- Bathrooms: 2
- Full bathrooms: 2
- Main level bathrooms: 2
- Main level bedrooms: 2
Primary bedroom
- Description: Primary Bedroom
- Level: Main
- Area: 179.36 Square Feet
- Dimensions: 11.8 x 15.2
Bedroom 2
- Description: Guest Bedroom/Study/TV Rm
- Level: Main
- Area: 167.4 Square Feet
- Dimensions: 10.8 x 15.5
Breakfast room
- Description: Casual Dining w/built-in cabinet
- Level: Main
- Area: 63.75 Square Feet
- Dimensions: 8.5 x 7.5
Dining room
- Description: Formal Dining
- Level: Main
- Area: 115.5 Square Feet
- Dimensions: 11.0 x 10.5
Other
- Description: Foyer
- Level: Main
- Area: 32 Square Feet
- Dimensions: 4.0 x 8.0
Kitchen
- Description: Gourmet Chef's Kitchen
- Level: Main
- Area: 86 Square Feet
- Dimensions: 8.6 x 10.0
Living room
- Description: Gorgeous living with fireplace and built in dry bar cabinet.
- Level: Main
- Area: 168.75 Square Feet
- Dimensions: 13.5 x 12.5
Other
- Description: Storage Closet
- Level: Main
- Area: 24 Square Feet
- Dimensions: 3.0 x 8.0
Other
- Description: Primary walk-in closet w/hardwood floor
- Level: Main
- Area: 49.5 Square Feet
- Dimensions: 5.5 x 9.0
Sunroom
- Description: Sunroom/office
- Level: Main
- Area: 85 Square Feet
- Dimensions: 10.0 x 8.5
Heating
- Fireplace(s), Forced Air, Natural Gas
Cooling
- Central Air, Ceiling Fan(s)
Appliances
- Included: Dishwasher, Electric Range, Ice Maker, Microwave, Refrigerator, Range Hood, Stainless Steel Appliance(s), Tankless Water Heater, Water Heater
- Laundry: Laundry Closet, Main Level
Features
- Beamed Ceilings, Built-in Features, Cathedral Ceiling(s), Ceiling Fan(s), Chandelier, Dry Bar, Double Vanity, Entrance Foyer, Eat-in Kitchen, Granite Counters, High Ceilings, Open Floorplan, Pantry, Recessed Lighting, Smart Thermostat, See Remarks, Vaulted Ceiling(s), Walk-In Closet(s), Living/Dining Room Combination, Bathtub/Shower Combination, Walk-In Shower
- Flooring: Carpet, Hardwood, Tile, Wood
- Doors: French Doors
- Windows: Blinds, Plantation Shutters
- Number of fireplaces: 1
- Fireplace features: Glass Doors, Gas Log, Living Room, Fireplace Screen
- Common walls with other units/homes: End Unit
Interior area
- Total structure area: 1,260
- Total interior livable area: 1,260 sqft
- Finished area above ground: 1,260
- Finished area below ground: 0
Video & virtual tour
Property
Parking
- Total spaces: 2
- Parking features: Parking Lot
- Uncovered spaces: 2
Accessibility
- Accessibility features: Level Flooring
Features
- Levels: One
- Stories: 1
- Patio & porch: Covered, Deck, Front Porch, Porch
- Exterior features: Rain Gutters
- Has view: Yes
- View description: Trees/Woods
Lot
- Size: 2,613 Square Feet
- Features: Cul-De-Sac, Landscaped, Hardwood Trees
Details
- Parcel number: 170705181705000 0172007
- Zoning: R-6
- Special conditions: Standard
Construction
Type & style
- Home type: Townhouse
- Architectural style: Traditional,Transitional
- Property subtype: Townhouse
Materials
- Cedar, Vertical Siding, Wood Siding
- Foundation: Concrete Perimeter, Crawlspace
- Roof: Shingle
Condition
- Updated/Remodeled
- New construction: No
- Year built: 1988
Utilities & green energy
- Sewer: Public Sewer
- Water: Public
- Utilities for property: Cable Available
Community & HOA
Community
- Security: Carbon Monoxide Detector(s), Smoke Detector(s)
- Subdivision: Greystone
HOA
- Has HOA: Yes
- Amenities included: Maintenance Grounds
- Services included: Maintenance Grounds
- HOA fee: $270 monthly
- HOA name: Towne Properties
- HOA phone: 919-878-8787
- Second HOA name: Greystone Assoc/Charleston Mgmt
- Additional fee info: Second HOA Fee $320 Annually
Location
- Region: Raleigh
Financial & listing details
- Price per square foot: $286/sqft
- Tax assessed value: $314,517
- Annual tax amount: $2,879
- Date on market: 10/22/2026
- Listing agreement: Exclusive Right To Sell
- Listing terms: Cash,Conventional,FHA,VA Loan
- Ownership type: Townhouse
Estimated market value
$350,100
$333,000 - $368,000
$1,748/mo
Price history
| Date | Event | Price |
|---|---|---|
| 11/6/2026 | Pending sale | $359,900$286/sqft |
Source:  Doorify MLS #10199695 Report a problem | ||
| 10/22/2026 | Listed for sale | $359,900+115.5%$286/sqft |
Source: Doorify MLS #10199695 Report a problem | ||
| 11/5/2015 | Sold | $167,000$133/sqft |
Source: Public Record Report a problem | ||
| 9/24/2015 | Pending sale | $167,000$133/sqft |
Source: Fonville Morisey/Stonehenge Sales Office #2027468 Report a problem | ||
| 9/1/2015 | Listed for sale | $167,000+16%$133/sqft |
Source: Fonville Morisey/Stonehenge Sales Office #2027468 Report a problem | ||
| 6/14/2002 | Sold | $144,000$114/sqft |
Source: Public Record Report a problem | ||
Public tax history
| Year | Property taxes | Tax assessment |
|---|---|---|
| 2025 | $1,391 +0.4% | $314,517 |
| 2024 | $1,386 +26.4% | $314,517 +59.3% |
| 2023 | $1,096 -45.7% | $197,432 |
| 2022 | $2,019 +4% | $197,432 |
| 2021 | $1,941 +1.8% | $197,432 |
| 2020 | $1,906 +7.5% | $197,432 +30.5% |
| 2019 | $1,773 | $151,256 |
| 2018 | -- | $151,256 |
| 2017 | $1,594 +2.1% | $151,256 |
| 2016 | $1,561 +0.3% | $151,256 +2% |
| 2015 | $1,556 +5.4% | $148,345 |
| 2014 | $1,476 | $148,345 |
| 2013 | -- | $148,345 |
| 2012 | -- | $148,345 |
| 2011 | -- | $148,345 |
| 2010 | -- | $148,345 |
| 2009 | -- | $148,345 |
| 2008 | -- | -- |
| 2007 | -- | -- |
| 2006 | -- | -- |
| 2005 | -- | -- |
| 2004 | -- | -- |
| 2003 | -- | -- |
| 2002 | -- | -- |
| 2001 | -- | -- |
Find assessor info on the county website
Monthly payment
Est. payment
Payment breakdown
Explore the cost of this home by adjusting the details. Changes won't be saved.Climate risks
Neighborhood: North Raleigh
Nearby schools
Schools provided by the listing agent
- Elementary: Wake - Lead Mine Elementary
- Middle: Wake - Carroll Middle
- High: Wake - Sanderson High
Source: Doorify MLS. This data may not be complete. We recommend contacting the local school district to confirm school assignments for this home.

Similar homes
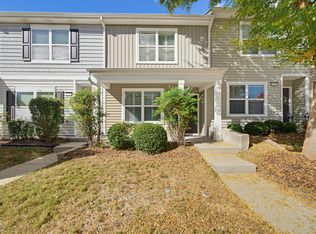
- $350,0003 bd4 ba1.5k sqft2920 Berkeley Springs Pl, Raleigh, NC 27616For Sale
 MLS ID #10202036, Travis Groome. Doorify MLS
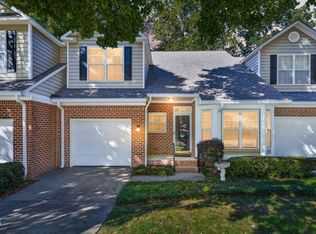
- $394,0003 bd3 ba1.8k sqft8735 Courage Ct, Raleigh, NC 27615For Sale
 MLS ID #10200155, Laura Thompson Vevurka. Doorify MLS
- $240,0002 bd3 ba1.2k sqft6500 English Oaks Dr, Raleigh, NC 27615For Sale
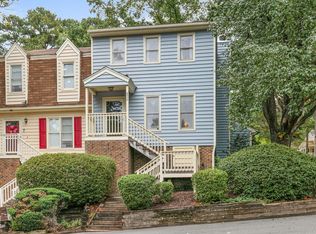 MLS ID #10197033, Ashley Gronewald. Doorify MLS
- $390,0003 bd3 ba1.6k sqft5806 Hourglass Ct, Raleigh, NC 27612For Sale
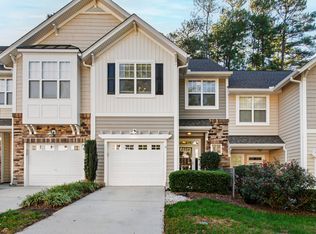 MLS ID #10199439, Allie Parker. Doorify MLS
- $420,0003 bd3 ba1.8k sqft8204 Stone Cellar Dr, Raleigh, NC 27613For SaleMLS ID #10199530, Ryan Fitzgerald. Doorify MLS
- $279,9002 bd2 ba1.5k sqft508 Broad Leaf Cir, Raleigh, NC 27613For SaleMLS ID #10201674, Bobby Hill. Doorify MLS
- $395,0003 bd2 ba1.2k sqft233 Singleton St, Raleigh, NC 27606For SaleMLS ID #10201970, Cindy Szoczei. Doorify MLS
- $300,0002 bd3 ba1.4k sqft6029 History Trl, Raleigh, NC 27612For SaleMLS ID #10184775, Megan Crean. Doorify MLS
- $233,0002 bd3 ba1.3k sqft203 Oak Hollow Ct, Raleigh, NC 27613For SaleMLS ID #10201281, Kathleen Carlton. Doorify MLS
- $275,0002 bd3 ba1.3k sqft4307 Southwind Dr, Raleigh, NC 27613For SaleMLS ID #10191807, Jade Van Ert. Doorify MLS
- $280,0003 bd3 ba1.4k sqft10817 Galand Ct, Raleigh, NC 27614For SaleMLS ID #10200372, Missy McLaughlin. Doorify MLS
- $345,0003 bd3 ba1.6k sqft3 Ashwood Sq, Durham, NC 27713For SaleMLS ID #10202040, Amy Pulliam. Doorify MLS
- $280,0003 bd3 ba1.4k sqft5104 Brooke Lauren Ln, Raleigh, NC 27616For SaleMLS ID #10193455, Brianda Jamillet Noyola. Doorify MLS
- $499,9003 bd3 ba1.8k sqft7109 River Birch Dr, Raleigh, NC 27613For SaleMLS ID #10201104, Allen Wyde. Doorify MLS
- $345,0003 bd2 ba1.1k sqft3833 Lodgepole Ln, Raleigh, NC 27616For SaleMLS ID #10190101, Susen Darst. Doorify MLS
- $380,0003 bd3 ba1.4k sqft5036 Village Lawn Dr, Raleigh, NC 27613For SaleMLS ID #10191525, Heather Lin Samuel. Doorify MLS
- $238,5002 bd2 ba1k sqft4600 Hamptonshire Dr, Raleigh, NC 27613For SaleMLS ID #10180978, Cristine Allison. Doorify MLS
- $365,0002 bd3 ba1.6k sqft3134 Rapid Falls Rd, Cary, NC 27519For SaleMLS ID #10200925, Gretchen Coley. Doorify MLS
- $299,0003 bd2 ba1.7k sqft6001 Four Townes Ln, Raleigh, NC 27616For SaleMLS ID #10187701, Samara Presley. Doorify MLS
- $295,0003 bd4 ba1.8k sqft3015 Berkeley Springs Pl, Raleigh, NC 27616For SaleMLS ID #10181829, Aaron Wilson. Doorify MLS
