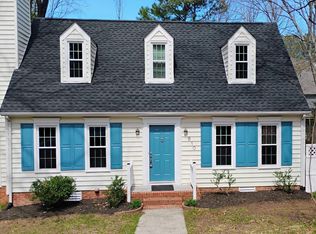
Welcome to easy living in Woodcroft! This spacious, well-maintained end-unit townhome checks all the boxes: a private first-floor primary suite, garage and ample parking, deck, sunroom, and soaring ceilings where they make the biggest impact. Thoughtful little nooks offer cozy spots to curl up with a book or set up a home office. And here's a bonus: the meticulously organized owners outfitted the home with custom Container Store closets throughout!
With an impressive list of improvements already complete and the HOA handling exterior maintenance, there's more time to enjoy your home and less time worrying about upkeep. Recent updates include a new electric range (2026); freshly stained deck (2025); HOA-replaced roof and skylights (2024); crawl space sump pump (2024); HVAC (2022 & professionally serviced twice yearly); water heater (2022); custom blinds & window treatments (2022); and laminate flooring, windows, kitchen cabinetry, and appliances (2021). Quite a list!
Tucked away on a quiet cul-de-sac in the heart of the Triangle, this location puts you close to RDU, Research Triangle Park, Duke University, and an abundance of shopping and dining. Outdoor enthusiasts will love the easy access to more than 40 miles of the American Tobacco Trail, plus Woodcroft's own network of walking and biking trails. Four grocery stores, daycare, fitness stations, a pollinator garden, and the neighborhood clubhouse with pool and tennis (additional fee) round out the amenities. A wonderful combination of comfort, convenience, and low-maintenance living!
For sale
$345,000
3 Ashwood Sq, Durham, NC 27713
3beds
1,610sqft
Townhouse
Built in 1987
3,920 Square Feet Lot
$323,100 Zestimate®
$214/sqft
$325/mo HOA
What's special
Soaring ceilingsFreshly stained deckGarage and ample parkingPrivate first-floor primary suiteHoa-replaced roof and skylights
- 52 minutes
- 22
- 2
Zillow last checked:
Listing updated:
Listed by:
Amy Pulliam 919-533-0175,
Boro Realty
Source: Doorify MLS,MLS#: 10202040
Facts & features
Interior
Bedrooms & bathrooms
- Bedrooms: 3
- Bathrooms: 3
- Full bathrooms: 2
- 1/2 bathrooms: 1
- Main level bathrooms: 2
- Main level bedrooms: 1
Primary bedroom
- Level: Main
- Area: 169 Square Feet
- Dimensions: 13.0 x 13.0
Bedroom 2
- Level: Second
- Area: 102 Square Feet
- Dimensions: 10.2 x 10.0
Bedroom 3
- Level: Second
- Area: 100.1 Square Feet
- Dimensions: 9.1 x 11.0
Breakfast room
- Level: Main
- Area: 59.29 Square Feet
- Dimensions: 7.7 x 7.7
Dining room
- Level: Main
- Area: 109.08 Square Feet
- Dimensions: 10.8 x 10.1
Other
- Level: Main
- Area: 31.92 Square Feet
- Dimensions: 5.6 x 5.7
Kitchen
- Level: Main
- Area: 76.54 Square Feet
- Dimensions: 8.9 x 8.6
Laundry
- Level: Main
- Area: 24.96 Square Feet
- Dimensions: 9.6 x 2.6
Living room
- Level: Main
- Area: 204.6 Square Feet
- Dimensions: 15.5 x 13.2
Sunroom
- Level: Main
- Area: 80.85 Square Feet
- Dimensions: 10.5 x 7.7
Heating
- Heat Pump
Cooling
- Central Air
Appliances
- Included: Dishwasher, Electric Range, Electric Water Heater, Microwave, Refrigerator
- Laundry: Laundry Closet
Features
- Cathedral Ceiling(s), Ceiling Fan(s), Entrance Foyer, Eat-in Kitchen, Granite Counters, High Ceilings, His and Hers Closets, Pantry, Primary Downstairs, Living/Dining Room Combination, Bathtub/Shower Combination
- Flooring: Carpet, Laminate
- Windows: Blinds, Double Pane Windows, Skylight(s), Window Coverings
- Number of fireplaces: 1
- Fireplace features: Gas Log, Living Room, See Remarks
- Common walls with other units/homes: 1 Common Wall,End Unit
Interior area
- Total structure area: 1,610
- Total interior livable area: 1,610 sqft
- Finished area above ground: 1,610
- Finished area below ground: 0
Property
Parking
- Total spaces: 3
- Parking features: Driveway, Garage Faces Front, Garage Door Opener
- Garage spaces: 1
- Uncovered spaces: 2
Features
- Levels: Two
- Stories: 2
- Fencing: None
Lot
- Size: 3,920 Square Feet
- Features: Few Trees
Details
- Parcel number: 144674
- Zoning: PDR
- Special conditions: Standard
Construction
Type & style
- Home type: Townhouse
- Architectural style: Transitional
- Property subtype: Townhouse
Materials
- Wood Siding
- Foundation: Crawlspace
- Roof: Shingle
Condition
- Updated/Remodeled
- New construction: No
- Year built: 1987
Utilities & green energy
- Sewer: Public Sewer
- Water: Public
- Utilities for property: Electricity Connected, Natural Gas Available
Community & HOA
Community
- Subdivision: Woodcroft
HOA
- Has HOA: Yes
- Amenities included: Landscaping, Maintenance Grounds, Maintenance Structure
- Services included: Maintenance Grounds, Maintenance Structure
- HOA fee: $325 monthly
- HOA name: Woodwinds HOA
- HOA phone: 919-403-1130
- Second HOA name: Woodcroft Community Association
- Additional fee info: Second HOA Fee $359.1 Annually
Location
- Region: Durham
Financial & listing details
- Price per square foot: $214/sqft
- Tax assessed value: $312,107
- Annual tax amount: $3,171
- Date on market: 11/5/2026
- Listing agreement: Exclusive Right To Sell
- Listing terms: Cash,Conventional
- Ownership type: Townhouse
- Road surface type: Paved
Estimated market value
$323,100
$307,000 - $339,000
$1,794/mo
Price history
| Date | Event | Price |
|---|---|---|
| 11/5/2026 | Listed for sale | $345,000+6.8%$214/sqft |
Source:  Doorify MLS #10202040 Report a problem | ||
| 11/9/2021 | Sold | $323,000+11.4%$201/sqft |
Source: Public Record Report a problem | ||
| 10/12/2021 | Pending sale | $290,000$180/sqft |
Source: Doorify MLS #2412264 Report a problem | ||
| 10/7/2021 | Listed for sale | $290,000$180/sqft |
Source: Doorify MLS #2412264 Report a problem | ||
Public tax history
| Year | Property taxes | Tax assessment |
|---|---|---|
| 2025 | $3,094 +39.6% | $312,107 +96.4% |
| 2024 | $2,217 +6.5% | $158,903 |
| 2023 | $2,081 +2.3% | $158,903 |
| 2022 | $2,034 +0.5% | $158,903 |
| 2021 | $2,024 +2.4% | $158,903 |
| 2020 | $1,977 | $158,903 |
| 2019 | $1,977 | $158,903 +10.3% |
| 2018 | $1,977 | $144,079 |
| 2017 | -- | $144,079 |
| 2016 | $1,875 | $144,079 -3.7% |
| 2015 | $1,875 -9.5% | $149,606 |
| 2014 | $2,071 | $149,606 |
| 2013 | -- | $149,606 |
| 2012 | -- | $149,606 |
| 2011 | $1,950 +0.4% | $149,606 |
| 2010 | $1,942 +4% | $149,606 |
| 2009 | $1,867 | $149,606 |
| 2008 | $1,867 +5.8% | $149,606 +19.7% |
| 2007 | $1,765 +1.4% | $124,999 |
| 2006 | $1,740 | $124,999 |
| 2005 | $1,740 +1.4% | $124,999 |
| 2004 | $1,716 | $124,999 |
| 2003 | -- | $124,999 |
| 2002 | $1,579 +12.2% | $124,999 +43.8% |
| 2000 | $1,408 | $86,900 |
Find assessor info on the county website
Monthly payment
Est. payment
Payment breakdown
Explore the cost of this home by adjusting the details. Changes won't be saved.Climate risks
Neighborhood: 27713
Nearby schools
Schools provided by the listing agent
- Elementary: Durham - Southwest Elementary
- Middle: Durham - Sherwood Githens Middle
- High: Durham - Charles E Jordan Sr High School
Source: Doorify MLS. This data may not be complete. We recommend contacting the local school district to confirm school assignments for this home.

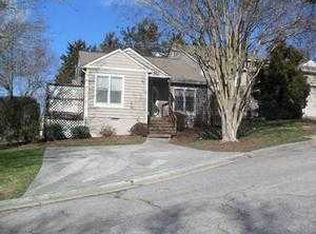

Similar homes
- $--3 bd3 ba1.8k sqft5100 Starcross Ln, Durham, NC 27713Auction
 Auction.com 2
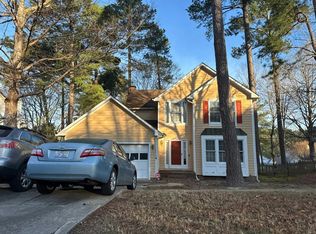
- $315,0003 bd2 ba1.2k sqft200 W Woodcroft Pkwy APT 50C, Durham, NC 27713For Sale
 MLS ID #10198270, Robert Hunt. Doorify MLS
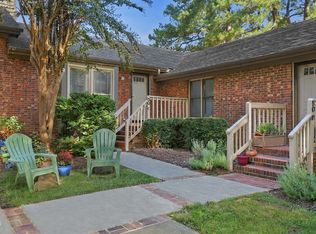
- $300,0003 bd3 ba1.4k sqft3 Hickory Wood Sq, Durham, NC 27713For Sale
 MLS ID #10189217, Jenny McMillan. Doorify MLS
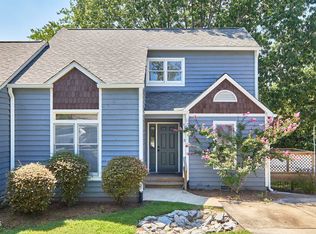
- $350,0003 bd2 ba1.3k sqft610 Cross Timbers Dr, Durham, NC 27713For Sale
 MLS ID #10196191, Jerry Steiner. Doorify MLS
- $339,0003 bd3 ba1.6k sqft503 Auburn Square Dr, Durham, NC 27713For SaleMLS ID #10196075, Jen Teel. Doorify MLS
- $399,9003 bd3 ba2k sqft253 Marbella Grove Ct, Durham, NC 27713For SaleMLS ID #10201456, Jeff Ward. Doorify MLS
- $410,0003 bd3 ba1.6k sqft4510 Coral Dr, Durham, NC 27713For SaleMLS ID #10201872, Nicolle D Mercer. Doorify MLS
- $375,0003 bd3 ba2k sqft19 Copper Hill Ct, Durham, NC 27713For SaleMLS ID #10183385, Stephanie Marie Ross. Doorify MLS
- $315,0003 bd3 ba1.5k sqft918 Cinnamon Dr, Durham, NC 27713For SaleMLS ID #10191431, Ronald P Perera. Doorify MLS
- $239,5003 bd2 ba1.3k sqft9 Hickory Wood Sq, Durham, NC 27713For SaleMLS ID #10195821, Susan Rains. Doorify MLS
- $325,0003 bd2 ba1.3k sqft600 Forge Rd, Durham, NC 27713For SaleMLS ID #10193125, Julie McGee. Doorify MLS
- $380,0003 bd3 ba1.3k sqft12 Calaveras Ct, Durham, NC 27713For SaleMLS ID #10198499, Amy Guskiewicz. Doorify MLS
- $299,0003 bd3 ba1.7k sqft6527 Rossford Ln, Durham, NC 27713For SaleMLS ID #10190348, Yang Yang. Doorify MLS
- $329,5003 bd3 ba1.2k sqft3617 Sugar Tree Pl, Durham, NC 27713For SaleMLS ID #10179436, Vithalbhai Chaklasia. Doorify MLS
- $399,9003 bd3 ba1.4k sqft4904 Fortunes Ridge Dr, Durham, NC 27713For SaleMLS ID #10190386, Maureen Anne Wilson. Doorify MLS
- $299,9003 bd3 ba1.4k sqft904 Cinnamon Dr, Durham, NC 27713For SaleMLS ID #10195929, Tina Caul. Doorify MLS
- $325,0003 bd3 ba1.4k sqft1025 Laceflower Dr, Durham, NC 27713For SaleMLS ID #10196071, CJ Jones. Doorify MLS
- $335,0003 bd2 ba1.3k sqft1014 Red Hat Ln, Durham, NC 27713For SaleMLS ID #10199006, Jessica Schulman. Doorify MLS
- $380,0003 bd2 ba1.4k sqft4301 Malvern Rd, Durham, NC 27707For SaleMLS ID #10201125, Thomas Ladane Shoupe. Doorify MLS
- $354,9003 bd2 ba1.2k sqft4610 Revere Rd, Durham, NC 27713For SaleMLS ID #10198760, Nicholas S Yarrington. Doorify MLS
