Back on the market due to no fault of the sellers - buyer had a change of circumstances. Welcome to 12 Calaveras Ct., a charming cul-de-sac home featuring 3 bedrooms, 2.5 bathrooms, and a spacious 2-car garage! Enjoy peace of mind with a new roof, new HVAC system, and new carpet on stairs, all installed in 2026. The large kitchen offers plenty of room for cooking and entertaining, while the private, fenced backyard is perfect for relaxing, hosting friends, or enjoying the outdoors. Plus, a $5,000 flooring allowance gives you the opportunity to customize the first-floor flooring to match your personal style. Conveniently located near shopping, dining, parks, The Streets at Southpoint, and major commuter routes, this home combines comfort, convenience, and value. With major updates already taken care of and room to make it your own, this is the Durham home you've been waiting for—come see it before it's gone!
For sale
$380,000
12 Calaveras Ct, Durham, NC 27713
3beds
1,344sqft
Single Family Residence
Built in 2001
0.25 Acres Lot
$-- Zestimate®
$283/sqft
$24/mo HOA
What's special
Charming cul-de-sac homeNew roofNew carpet on stairs
- 26 days
- 962
- 119
Likely to sell faster than
Zillow last checked:
Listing updated:
Listed by:
Amy Guskiewicz 919-302-6682,
Dwell Real Estate,
Jackie Tanner 919-360-1820,
Dwell Real Estate
Source: Doorify MLS,MLS#: 10198499
Facts & features
Interior
Bedrooms & bathrooms
- Bedrooms: 3
- Bathrooms: 3
- Full bathrooms: 2
- 1/2 bathrooms: 1
Primary bedroom
- Level: Second
- Area: 164.45 Square Feet
- Dimensions: 14.3 x 11.5
Bedroom 2
- Level: Second
- Area: 110 Square Feet
- Dimensions: 11.0 x 10.0
Bedroom 3
- Level: Second
- Area: 97 Square Feet
- Dimensions: 9.7 x 10.0
Dining room
- Level: Main
- Area: 110 Square Feet
- Dimensions: 10.0 x 11.0
Other
- Level: Main
- Area: 60 Square Feet
- Dimensions: 8.0 x 7.5
Kitchen
- Level: Main
- Area: 154 Square Feet
- Dimensions: 14.0 x 11.0
Living room
- Level: Main
- Area: 256 Square Feet
- Dimensions: 16.0 x 16.0
Heating
- Forced Air
Cooling
- Central Air
Features
- Ceiling Fan(s), Eat-in Kitchen, High Speed Internet, Walk-In Closet(s)
- Flooring: Carpet, Hardwood, Laminate
- Number of fireplaces: 1
- Fireplace features: Gas Log, Living Room
Interior area
- Total structure area: 1,344
- Total interior livable area: 1,344 sqft
- Finished area above ground: 1,344
- Finished area below ground: 0
Property
Parking
- Total spaces: 2
- Parking features: Garage
- Garage spaces: 2
Features
- Levels: Two
- Stories: 2
- Patio & porch: Deck
- Exterior features: Private Yard, Fenced Yard
- Fencing: Back Yard
Lot
- Size: 0.25 Acres
- Features: Cul-De-Sac
Details
- Parcel number: 147992
- Zoning: PDR 3.710
- Special conditions: Standard
Construction
Type & style
- Home type: SingleFamily
- Architectural style: Colonial
- Property subtype: Single Family Residence
Materials
- Frame, Fiber Cement
- Foundation: Slab
- Roof: Shingle
Condition
- New construction: No
- Year built: 2001
- Major remodel year: 2001
Utilities & green energy
- Sewer: Public Sewer
- Water: Public
Community & HOA
Community
- Subdivision: Barbee Meadows
HOA
- Has HOA: Yes
- Services included: None
- HOA fee: $72 quarterly
- HOA name: Barbee Meadows HOA
- HOA phone: 877-252-3327
Location
- Region: Durham
Financial & listing details
- Price per square foot: $283/sqft
- Tax assessed value: $397,605
- Annual tax amount: $4,040
- Date on market: 11/3/2026
- Listing agreement: Exclusive Right To Sell
- Listing terms: Conventional
Estimated market value
Not available
Estimated sales range
Not available
Not available
Price history
| Date | Event | Price |
|---|---|---|
| 11/3/2026 | Listed for sale | $380,000$283/sqft |
Source:  Doorify MLS #10198499 Report a problem | ||
| 10/26/2026 | Pending sale | $380,000$283/sqft |
Source: Doorify MLS #10198499 Report a problem | ||
| 10/15/2026 | Listed for sale | $380,000+51.7%$283/sqft |
Source: Doorify MLS #10198499 Report a problem | ||
| 9/4/2019 | Sold | $250,500+4.4%$186/sqft |
Source: Public Record Report a problem | ||
| 8/12/2019 | Pending sale | $240,000$179/sqft |
Source: eXp Realty LLC #2271920 Report a problem | ||
| 8/9/2019 | Listed for sale | $240,000+41.2%$179/sqft |
Source: eXp Realty LLC #2271920 Report a problem | ||
| 4/29/2016 | Sold | $170,000-2.9%$126/sqft |
Source: Public Record Report a problem | ||
| 3/31/2016 | Pending sale | $175,000$130/sqft |
Source: Frasher Whaley Realty Group #2054160 Report a problem | ||
| 3/10/2016 | Listed for sale | $175,000+29.6%$130/sqft |
Source: Frasher Whaley Realty Group #2054160 Report a problem | ||
| 12/18/2001 | Sold | $135,000$100/sqft |
Source: Public Record Report a problem | ||
Public tax history
| Year | Property taxes | Tax assessment |
|---|---|---|
| 2025 | $3,941 +30.7% | $397,605 +83.9% |
| 2024 | $3,015 +6.5% | $216,179 |
| 2023 | $2,832 +2.3% | $216,179 |
| 2022 | $2,767 +0.5% | $216,179 |
| 2021 | $2,754 +2.4% | $216,179 |
| 2020 | $2,689 | $216,179 |
| 2019 | $2,689 +13% | $216,179 +23.3% |
| 2018 | $2,379 +0.7% | $175,356 |
| 2017 | $2,361 +3.5% | $175,356 |
| 2016 | $2,282 | $175,356 +10.1% |
| 2015 | $2,282 +3.5% | $159,288 |
| 2014 | $2,205 | $159,288 |
| 2013 | -- | $159,288 |
| 2012 | -- | $159,288 |
| 2011 | $2,076 +0.4% | $159,288 |
| 2010 | $2,067 +4% | $159,288 |
| 2009 | $1,988 | $159,288 |
| 2008 | $1,988 +9% | $159,288 +23.3% |
| 2007 | $1,824 +1.4% | $129,168 |
| 2006 | $1,798 | $129,168 |
| 2005 | $1,798 +1.4% | $129,168 |
| 2004 | $1,773 | $129,168 |
| 2003 | -- | $129,168 |
| 2002 | $316 | $129,168 |
Find assessor info on the county website
Monthly payment
Est. payment
Payment breakdown
Explore the cost of this home by adjusting the details. Changes won't be saved.Climate risks
Neighborhood: Woodlake
Nearby schools
Schools provided by the listing agent
- Elementary: Durham - Pearsontown Elementary
- Middle: Durham - Lowes Grove Middle
- High: Durham - Hillside High
Source: Doorify MLS. This data may not be complete. We recommend contacting the local school district to confirm school assignments for this home.

Similar homes
- $399,0003 bd2 ba1.4k sqft5412 Penrith Dr, Durham, NC 27713For Sale

 MLS ID #10202078, Pete Eisenmann. Doorify MLS
- $400,0003 bd3 ba1.3k sqft5908 Wateree Dr, Durham, NC 27713For Sale
 MLS ID #10196706, Thomas Ladane Shoupe. Doorify MLS
- $410,0003 bd3 ba1.6k sqft4510 Coral Dr, Durham, NC 27713For Sale
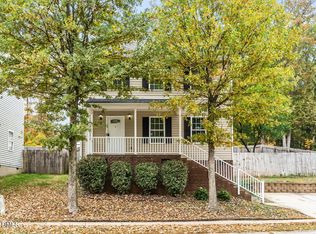 MLS ID #10201872, Nicolle D Mercer. Doorify MLS
- $--3 bd3 ba1.8k sqft5100 Starcross Ln, Durham, NC 27713Auction
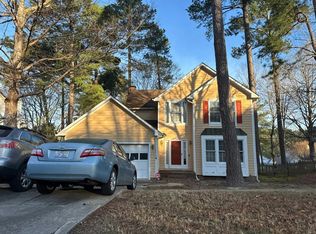 Auction.com 2
- $399,9003 bd3 ba1.4k sqft4904 Fortunes Ridge Dr, Durham, NC 27713For SaleMLS ID #10190386, Maureen Anne Wilson. Doorify MLS
- $400,0003 bd2 ba1.4k sqft5701 Lake Elton Rd, Durham, NC 27713For SaleMLS ID #10196681, Angie Cole. Doorify MLS
- $375,0003 bd3 ba1.8k sqft612 Turmeric Ln, Durham, NC 27713For SaleMLS ID #10173766, Thomas Ladane Shoupe. Doorify MLS
- $354,9003 bd2 ba1.2k sqft4610 Revere Rd, Durham, NC 27713For SaleMLS ID #10198760, Nicholas S Yarrington. Doorify MLS
- $400,0003 bd3 ba1.7k sqft4615 Lemongrass Ln, Durham, NC 27713For SaleMLS ID #10193700, Samara Presley. Doorify MLS
- $409,5004 bd3 ba1.8k sqft6 Stepney Ct, Durham, NC 27713For SaleMLS ID #10192390, Judith De la Cruz. Doorify MLS
- $328,0003 bd2 ba1.1k sqft422 Pearson Dr, Durham, NC 27713For SaleMLS ID #10197956, Thomas Ladane Shoupe. Doorify MLS
- $329,0003 bd2 ba1.3k sqft1014 Red Hat Ln, Durham, NC 27713For SaleMLS ID #10199006, Jessica Schulman. Doorify MLS
- $345,0003 bd3 ba1.6k sqft3 Ashwood Sq, Durham, NC 27713For SaleMLS ID #10202040, Amy Pulliam. Doorify MLS
- $375,0004 bd2 ba1.9k sqft4916 Wineberry Dr, Durham, NC 27713For SaleMLS ID #10196246, Ben Burrow. Doorify MLS
- $360,0003 bd3 ba1.5k sqft1303 Crimson Creek Dr, Durham, NC 27713For SaleMLS ID #10126333, Marshall Casselman. Doorify MLS
- $350,0003 bd2 ba1.3k sqft610 Cross Timbers Dr, Durham, NC 27713For SaleMLS ID #10196191, Jerry Steiner. Doorify MLS
- $322,0003 bd3 ba1.4k sqft3621 Rawdon Dr, Durham, NC 27713For SaleMLS ID #10199198, Pamela Zeman. Doorify MLS
- $398,5503 bd3 ba1.9k sqft3616 Ranbir Dr, Durham, NC 27713For SaleMLS ID #10168382, Ana Romero. Doorify MLS
- $359,0003 bd2 ba1.3k sqft135 Emerald Cir, Durham, NC 27713For SaleMLS ID #10193187, Richard Callahan. Doorify MLS
- $380,0003 bd3 ba1.5k sqft508 Brighton Rd, Durham, NC 27707For SaleMLS ID #10200965, Galen Durant. Doorify MLS
