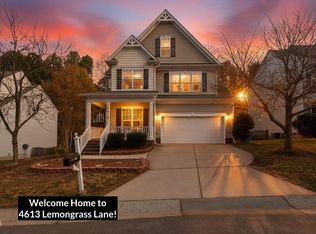
Welcome to this Energy Star-certified home in Durham's established Green Gardens community! Recent improvements include new carpet, a new water heater (March 2026), new downstairs HVAC, a new garage door, and deck repairs with fresh paint (September 2026). Brick accents along the garage and front steps add inviting curb appeal. Inside, the open floor plan features hardwood flooring throughout the main level and a spacious living room with crown molding and a cozy gas fireplace. The kitchen is equipped with black and stainless-steel appliances, ample cabinetry, and crown molding. Upstairs, the large primary suite offers two walk-in closets and a private bath with a dual vanity, soaking tub, separate walk-in shower, and water closet. Two additional bedrooms feature walk-in closets and share a full hall bath, while the conveniently located second-floor laundry room makes everyday living easier. Relax or entertain on the deck overlooking the fenced backyard and protected wooded buffer. Additional highlights include a two-car garage, fiber internet availability, and a low-cost HOA. Conveniently located near I-40, Fayetteville Road, RTP, Duke University, Downtown Durham, shopping, and dining!
For sale
$415,000
4615 Lemongrass Ln, Durham, NC 27713
3beds
1,741sqft
Single Family Residence
Built in 2009
7,840 Square Feet Lot
$406,400 Zestimate®
$238/sqft
$16/mo HOA
What's special
Cozy gas fireplaceSeparate walk-in showerOpen floor planTwo-car garageFull hall bathLarge primary suiteWater closet
- 6 days
- 384
- 60
Likely to sell faster than
Zillow last checked:
Listing updated:
Listed by:
Samara Presley 919-883-7451,
Smart Choice Realty Company,
Amy Huller 919-395-0220,
Smart Choice Realty Company
Source: Doorify MLS,MLS#: 10193700
Facts & features
Interior
Bedrooms & bathrooms
- Bedrooms: 3
- Bathrooms: 3
- Full bathrooms: 2
- 1/2 bathrooms: 1
Primary bedroom
- Level: Second
- Area: 240 Square Feet
- Dimensions: 15.0 x 16.0
Bedroom 2
- Level: Second
- Area: 128.25 Square Feet
- Dimensions: 9.5 x 13.5
Bedroom 3
- Level: Second
- Area: 110 Square Feet
- Dimensions: 10.0 x 11.0
Dining room
- Level: Main
- Area: 126 Square Feet
- Dimensions: 12.0 x 10.5
Other
- Level: Main
- Area: 36 Square Feet
- Dimensions: 6.0 x 6.0
Kitchen
- Level: Main
- Area: 103.5 Square Feet
- Dimensions: 11.5 x 9.0
Laundry
- Level: Main
- Area: 33 Square Feet
- Dimensions: 6.0 x 5.5
Living room
- Level: Main
- Area: 240 Square Feet
- Dimensions: 15.0 x 16.0
Heating
- Fireplace(s), Forced Air, Natural Gas, Zoned
Cooling
- Central Air, Ceiling Fan(s), Zoned
Appliances
- Included: Dryer, Dishwasher, Electric Range, Ice Maker, Microwave, Refrigerator, Washer
- Laundry: Inside, Laundry Room, Upper Level
Features
- Ceiling Fan(s), Chandelier, Crown Molding, Double Vanity, Open Floorplan, Recessed Lighting, Walk-In Closet(s)
- Flooring: Carpet, Hardwood, Tile
- Number of fireplaces: 1
- Fireplace features: Glass Doors, Gas Log, Living Room
- Common walls with other units/homes: No Common Walls
Interior area
- Total structure area: 1,741
- Total interior livable area: 1,741 sqft
- Finished area above ground: 1,741
- Finished area below ground: 0
Property
Parking
- Total spaces: 2
- Parking features: Attached, Driveway, Garage Faces Front, Garage
- Garage spaces: 2
- Has uncovered spaces: Yes
Features
- Levels: Two
- Stories: 2
- Patio & porch: Covered, Deck, Front Porch, Porch
- Exterior features: Private Yard, Rain Gutters
- Fencing: Back Yard,Fenced,Wood
- Has view: Yes
- View description: Trees/Woods
Lot
- Size: 7,840 Square Feet
- Features: Back Yard
Details
- Parcel number: 207961
- Zoning: PDR
- Special conditions: Standard
Construction
Type & style
- Home type: SingleFamily
- Architectural style: Traditional,Transitional
- Property subtype: Single Family Residence
Materials
- Brick, Vinyl Siding
- Foundation: Crawlspace
- Roof: Shingle
Condition
- New construction: No
- Year built: 2009
Utilities & green energy
- Sewer: Public Sewer
- Water: Public
Community & HOA
Community
- Security: Smoke Detector(s)
- Subdivision: Green Gardens
HOA
- Has HOA: Yes
- Amenities included: Management
- Services included: None
- HOA fee: $94 semi-annually
- HOA name: (Green Gardens) Bay Pointe - Elite Mgmt
- HOA phone: 919-233-7660
Location
- Region: Durham
Financial & listing details
- Price per square foot: $238/sqft
- Tax assessed value: $437,704
- Annual tax amount: $4,338
- Date on market: 9/18/2026
- Listing agreement: Exclusive Agency
- Listing terms: Cash,Conventional,VA Loan
Estimated market value
$406,400
$386,000 - $427,000
$2,182/mo
Price history
| Date | Event | Price |
|---|---|---|
| 9/18/2026 | Listed for sale | $415,000+74.7%$238/sqft |
Source:  Doorify MLS #10193700 Report a problem Doorify MLS #10193700 Report a problem | ||
| 12/12/2017 | Sold | $237,500+3.3%$136/sqft |
Source: Public Record Report a problem | ||
| 11/7/2017 | Pending sale | $229,900$132/sqft |
Source: Fonville Morisey/Croasdaile Sales Office #2159683 Report a problem | ||
| 11/5/2017 | Listed for sale | $229,900+18.8%$132/sqft |
Source: Fonville Morisey/Croasdaile Sales Office #2159683 Report a problem | ||
| 4/17/2014 | Sold | $193,500+1.8%$111/sqft |
Source: Public Record Report a problem | ||
| 2/19/2014 | Listed for sale | $190,000-3.6%$109/sqft |
Source: Go Realty Report a problem | ||
| 8/26/2009 | Sold | $197,000$113/sqft |
Source: Public Record Report a problem | ||
Public tax history
| Year | Property taxes | Tax assessment |
|---|---|---|
| 2025 | $4,339 +45.3% | $437,704 +104.4% |
| 2024 | $2,987 +6.5% | $214,103 |
| 2023 | $2,805 +2.3% | $214,103 |
| 2022 | $2,740 +0.5% | $214,103 |
| 2021 | $2,727 +2.4% | $214,103 |
| 2020 | $2,663 | $214,103 |
| 2019 | $2,663 | $214,103 +10.9% |
| 2018 | $2,663 +2.4% | $193,107 |
| 2017 | $2,600 +3.5% | $193,107 |
| 2016 | $2,513 | $193,107 +12.3% |
| 2015 | $2,513 +5.6% | $171,887 |
| 2014 | $2,379 | $171,887 |
| 2013 | -- | $171,887 |
| 2012 | -- | $171,887 |
| 2011 | $2,240 +0.4% | $171,887 |
| 2010 | $2,231 +496.5% | $171,887 +473.6% |
| 2009 | $374 | $29,965 |
| 2008 | $374 | $29,965 |
Find assessor info on the county website
Monthly payment
Est. payment
Payment breakdown
Explore the cost of this home by adjusting the details. Changes won't be saved.Climate risks
Neighborhood: Hope Valley Farms
Nearby schools
Schools provided by the listing agent
- Elementary: Durham - Southwest Elementary
- Middle: Durham - Sherwood Githens Middle
- High: Durham - Charles E Jordan Sr High School
Source: Doorify MLS. This data may not be complete. We recommend contacting the local school district to confirm school assignments for this home.
Similar homes
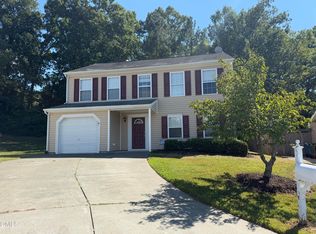
- $419,9004 bd3 ba1.8k sqft6 Stepney Ct, Durham, NC 27713For Sale
 MLS ID #10192390, Judith De la Cruz. Doorify MLS
 - $399,9004 bd2 ba1.4k sqft4912 Gable Ridge Dr, Durham, NC 27713For Sale
 MLS ID #10193490, Colleen Ellis. Doorify MLS
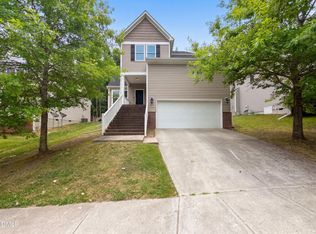
 - $382,0003 bd2 ba1.8k sqft612 Turmeric Ln, Durham, NC 27713For Sale
 MLS ID #10173766, Thomas Ladane Shoupe. Doorify MLS
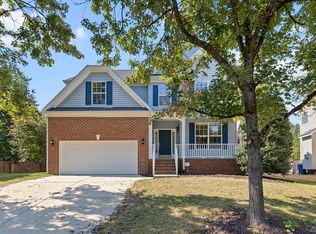
 - $499,0004 bd3 ba2.2k sqft5812 Catskill Ct, Durham, NC 27713For Sale
 MLS ID #10194497, Dennis de Jong. Doorify MLS
 - $479,9003 bd3 ba1.9k sqft5203 Kemmont Rd, Durham, NC 27713For SaleMLS ID #10193375, Valerie Troupe. Doorify MLS
- $399,9003 bd3 ba1.4k sqft4904 Fortunes Ridge Dr, Durham, NC 27713For SaleMLS ID #10190386, Maureen Anne Wilson. Doorify MLS
- $409,9003 bd3 ba1.9k sqft3616 Ranbir Dr, Durham, NC 27713For SaleMLS ID #10168382, Ana Romero. Doorify MLS
- $450,0003 bd3 ba2k sqft4000 Kettering Dr, Durham, NC 27713For SaleMLS ID #10188090, Holly S Hayes. Doorify MLS
- $387,0003 bd3 ba1.6k sqft1423 Crimson Creek Dr, Durham, NC 27713For SaleMLS ID #10184680, Jenny Barrier. Doorify MLS
- $410,0003 bd3 ba1.9k sqft2902 Kanewood Dr, Durham, NC 27707For SaleMLS ID #10189353, Tina Caul. Doorify MLS
- $409,9003 bd3 ba2k sqft253 Marbella Grove Ct, Durham, NC 27713For SaleMLS ID #10183496, Jeff Ward. Doorify MLS
- $620,9504 bd3 ba2.4k sqft4720 Alderbrook Ln, Durham, NC 27713For SaleMLS ID #10193807, Lisa LeGrand. Doorify MLS
- $519,0003 bd3 ba2.1k sqft308 Brandermill Dr, Durham, NC 27713For SaleMLS ID #10192281, Laurene Sieli. Doorify MLS
- $417,0003 bd3 ba1.8k sqft267 Marbella Grove Ct, Durham, NC 27713For SaleMLS ID #10186861, Fab Adler. Doorify MLS
- $450,0003 bd3 ba1.7k sqft909 Windcrest Rd, Durham, NC 27713For SaleMLS ID #10149481, Brenda Simpson. Doorify MLS
- $475,0004 bd3 ba2.3k sqft5718 Catskill Ct, Durham, NC 27713For SaleMLS ID #10186631, Reginald Ramsey. Doorify MLS
- $479,9003 bd3 ba1.8k sqft4815 Fortunes Ridge Dr, Durham, NC 27713For SaleMLS ID #10180811, Derrick Lasley. Doorify MLS
- $319,0003 bd3 ba1.3k sqft1005 Orchard Oriole Ln, Durham, NC 27713For SaleMLS ID #10183950, Mark Thomas. Doorify MLS
- $397,0003 bd3 ba1.7k sqft1033 Heartstone Way, Durham, NC 27713For SaleMLS ID #10186843, Fab Adler. Doorify MLS
