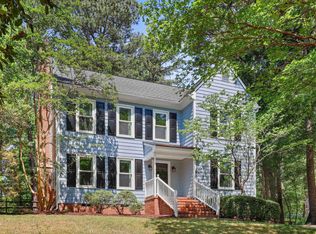
Welcome to 5303 Fortunes Ridge Drive, a move-in ready home located in the established Woodcroft community of South Durham. With 3 bedrooms and 2.5 baths, this home combines a practical layout with the extra space buyers are always looking for. The main level features a spacious family room with a masonry fireplace, a dedicated dining area, and a bright kitchen with white cabinetry and granite countertops, plus a bright and sunny breakfast room. French doors lead to the rear deck and fenced backyard, creating an easy indoor-outdoor connection for relaxing, entertaining, pets, or play. Upstairs, all three bedrooms are conveniently located together along with second-floor laundry (Washer and Dryer are included with the home)! And there's even more space upstairs: the finished third floor offers approximately 365 additional square feet of bonus space, providing a flexible area for a home office, playroom, media room, workout room, hobby space, or additional storage. The finished third floor provides approximately 367 additional square feet. This area was finished without permits and is included in the total square footage represented in this listing. Buyers should independently verify permitting, code compliance, and suitability for their intended use. Freshly touched-up paint and a well-maintained interior make this home truly move-in ready. Outside, enjoy a fenced backyard surrounded by mature trees, while Woodcroft offers miles of walking trails along with neighborhood amenities including a community pool, clubhouse, and playground. Located just minutes from The Streets at Southpoint with convenient access to RTP, Duke, UNC, RDU, shopping, dining, and major highways, this home offers the combination of space, neighborhood amenities, and location that makes South Durham living so appealing.
For sale
$450,000
5303 Fortunes Ridge Dr, Durham, NC 27713
3beds
1,967sqft
Single Family Residence
Built in 1986
9,147 Square Feet Lot
$436,300 Zestimate®
$229/sqft
$19/mo HOA
What's special
Rear deckFreshly touched-up paintWell-maintained interiorSpacious family roomFenced backyardMasonry fireplaceDedicated dining area
- 2 days
- 352
- 46
Likely to sell faster than
Zillow last checked:
Listing updated:
Listed by:
Chris Morton 919-964-0474,
Morton Bradbury Real Estate Group
Source: Doorify MLS,MLS#: 10194865
Facts & features
Interior
Bedrooms & bathrooms
- Bedrooms: 3
- Bathrooms: 3
- Full bathrooms: 2
- 1/2 bathrooms: 1
Primary bedroom
- Level: Second
- Area: 165.19 Square Feet
- Dimensions: 13.11 x 12.6
Bedroom 2
- Level: Second
- Area: 140.17 Square Feet
- Dimensions: 13.1 x 10.7
Bedroom 3
- Level: Second
- Area: 115.2 Square Feet
- Dimensions: 9.6 x 12.0
Bonus room
- Description: unpermitted finished space
- Level: Third
- Area: 334.11 Square Feet
- Dimensions: 30.1 x 11.1
Breakfast room
- Level: Main
- Area: 118.32 Square Feet
- Dimensions: 11.6 x 10.2
Dining room
- Level: Main
- Area: 113.74 Square Feet
- Dimensions: 12.1 x 9.4
Other
- Level: Main
- Area: 90.75 Square Feet
- Dimensions: 7.5 x 12.1
Family room
- Level: Main
- Area: 276.41 Square Feet
- Dimensions: 13.1 x 21.1
Kitchen
- Level: Main
- Area: 115.37 Square Feet
- Dimensions: 13.11 x 8.8
Heating
- Forced Air, Natural Gas
Cooling
- Central Air
Appliances
- Included: Dryer, Dishwasher, Electric Range, Gas Water Heater, Microwave, Refrigerator, Washer
- Laundry: Laundry Closet, Upper Level
Features
- Ceiling Fan(s), Entrance Foyer, High Speed Internet, Storage, Walk-In Closet(s), Bathtub/Shower Combination, Smooth Ceilings
- Flooring: Carpet, Hardwood, Tile
- Number of fireplaces: 1
- Fireplace features: Family Room
- Common walls with other units/homes: No Common Walls
Interior area
- Total structure area: 1,967
- Total interior livable area: 1,967 sqft
- Finished area above ground: 1,967
- Finished area below ground: 0
Property
Features
- Levels: Three Or More
- Stories: 3
- Patio & porch: Deck
- Fencing: Back Yard
Lot
- Size: 9,147 Square Feet
Details
- Parcel number: 148436
- Special conditions: Standard
Construction
Type & style
- Home type: SingleFamily
- Architectural style: Traditional
- Property subtype: Single Family Residence
Materials
- Fiber Cement, Masonite
- Foundation: Permanent, Crawlspace
- Roof: Architectural Shingle
Condition
- New construction: No
- Year built: 1986
Utilities & green energy
- Sewer: Public Sewer
- Water: Public
Community & HOA
Community
- Features: Pool
- Subdivision: Woodcroft
HOA
- Has HOA: Yes
- Amenities included: Trail(s)
- Services included: Unknown
- HOA fee: $226 annually
- HOA name: CAS
- HOA phone: 910-295-3791
Location
- Region: Durham
Financial & listing details
- Price per square foot: $229/sqft
- Tax assessed value: $443,200
- Annual tax amount: $1,937
- Date on market: 9/25/2026
- Listing agreement: Exclusive Right To Sell
- Listing terms: Cash,Conventional,FHA,VA Loan
Estimated market value
$436,300
$414,000 - $458,000
$2,197/mo
Price history
| Date | Event | Price |
|---|---|---|
| 9/25/2026 | Listed for sale | $450,000+57.9%$229/sqft |
Source:  Doorify MLS #10194865 Report a problem Doorify MLS #10194865 Report a problem | ||
| 10/1/2019 | Sold | $285,000+3.6%$145/sqft |
Source: Doorify MLS #2273356 Report a problem | ||
| 8/19/2019 | Pending sale | $275,000$140/sqft |
Source: TruBlu Realty #2273356 Report a problem | ||
| 8/16/2019 | Listed for sale | $275,000+26.1%$140/sqft |
Source: TruBlu Realty #2273356 Report a problem | ||
| 10/13/2016 | Sold | $218,000+1.4%$111/sqft |
Source: Doorify MLS #2087980 Report a problem | ||
| 9/5/2016 | Pending sale | $215,000$109/sqft |
Source: Kitch Realty LLC #2087980 Report a problem | ||
| 9/3/2016 | Listed for sale | $215,000+18.8%$109/sqft |
Source: Kitch Realty LLC #2087980 Report a problem | ||
| 3/19/2014 | Sold | $181,000-2.1%$92/sqft |
Source: Public Record Report a problem | ||
| 9/18/2013 | Price change | $184,900-2.2%$94/sqft |
Source: L and F/Fonville Morisey Realty #1895076 Report a problem | ||
| 6/8/2013 | Listed for sale | $189,000+2.2%$96/sqft |
Source: L and F/Fonville Morisey Realty #1895076 Report a problem | ||
| 6/14/2004 | Sold | $185,000+6.3%$94/sqft |
Source: Public Record Report a problem | ||
| 5/31/2002 | Sold | $174,000$88/sqft |
Source: Public Record Report a problem | ||
Public tax history
| Year | Property taxes | Tax assessment |
|---|---|---|
| 2025 | $4,393 +26.2% | $443,200 +77.5% |
| 2024 | $3,483 +6.5% | $249,661 |
| 2023 | $3,270 +2.3% | $249,661 |
| 2022 | $3,195 +0.5% | $249,661 |
| 2021 | $3,180 +2.4% | $249,661 |
| 2020 | $3,106 | $249,661 |
| 2019 | $3,106 | $249,661 +4.3% |
| 2018 | $3,106 -3.7% | $239,453 |
| 2017 | $3,224 +19.6% | $239,453 +15.6% |
| 2016 | $2,696 | $207,191 +14.1% |
| 2015 | $2,696 +7.2% | $181,663 |
| 2014 | $2,515 | $181,663 |
| 2013 | -- | $181,663 |
| 2012 | -- | $181,663 |
| 2011 | $2,368 +0.4% | $181,663 |
| 2010 | $2,358 +4% | $181,663 |
| 2009 | $2,267 | $181,663 |
| 2008 | $2,267 +6.6% | $181,663 +20.6% |
| 2007 | $2,127 +1.4% | $150,666 |
| 2006 | $2,097 | $150,666 |
| 2005 | $2,097 +1.4% | $150,666 |
| 2004 | $2,069 | $150,666 |
| 2003 | -- | $150,666 |
| 2002 | $1,903 +5% | $150,666 +34.6% |
| 2000 | $1,812 | $111,900 |
Find assessor info on the county website
Monthly payment
Est. payment
Payment breakdown
Explore the cost of this home by adjusting the details. Changes won't be saved.Climate risks
Neighborhood: Fortune's Ridge
Nearby schools
Schools provided by the listing agent
- Elementary: Durham - Southwest Elementary
- Middle: Durham - Sherwood Githens Middle
- High: Durham - Charles E Jordan Sr High School
Source: Doorify MLS. This data may not be complete. We recommend contacting the local school district to confirm school assignments for this home.
Similar homes
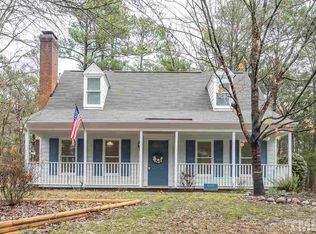
- $499,0004 bd3 ba2.2k sqft5812 Catskill Ct, Durham, NC 27713For Sale
 MLS ID #10194497, Dennis de Jong. Doorify MLS
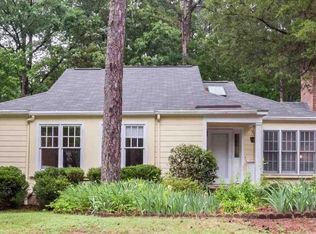
 - $450,0003 bd2 ba1.5k sqft14 Meadhall Ct, Durham, NC 27713For Sale
 MLS ID #10194270, Toni Flack. Doorify MLS
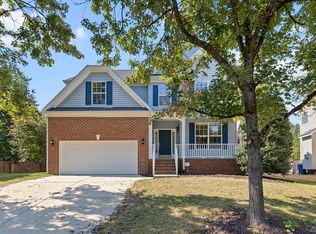
 - $479,9003 bd3 ba1.8k sqft4815 Fortunes Ridge Dr, Durham, NC 27713For Sale
 MLS ID #10180811, Derrick Lasley. Doorify MLS
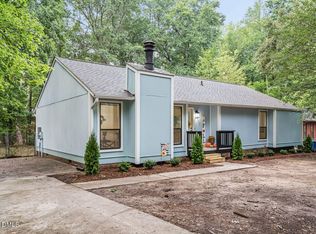
 - $519,0003 bd3 ba2.1k sqft308 Brandermill Dr, Durham, NC 27713For Sale
 MLS ID #10192281, Laurene Sieli. Doorify MLS
 - $450,0003 bd3 ba2k sqft4000 Kettering Dr, Durham, NC 27713For SaleMLS ID #10188090, Holly S Hayes. Doorify MLS
- $459,9904 bd3 ba1.8k sqft5 Sandstone Ridge Dr, Durham, NC 27713For SaleMLS ID #10190477, Kharmika T Alston. Doorify MLS
- $399,9003 bd3 ba1.4k sqft4904 Fortunes Ridge Dr, Durham, NC 27713For SaleMLS ID #10190386, Maureen Anne Wilson. Doorify MLS
- $415,0003 bd3 ba1.7k sqft4615 Lemongrass Ln, Durham, NC 27713For SaleMLS ID #10193700, Samara Presley. Doorify MLS
- $479,9003 bd3 ba1.9k sqft5203 Kemmont Rd, Durham, NC 27713For SaleMLS ID #10193375, Valerie Troupe. Doorify MLS
- $419,9004 bd3 ba1.8k sqft6 Stepney Ct, Durham, NC 27713For SaleMLS ID #10192390, Judith De la Cruz. Doorify MLS
- $339,9003 bd2 ba1.1k sqft622 Ashford Ln, Durham, NC 27713For SaleMLS ID #10195129, Jennifer Crawford. Doorify MLS
- $567,0005 bd4 ba2.5k sqft9 Wavecrest Ct, Durham, NC 27713For SaleMLS ID #10195087, Deborah Israel. Doorify MLS
- $465,0004 bd3 ba2.3k sqft5718 Catskill Ct, Durham, NC 27713For SaleMLS ID #10186631, Reginald Ramsey. Doorify MLS
- $450,0003 bd3 ba1.7k sqft909 Windcrest Rd, Durham, NC 27713For SaleMLS ID #10149481, Brenda Simpson. Doorify MLS
- $496,0003 bd3 ba1.8k sqft7 Fox Chase Ln, Durham, NC 27713For SaleMLS ID #10180122, Jack Hicks. Doorify MLS
- $505,0004 bd3 ba1.9k sqft15 Creeks Edge Ct, Durham, NC 27713For SaleMLS ID #10190397, Patrick Moran. Doorify MLS
- $399,9004 bd2 ba1.4k sqft4912 Gable Ridge Dr, Durham, NC 27713For SaleMLS ID #10193490, Colleen Ellis. Doorify MLS
- $485,0003 bd3 ba1.8k sqft6505 Caverstone Ln, Durham, NC 27713For SaleMLS ID #10191319, Nico Douglas Crecco. Doorify MLS
- $425,0003 bd2 ba1.3k sqft5 Briarfield Ct, Durham, NC 27713For SaleMLS ID #10176189, Reade Ackner. Doorify MLS
- $600,0003 bd3 ba2.5k sqft609 Jerome Rd, Durham, NC 27713For SaleMLS ID #10194820, Keith Gunter. Doorify MLS
