Welcome to this beautifully updated two-story residence situated in one of South West Durham's most desirable neighborhoods. Offering 5 spacious bedrooms including a convenient main-level guest suite with a full bath and 3.5 baths, this home is designed for both everyday comfort and effortless entertaining. Highlights include custom walk-in closets, updated kitchen cabinetry, update bathrooms and a light-filled four-season sunroom. The thoughtfully planned layout maximizes space and natural light throughout. Step outside to a private, peaceful backyard featuring expansive open space perfect for gathering with family and friends.
For sale
$567,000
9 Wavecrest Ct, Durham, NC 27713
5beds
2,550sqft
Single Family Residence
Built in 1994
7,840 Square Feet Lot
$552,100 Zestimate®
$222/sqft
$33/mo HOA
What's special
Private peaceful backyardLight-filled four-season sunroomCustom walk-in closetsUpdated kitchen cabinetry
- 18 days
- 829
- 60
Likely to sell faster than
Zillow last checked:
Listing updated:
Listed by:
Deborah Israel 919-614-4046,
Keller Williams Elite Realty
Source: Doorify MLS,MLS#: 10195087
Facts & features
Interior
Bedrooms & bathrooms
- Bedrooms: 5
- Bathrooms: 4
- Full bathrooms: 3
- 1/2 bathrooms: 1
- Main level bathrooms: 1
- Main level bedrooms: 1
Primary bedroom
- Level: Second
Bedroom 2
- Level: Second
Bedroom 3
- Level: Second
Bedroom 4
- Level: Second
Bedroom 5
- Level: First
Dining room
- Level: Main
Kitchen
- Level: Main
Laundry
- Level: Second
Living room
- Level: Main
Heating
- Forced Air, Natural Gas
Cooling
- Central Air
Features
- Ceiling Fan(s), Crown Molding, Walk-In Closet(s), Walk-In Shower, Quartz Counters
- Flooring: Luxury Vinyl, Tile, Wood
Interior area
- Total structure area: 2,550
- Total interior livable area: 2,550 sqft
- Finished area above ground: 2,550
- Finished area below ground: 0
Property
Parking
- Total spaces: 2
- Parking features: Open
- Uncovered spaces: 2
Features
- Levels: Two
- Stories: 2
- Fencing: Back Yard,Wood
Lot
- Size: 7,840 Square Feet
- Features: Cul-De-Sac
Details
- Additional structures: Shed(s)
- Parcel number: 145472
- Zoning: PDR
- Special conditions: Standard
Construction
Type & style
- Home type: SingleFamily
- Architectural style: Traditional
- Property subtype: Single Family Residence
Materials
- Board & Batten Siding, Brick
- Foundation: Crawlspace
- Roof: Asphalt,Shingle
Condition
- New construction: No
- Year built: 1994
Utilities & green energy
- Sewer: Public Sewer
- Water: Public
Community & HOA
Community
- Subdivision: Stoneridge
HOA
- Has HOA: Yes
- Services included: None
- HOA fee: $33 monthly
- HOA name: Hope Valley Farms North HOA
- HOA phone: 984-220-8668
Location
- Region: Durham
Financial & listing details
- Price per square foot: $222/sqft
- Tax assessed value: $492,809
- Annual tax amount: $5,008
- Date on market: 9/26/2026
- Listing agreement: Exclusive Right To Sell
- Listing terms: Cash,Conventional,FHA,VA Loan
- Road surface type: Asphalt
Estimated market value
$552,100
$524,000 - $580,000
$2,776/mo
Price history
| Date | Event | Price |
|---|---|---|
| 9/26/2026 | Listed for sale | $567,000+157.7%$222/sqft |
Source:  Doorify MLS #10195087 Report a problem Doorify MLS #10195087 Report a problem | ||
| 1/29/2016 | Sold | $220,000-2.2%$86/sqft |
Source: Public Record Report a problem | ||
| 1/9/2016 | Pending sale | $225,000$88/sqft |
Source: Jones Advantage Real Estate Professionals #2044072 Report a problem | ||
| 1/8/2016 | Listed for sale | $225,000+2.3%$88/sqft |
Source: Jones Advantage Real Estate Professionals #2044072 Report a problem | ||
| 10/7/2008 | Sold | $220,000-7.2%$86/sqft |
Source: Public Record Report a problem | ||
| 7/2/2008 | Listing removed | $237,000$93/sqft |
Source: Listhub #994164 Report a problem | ||
| 6/10/2008 | Price change | $237,000-1.2%$93/sqft |
Source: Listhub #994164 Report a problem | ||
| 5/25/2008 | Price change | $239,900-1.9%$94/sqft |
Source: Listhub #994164 Report a problem | ||
| 3/13/2008 | Listed for sale | $244,500+6.3%$96/sqft |
Source: Coldwell Banker** Report a problem | ||
| 9/7/2005 | Sold | $230,000+33.7%$90/sqft |
Source: Public Record Report a problem | ||
| 8/1/2000 | Sold | $172,000+2.4%$67/sqft |
Source: Public Record Report a problem | ||
| 5/24/1999 | Sold | $168,000$66/sqft |
Source: Doorify MLS #506139 Report a problem | ||
Public tax history
| Year | Property taxes | Tax assessment |
|---|---|---|
| 2025 | $4,885 +24.8% | $492,809 +75.7% |
| 2024 | $3,913 +6.5% | $280,552 |
| 2023 | $3,675 +2.3% | $280,552 |
| 2022 | $3,591 +0.5% | $280,552 |
| 2021 | $3,574 +2.4% | $280,552 |
| 2020 | $3,490 | $280,552 |
| 2019 | $3,490 | $280,552 +15.1% |
| 2018 | $3,490 +6.4% | $243,642 |
| 2017 | $3,281 +3.5% | $243,642 |
| 2016 | $3,170 | $243,642 -3.8% |
| 2015 | $3,170 -9.5% | $253,158 |
| 2014 | $3,504 | $253,158 |
| 2013 | -- | $253,158 |
| 2012 | -- | $253,158 |
| 2011 | $3,300 +0.4% | $253,158 |
| 2010 | $3,285 +4% | $253,158 |
| 2009 | $3,160 | $253,158 |
| 2008 | $3,160 +28% | $253,158 +44.8% |
| 2007 | $2,469 +1.4% | $174,855 |
| 2006 | $2,434 | $174,855 |
| 2005 | $2,434 +1.4% | $174,855 |
| 2004 | $2,401 | $174,855 |
| 2003 | -- | $174,855 |
| 2002 | $2,208 -17.3% | $174,855 +6% |
| 2000 | $2,671 | $164,900 |
Find assessor info on the county website
Monthly payment
Est. payment
Payment breakdown
Explore the cost of this home by adjusting the details. Changes won't be saved.Climate risks
Neighborhood: Hope Valley Farms
Nearby schools
Schools provided by the listing agent
- Elementary: Durham - Murray Massenburg Elementary
- Middle: Durham - Sherwood Githens Middle
- High: Durham - Charles E Jordan Sr High School
Source: Doorify MLS. This data may not be complete. We recommend contacting the local school district to confirm school assignments for this home.
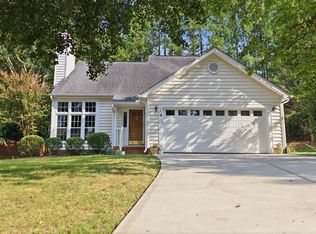
Similar homes
- $535,0004 bd3 ba2.2k sqft5301 Greyfield Blvd, Durham, NC 27713For Sale
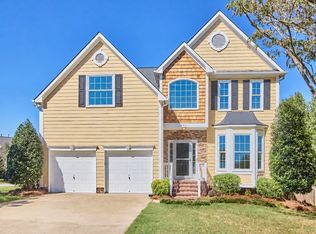
 MLS ID #10197749, Holly S Hayes. Doorify MLS
 - $549,0004 bd3 ba2.5k sqft4705 Carlton Crossing Dr, Durham, NC 27713For Sale
 MLS ID #10178689, Carmelina Rose Hall. Doorify MLS
 - $620,9504 bd3 ba2.4k sqft4720 Alderbrook Ln, Durham, NC 27713For Sale
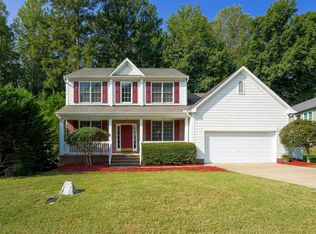 MLS ID #10193807, Lisa LeGrand. Doorify MLS
 - $539,9003 bd3 ba2.4k sqft5206 Oakbrook Dr, Durham, NC 27713For Sale
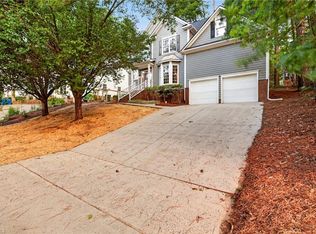
 MLS ID #1228919, Stephen Metarelis. Triad MLS
 - $509,0003 bd3 ba2.1k sqft308 Brandermill Dr, Durham, NC 27713For SaleMLS ID #10192281, Laurene Sieli. Doorify MLS
- $550,0004 bd3 ba3k sqft1615 Cultivar Ln, Durham, NC 27713For SaleMLS ID #10162656, Scott S Barnes. Doorify MLS
- $459,9004 bd3 ba2k sqft6424 Amhurst Rd, Durham, NC 27713For SaleMLS ID #10197156, Michele Marinelli. Doorify MLS
- $499,0004 bd3 ba2.2k sqft5812 Catskill Ct, Durham, NC 27713For SaleMLS ID #10194497, Dennis de Jong. Doorify MLS
- $695,0003 bd2 ba1.5k sqft629 E State Highway 54, Durham, NC 27713For SaleMLS ID #10197783, Michael Park. Doorify MLS
- $450,0003 bd3 ba2k sqft4000 Kettering Dr, Durham, NC 27713For SaleMLS ID #10188090, Holly S Hayes. Doorify MLS
- $505,0004 bd3 ba1.9k sqft15 Creeks Edge Ct, Durham, NC 27713For SaleMLS ID #10190397, Patrick Moran. Doorify MLS
- $460,0004 bd3 ba2.3k sqft5708 Catskill Ct, Durham, NC 27713For SaleMLS ID #10196188, Bryn Terry. Doorify MLS
- $539,9994 bd2 ba2.3k sqft5829 Sandstone Dr, Durham, NC 27713For SaleMLS ID #10175636, Chris Dula. Doorify MLS
- $570,0004 bd4 ba2.8k sqft8 Shropshire Pl, Durham, NC 27707For SaleMLS ID #10157732, Brian Lawson. Doorify MLS
- $459,9904 bd3 ba1.8k sqft5 Sandstone Ridge Dr, Durham, NC 27713For SaleMLS ID #10190477, Kharmika T Alston. Doorify MLS
- $550,0003 bd2 ba1.4k sqft4916 Fayetteville Rd, Durham, NC 27713New ConstructionMLS ID #10197655, Matt Perry. Doorify MLS
- $474,9004 bd3 ba1.9k sqft6519 Caverstone Dr, Durham, NC 27713For SaleMLS ID #10196050, Debbie Westbrook. Doorify MLS
- $520,0004 bd3 ba2.4k sqft10 Winchester Ct, Durham, NC 27707For SaleMLS ID #10193389, Trevor Burris. Doorify MLS
