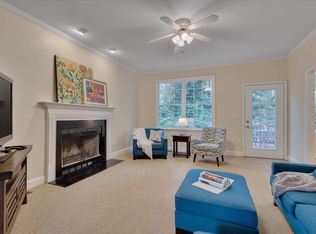

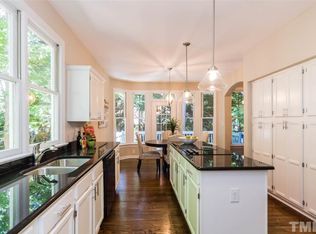
This charming 3-bedroom, 2.5-bath two-story home welcomes you with rich hardwood flooring and a bright, open layout throughout the main level. The inviting living room is anchored by a cozy fireplace and a striking red front door, while the adjacent kitchen impresses with crisp white cabinetry, a large center island, stainless steel appliances, and a sunlit dining area surrounded by windows. A curved staircase adds architectural interest as it leads to the private upstairs bedrooms. The primary bath offers a spa-like retreat with a double vanity, soaking tub, and separate walk-in shower, while an additional full bath and convenient half bath round out the home's functional layout. Outside, a wood deck overlooks a peaceful, wooded backyard, offering the perfect spot to relax or entertain. With space, style, and comfort throughout, this home is ready for its next owner to move in and enjoy.
For sale
Price cut: $10K (8/27)
$539,900
5206 Oakbrook Dr, Durham, NC 27713
3beds
2,420sqft
Stick/Site Built, Residential, Single Family Residence
Built in 1997
0.18 Acres Lot
$-- Zestimate®
$--/sqft
$20/mo HOA
What's special
Cozy fireplaceRich hardwood flooringSeparate walk-in showerLarge center islandConvenient half bathDouble vanitySoaking tub
- 80 days
- 560
- 57
Zillow last checked:
Listing updated:
Listed by:
Stephen Metarelis 844-448-0749,
OFFERPAD BROKERAGE LLC
Source: Triad MLS,MLS#: 1228919
Facts & features
Interior
Bedrooms & bathrooms
- Bedrooms: 3
- Bathrooms: 3
- Full bathrooms: 2
- 1/2 bathrooms: 1
- Main level bathrooms: 1
Primary bedroom
- Level: Main
Kitchen
- Level: Main
Living room
- Level: Second
Heating
- Forced Air, Natural Gas
Cooling
- Central Air
Appliances
- Included: Microwave, Dishwasher, Range, Tankless Water Heater
Features
- Flooring: Vinyl
- Basement: Crawl Space
- Number of fireplaces: 1
- Fireplace features: Living Room
Interior area
- Total structure area: 2,420
- Total interior livable area: 2,420 sqft
- Finished area above ground: 2,420
Property
Parking
- Total spaces: 2
- Parking features: Driveway, Garage, Attached
- Attached garage spaces: 2
- Has uncovered spaces: Yes
Features
- Levels: Two
- Stories: 2
- Pool features: None
Lot
- Size: 0.18 Acres
Details
- Parcel number: 145261
- Zoning: PDR
- Special conditions: Owner Sale
Construction
Type & style
- Home type: SingleFamily
- Property subtype: Stick/Site Built, Residential, Single Family Residence
Materials
- Vinyl Siding
Condition
- Year built: 1997
Utilities & green energy
- Sewer: Public Sewer
- Water: Public
Community & HOA
HOA
- Has HOA: Yes
- HOA fee: $60 quarterly
Location
- Region: Durham
Financial & listing details
- Tax assessed value: $306,531
- Annual tax amount: $5,034
- Date on market: 7/24/2026
- Cumulative days on market: 77 days
- Listing agreement: Exclusive Right To Sell
- Listing terms: Cash,Conventional,VA Loan
Estimated market value
Not available
Estimated sales range
Not available
Not available
Price history
| Date | Event | Price |
|---|---|---|
| 8/27/2026 | Price change | $539,900-1.8%$223/sqft |
Source:  Doorify MLS #10182215 Report a problem Doorify MLS #10182215 Report a problem | ||
| 7/24/2026 | Listed for sale | $549,900+13.4% |
Source:  Triad MLS #1228919 Report a problem Triad MLS #1228919 Report a problem | ||
| 7/15/2026 | Sold | $485,000+115.6%$200/sqft |
Source: Public Record Report a problem | ||
| 10/13/2016 | Sold | $225,000-3%$93/sqft |
Source: Public Record Report a problem | ||
| 8/9/2016 | Pending sale | $232,000$96/sqft |
Source: Re/Max United #2077456 Report a problem | ||
| 7/27/2016 | Price change | $232,000-7.2%$96/sqft |
Source: Re/Max United #2077456 Report a problem | ||
| 7/15/2016 | Price change | $249,900-4.6%$103/sqft |
Source: Re/Max United #2077456 Report a problem | ||
| 7/7/2016 | Listed for sale | $262,000+43%$108/sqft |
Source: Re/Max United #2077456 Report a problem | ||
| 10/7/2011 | Sold | $183,250-5.5%$76/sqft |
Source: Agent Provided Report a problem | ||
| 7/31/2011 | Listed for sale | $193,980+15.2%$80/sqft |
Source: WSR Home Buyers, LLC #1795701 Report a problem | ||
| 3/16/2010 | Sold | $168,314-14.6%$70/sqft |
Source: Public Record Report a problem | ||
| 5/28/1998 | Sold | $197,000$81/sqft |
Source: Public Record Report a problem | ||
Public tax history
| Year | Property taxes | Tax assessment |
|---|---|---|
| 2025 | $5,034 +17.7% | $507,811 +65.7% |
| 2024 | $4,276 +6.5% | $306,531 |
| 2023 | $4,015 +2.3% | $306,531 |
| 2022 | $3,923 +0.5% | $306,531 |
| 2021 | $3,905 +2.4% | $306,531 |
| 2020 | $3,813 | $306,531 |
| 2019 | $3,813 | $306,531 +10.5% |
| 2018 | $3,813 +2.1% | $277,467 |
| 2017 | $3,736 +3.5% | $277,467 |
| 2016 | $3,610 | $277,467 +1.8% |
| 2015 | $3,610 -4.3% | $272,620 |
| 2014 | $3,774 | $272,620 |
| 2013 | -- | $272,620 |
| 2012 | -- | $272,620 |
| 2011 | $3,553 +0.4% | $272,620 |
| 2010 | $3,538 +4% | $272,620 |
| 2009 | $3,403 | $272,620 |
| 2008 | $3,403 +10.8% | $272,620 +25.4% |
| 2007 | $3,070 +1.4% | $217,453 |
| 2006 | $3,027 | $217,453 |
| 2005 | $3,027 +1.4% | $217,453 |
| 2004 | $2,986 | $217,453 |
| 2003 | -- | $217,453 |
| 2002 | $2,746 +26.1% | $217,453 +61.7% |
| 2000 | $2,178 | $134,463 |
Find assessor info on the county website
Monthly payment
Est. payment
Payment breakdown
Explore the cost of this home by adjusting the details. Changes won't be saved.Climate risks
Neighborhood: Hope Valley Farms
Similar homes
- $549,0004 bd3 ba2.5k sqft4705 Carlton Crossing Dr, Durham, NC 27713For Sale

 MLS ID #10178689, Carmelina Rose Hall. Doorify MLS
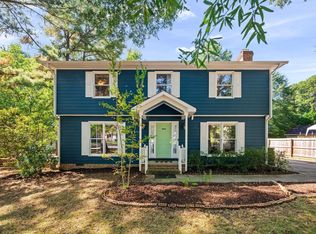
 - $535,0005 bd4 ba2.6k sqft1206 Little Acres Dr, Durham, NC 27713For Sale
 MLS ID #10196409, Marcy Duke. Doorify MLS
 - $620,0003 bd3 ba2.2k sqft8209 Morrell Ln, Durham, NC 27713For Sale
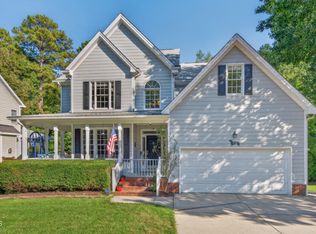 MLS ID #10195304, Eric John Stoft. Doorify MLS
 - $490,0003 bd3 ba2.2k sqft1115 Lotus Lilly Dr, Durham, NC 27713For Sale
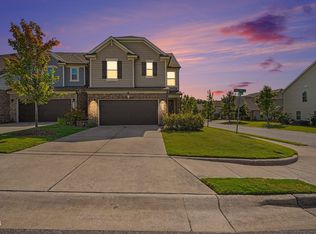 MLS ID #10193308, Dianne Gray. Doorify MLS
 - $599,0004 bd3 ba2.6k sqft2526 N Roxboro St, Durham, NC 27704For SaleMLS ID #10197723, Stacy Slone. Doorify MLS
- $445,0004 bd2 ba1.6k sqft1328 Clermont Rd, Durham, NC 27713For SaleMLS ID #10192109, Michele Wright. Doorify MLS
- $675,0006 bd4 ba3.3k sqft5317 Fayetteville Rd #A, Durham, NC 27713For SaleMLS ID #10167124, John Crncic. Doorify MLS
- $525,0004 bd3 ba2.4k sqft611 Flagstone Way, Durham, NC 27712For Sale
 MLS ID #1233288, Christine Barnes. Triad MLS
 - $585,0003 bd3 ba2.2k sqft1307 Leclair St, Chapel Hill, NC 27517For SaleMLS ID #10182262, Tony Hall. Doorify MLS
- $599,9003 bd3 ba2.3k sqft4315 Holloman Rd, Durham, NC 27703For SaleMLS ID #10183476, Cecelia Saylor. Doorify MLS
- $649,9005 bd4 ba3k sqft25 Saint Andrews Ct, Durham, NC 27707For SaleMLS ID #1215473, Rachel Zamorski. Triad MLS
- $420,0003 bd3 ba2k sqft806 Carved Oak Dr, Durham, NC 27707For SaleMLS ID #10180879, Kim G Duval. Doorify MLS
- $589,9003 bd3 ba1.9k sqft124 Chapel Run Way, Chapel Hill, NC 27517For SaleMLS ID #10182082, Samara Presley. Doorify MLS
- $499,9005 bd3 ba2.8k sqft26 Ballard Ct, Durham, NC 27712For SaleMLS ID #10192564, Jenny Barber. Doorify MLS
- $590,0003 bd2 ba1.6k sqft3200 Seven Springs Rd, Hillsborough, NC 27278For SaleMLS ID #1215925, Joe Baker. Triad MLS
- $629,0003 bd3 ba2.4k sqft10054 Bost, Chapel Hill, NC 27517For SaleMLS ID #10196426, Marianne Hogg. Doorify MLS
- $565,0003 bd3 ba2.4k sqft2101 Cheek Rd, Durham, NC 27704New ConstructionMLS ID #10172095, Patricia Rivera. Doorify MLS
- $569,9004 bd3 ba2.7k sqft1709 Legendary Ln, Morrisville, NC 27560For SaleMLS ID #10186844, Kathy Pitney. Doorify MLS
- $528,0003 bd3 ba1.7k sqft105 Mint Hill Dr, Cary, NC 27519For SaleMLS ID #10196474, Hui-mei Lee. Doorify MLS
- $369,9003 bd3 ba2k sqft3413 Kerrigan Ct, Durham, NC 27703For SaleMLS ID #10176865, Donna Bass. Doorify MLS
