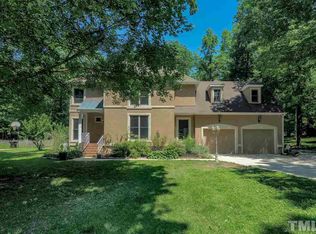
Welcome home! Step into a generously sized foyer featuring beautiful hardwood floors and discover a spacious, thoughtfully designed layout with 4 bedrooms, a first-floor office, and a versatile third-floor bonus room. The large primary suite offers a luxurious retreat with a spa-inspired bath featuring reclaimed barnwood cabinetry, contemporary fixtures, and a steam-room/sauna shower. Enjoy cooking with gas appliances and an exterior-vented range. Outside, relax on the NEW 12x25 deck overlooking an almost half-acre, partially fenced yard—perfect for entertaining. Additional highlights include a gas log fireplace, sealed crawlspace, tankless water heater, no HOA, and an oversized 23x23 garage. A must-see!
For sale
$525,000
611 Flagstone Way, Durham, NC 27712
4beds
2,484sqft
Stick/Site Built, Residential, Single Family Residence
Built in 1990
0.42 Acres Lot
$511,200 Zestimate®
$--/sqft
$-- HOA
What's special
Gas log fireplaceContemporary fixturesBeautiful hardwood floorsVersatile third-floor bonus roomFirst-floor officeSpa-inspired bathExterior-vented range
- 53 days
- 611
- 73
Zillow last checked:
Listing updated:
Listed by:
Christine Barnes 336-509-5292,
Mark Spain Real Estate
Source: Triad MLS,MLS#: 1233288
Facts & features
Interior
Bedrooms & bathrooms
- Bedrooms: 4
- Bathrooms: 3
- Full bathrooms: 2
- 1/2 bathrooms: 1
- Main level bathrooms: 1
Primary bedroom
- Level: Second
- Dimensions: 13.83 x 19.75
Bedroom 2
- Level: Second
- Dimensions: 10.17 x 10.42
Bedroom 3
- Level: Second
- Dimensions: 15.42 x 11.58
Bedroom 4
- Level: Second
- Dimensions: 23.17 x 15.92
Bonus room
- Level: Third
- Dimensions: 23.08 x 17.25
Breakfast
- Level: Main
- Dimensions: 8.25 x 15.83
Dining room
- Level: Main
- Dimensions: 14.17 x 11.5
Kitchen
- Level: Main
- Dimensions: 14.5 x 14.42
Living room
- Level: Main
- Dimensions: 13.83 x 11.5
Heating
- Heat Pump, Natural Gas
Cooling
- Central Air
Appliances
- Included: Dishwasher, Range, Gas Water Heater
- Laundry: Dryer Connection, Laundry Room, Washer Hookup
Features
- Ceiling Fan(s), Dead Bolt(s), Freestanding Tub, Kitchen Island, Pantry, See Remarks, Sauna, Separate Shower
- Flooring: Carpet, Tile, Wood
- Basement: Crawl Space
- Number of fireplaces: 1
- Fireplace features: Gas Log, Living Room
Interior area
- Total structure area: 2,484
- Total interior livable area: 2,484 sqft
- Finished area above ground: 2,484
Property
Parking
- Total spaces: 2
- Parking features: Driveway, Garage, Attached
- Attached garage spaces: 2
- Has uncovered spaces: Yes
Features
- Levels: 2.5
- Stories: 2
- Patio & porch: Porch
- Pool features: None
- Fencing: Fenced
Lot
- Size: 0.42 Acres
Details
- Parcel number: 179960
- Zoning: RS-20
- Special conditions: Owner Sale
Construction
Type & style
- Home type: SingleFamily
- Property subtype: Stick/Site Built, Residential, Single Family Residence
Materials
- See Remarks
Condition
- Year built: 1990
Utilities & green energy
- Sewer: Public Sewer
- Water: Public
Community & HOA
Community
- Subdivision: Stephens Woods
HOA
- Has HOA: No
Location
- Region: Durham
Financial & listing details
- Tax assessed value: $430,793
- Annual tax amount: $4,378
- Date on market: 8/31/2026
- Cumulative days on market: 50 days
- Listing agreement: Exclusive Right To Sell
- Listing terms: Cash,Conventional,FHA,VA Loan
- Exclusions: Refrigerator, Washer And Dryer
Estimated market value
$511,200
$486,000 - $537,000
$2,437/mo
Price history
| Date | Event | Price |
|---|---|---|
| 8/31/2026 | Listed for sale | $525,000-0.9% |
Source:  Triad MLS #1233288 Report a problem Triad MLS #1233288 Report a problem | ||
| 7/28/2026 | Listing removed | $530,000$213/sqft |
Source:  Doorify MLS #10152903 Report a problem Doorify MLS #10152903 Report a problem | ||
| 6/17/2026 | Price change | $530,000-2.8%$213/sqft |
Source: Doorify MLS #10152903 Report a problem | ||
| 5/28/2026 | Price change | $545,000-0.9%$219/sqft |
Source: Doorify MLS #10152903 Report a problem | ||
| 5/14/2026 | Price change | $550,000-0.9%$221/sqft |
Source: Doorify MLS #10152903 Report a problem | ||
| 4/23/2026 | Price change | $554,9000%$223/sqft |
Source: Doorify MLS #10152903 Report a problem | ||
| 3/20/2026 | Listed for sale | $555,000+15.6%$223/sqft |
Source: Doorify MLS #10152903 Report a problem | ||
| 11/24/2021 | Sold | $480,000+14.3%$193/sqft |
Source: Public Record Report a problem | ||
| 10/10/2021 | Contingent | $420,000$169/sqft |
Source: Doorify MLS #2411712 Report a problem | ||
| 10/8/2021 | Listed for sale | $420,000+102.9%$169/sqft |
Source: Doorify MLS #2411712 Report a problem | ||
| 6/28/2000 | Sold | $207,000+8.4%$83/sqft |
Source: Public Record Report a problem | ||
| 11/25/1998 | Sold | $191,000$77/sqft |
Source: Public Record Report a problem | ||
Public tax history
| Year | Property taxes | Tax assessment |
|---|---|---|
| 2025 | $4,270 +10.8% | $430,793 +55.9% |
| 2024 | $3,854 +6.5% | $276,261 |
| 2023 | $3,619 +2.3% | $276,261 |
| 2022 | $3,536 +0.5% | $276,261 |
| 2021 | $3,519 +2.4% | $276,261 |
| 2020 | $3,436 | $276,261 |
| 2019 | $3,436 | $276,261 +10.5% |
| 2018 | $3,436 +2% | $250,084 |
| 2017 | $3,367 +3.5% | $250,084 |
| 2016 | $3,254 | $250,084 +2.5% |
| 2015 | $3,254 -3.6% | $243,867 |
| 2014 | $3,376 | $243,867 |
| 2013 | -- | $243,867 |
| 2012 | -- | $243,867 |
| 2011 | $3,179 +0.1% | $243,867 -0.3% |
| 2010 | $3,176 +4% | $244,693 |
| 2009 | $3,054 | $244,693 |
| 2008 | $3,054 -4.6% | $244,693 +7.9% |
| 2007 | $3,201 +1.4% | $226,722 |
| 2006 | $3,156 | $226,722 |
| 2005 | $3,156 +1.4% | $226,722 |
| 2004 | $3,113 | $226,722 +8% |
| 2003 | -- | $209,928 |
| 2002 | $2,668 | $209,928 |
Find assessor info on the county website
Monthly payment
Est. payment
Payment breakdown
Explore the cost of this home by adjusting the details. Changes won't be saved.Climate risks
Neighborhood: Stephen's Woods
Similar homes
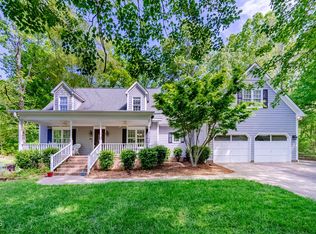
- $499,9004 bd3 ba2.5k sqft708 Flagstone Way, Durham, NC 27712For Sale

 MLS ID #10182377, Kim McKeel. Doorify MLS
 - $524,9994 bd3 ba2.9k sqft4616 Paces Ferry Dr, Durham, NC 27712For Sale
 MLS ID #10192500, Rita Walia. Doorify MLS
 - $499,9005 bd3 ba2.8k sqft26 Ballard Ct, Durham, NC 27712For Sale
 MLS ID #10192564, Jenny Barber. Doorify MLS
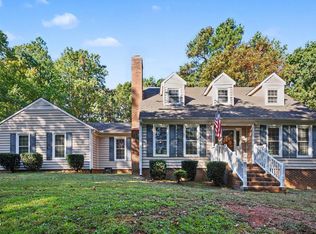
 - $434,9003 bd3 ba2.1k sqft118 Laurston Ct, Durham, NC 27712For Sale
 MLS ID #10199517, Lisa B Borer. Doorify MLS
 - $473,5003 bd3 ba1.9k sqft5806 Whispering Meadow Ln, Durham, NC 27712For SaleMLS ID #10199290, Susan Hertz. Doorify MLS
- $490,0004 bd3 ba2.6k sqft14 Brightfield Ln, Durham, NC 27712For SaleMLS ID #10192148, Genesis Jackson. Doorify MLS
- $420,0004 bd3 ba1.9k sqft3103 Broomsedge Way, Durham, NC 27712For SaleMLS ID #10199085, Deidre Renee Jackson. Doorify MLS
- $425,0003 bd3 ba2.1k sqft5609 Paces Ferry Dr, Durham, NC 27712For SaleMLS ID #10193361, Stacy Slone. Doorify MLS
- $474,9005 bd4 ba2.7k sqft817 Briana Dr, Durham, NC 27712For SaleMLS ID #10189317, Armand Lenchek. Doorify MLS
- $355,0003 bd2 ba1.6k sqft5100 Stardust Dr, Durham, NC 27712For SaleMLS ID #10183885, Diana Cantrell. Doorify MLS
- $637,0003 bd3 ba2.6k sqft3501 Golden Heather Dr, Durham, NC 27712For SaleMLS ID #10197290, Everett Stevenson. Doorify MLS
- $505,0004 bd3 ba1.9k sqft15 Creeks Edge Ct, Durham, NC 27713For SaleMLS ID #10190397, Patrick Moran. Doorify MLS
- $599,9004 bd3 ba2.3k sqft37 Westridge Dr, Durham, NC 27713For SaleMLS ID #10199060, Bryan Guarnieri. Doorify MLS
- $475,0003 bd2 ba2.5k sqft408 Lake Winds Trl, Rougemont, NC 27572For SaleMLS ID #10199953, Stacie Dye. Doorify MLS
- $560,0004 bd3 ba2.2k sqft6813 Barbee Rd, Durham, NC 27713For SaleMLS ID #10196376, Ian Kipp. Doorify MLS
- $535,0005 bd4 ba2.6k sqft1206 Little Acres Dr, Durham, NC 27713For SaleMLS ID #10196409, Marcy Duke. Doorify MLS
- $615,0004 bd3 ba2.1k sqft5 Leathers Ct, Durham, NC 27705For SaleMLS ID #10198649, Jeanette Hussey. Doorify MLS
- $459,9004 bd3 ba2k sqft6424 Amhurst Rd, Durham, NC 27713For SaleMLS ID #10197156, Michele Marinelli. Doorify MLS
- $499,9005 bd3 ba3.2k sqft4505 Renfrew Dr, Durham, NC 27705For SaleMLS ID #10176671, Scott Cobb. Doorify MLS
- $520,0003 bd3 ba2.1k sqft2050 State Highway 96, Franklinton, NC 27525For SaleMLS ID #10196586, Johnna Dorough. Doorify MLS
