Spacious, modern, and perfectly located--this beautiful 6-bedroom, 3.5-bath home offers 3,357 square feet of comfortable living space on a quiet dead-end street in Durham. Built in 2019, this well-maintained home features brand-new luxury vinyl plank flooring throughout, giving it a fresh, updated feel.
With six generously sized bedrooms, there's plenty of room for family, guests, a home office, or flex space to fit your lifestyle. The open and functional floor plan offers ample living space for entertaining and everyday living, while the peaceful setting provides added privacy with minimal traffic.
Conveniently located just minutes from Interstate 40, commuting is a breeze, and you'll love being close to shopping, dining, and entertainment at The Streets at Southpoint. This home combines space, convenience, and modern updates in one incredible package. Don't miss your chance to make it yours!
For sale
Price cut: $24K (8/4)
$675,000
5317 Fayetteville Rd #A, Durham, NC 27713
6beds
3,357sqft
Single Family Residence
Built in 2019
0.58 Acres Lot
$-- Zestimate®
$201/sqft
$-- HOA
What's special
Modern updatesQuiet dead-end streetSix generously sized bedrooms
- 135 days
- 786
- 37
Zillow last checked:
Listing updated:
Listed by:
John Crncic 919-625-7806,
West End Real Estate Group
Source: Doorify MLS,MLS#: 10167124
Facts & features
Interior
Bedrooms & bathrooms
- Bedrooms: 6
- Bathrooms: 4
- Full bathrooms: 3
- 1/2 bathrooms: 1
- Main level bedrooms: 2
Primary bedroom
- Level: Main
Heating
- Heat Pump
Cooling
- Heat Pump
Features
- Flooring: Carpet, Luxury Vinyl
Interior area
- Total structure area: 3,357
- Total interior livable area: 3,357 sqft
- Finished area above ground: 3,357
- Finished area below ground: 0
Property
Parking
- Total spaces: 2
- Parking features: Garage
- Garage spaces: 2
Features
- Levels: Two
- Stories: 2
Lot
- Size: 0.58 Acres
Details
- Parcel number: 147359
- Special conditions: Standard
Construction
Type & style
- Home type: SingleFamily
- Architectural style: Traditional
- Property subtype: Single Family Residence
Materials
- Stone, Vinyl Siding
- Foundation: Slab
- Roof: Asphalt
Condition
- New construction: No
- Year built: 2019
Utilities & green energy
- Sewer: Public Sewer
- Water: Public
Community & HOA
HOA
- Has HOA: No
Location
- Region: Durham
Financial & listing details
- Price per square foot: $201/sqft
- Tax assessed value: $656,858
- Annual tax amount: $6,511
- Date on market: 5/14/2026
- Listing agreement: Exclusive Right To Sell
- Listing terms: Cash,Conventional,FHA
Estimated market value
Not available
Estimated sales range
Not available
$3,513/mo
Price history
| Date | Event | Price |
|---|---|---|
| 8/4/2026 | Price change | $675,000-3.4%$201/sqft |
Source:  Doorify MLS #10167124 Report a problem Doorify MLS #10167124 Report a problem | ||
| 6/27/2026 | Price change | $699,000-3.6%$208/sqft |
Source: Doorify MLS #10167124 Report a problem | ||
| 5/14/2026 | Listed for sale | $725,000$216/sqft |
Source: Doorify MLS #10167124 Report a problem | ||
Public tax history
Tax history is unavailable.
Monthly payment
Est. payment
Payment breakdown
Explore the cost of this home by adjusting the details. Changes won't be saved.Climate risks
Neighborhood: 27713
Nearby schools
Schools provided by the listing agent
- Elementary: Durham - Southwest Elementary
- Middle: Durham - Lowes Grove Middle
- High: Durham - Hillside High
Source: Doorify MLS. This data may not be complete. We recommend contacting the local school district to confirm school assignments for this home.
Similar homes
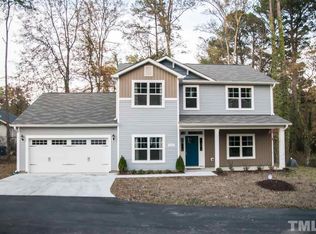
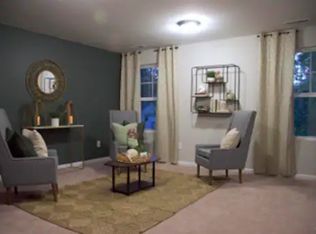
- $500,0004 bd3 ba3.1k sqft4907 Fortunes Ridge Dr, Durham, NC 27713For Sale
 MLS ID #10173303, Gary Clark. Doorify MLS
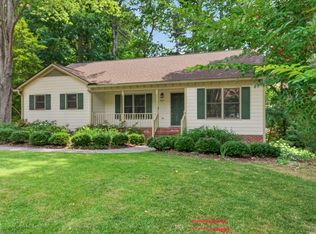
 - $570,0004 bd3 ba2.5k sqft4705 Carlton Crossing Dr, Durham, NC 27713For Sale
 MLS ID #10178689, Carmelina Rose Hall. Doorify MLS
 - $750,0003 bd3 ba4.2k sqft901 S Bend Dr, Durham, NC 27713For Sale
 MLS ID #10186015, Lisa Ellis. Doorify MLS
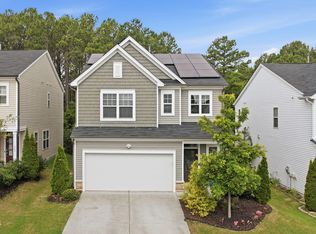
 - $499,0004 bd3 ba2.2k sqft905 Holly Bluff Ln, Durham, NC 27713For Sale
 MLS ID #10181818, Gena Winstead. Doorify MLS
 - $515,0004 bd3 ba2.7k sqft114 Brookview St, Durham, NC 27713For SaleMLS ID #10186320, Lisa Ellis. Doorify MLS
- $694,9005 bd3 ba2.8k sqft205 Bethabara Ln, Cary, NC 27513For SaleMLS ID #10194047, Richard Burghgraef. Doorify MLS
- $589,9003 bd3 ba1.9k sqft124 Chapel Run Way, Chapel Hill, NC 27517For SaleMLS ID #10182082, Samara Presley. Doorify MLS
- $699,0005 bd3 ba3k sqft107 Lonebrook Dr, Chapel Hill, NC 27516For SaleMLS ID #10182583, Wenjun Ren. Doorify MLS
- $765,0005 bd3 ba3.2k sqft1032 Pueblo Ridge Pl, Cary, NC 27519For SaleMLS ID #10178928, Stacie Morris. Doorify MLS
- $575,0005 bd4 ba3k sqft2903 Prospect Pkwy, Durham, NC 27703For SaleMLS ID #10175439, Colleen Heiden. Doorify MLS
- $835,0003 bd3 ba2.2k sqft506 Weaver Mine Trl, Chapel Hill, NC 27517For SaleMLS ID #10194634, Ellen P Bell. Doorify MLS
- $499,0004 bd4 ba3.3k sqft1607 Willowcrest Rd, Durham, NC 27703For SaleMLS ID #10193833, Jane Cao. Doorify MLS
- $699,9954 bd4 ba2.8k sqft5624 Teversham Way, Cary, NC 27519For SaleMLS ID #10169091, Kermit Dowdy. Doorify MLS
- $849,9004 bd4 ba3.7k sqft1026 Wood Owl Way, Durham, NC 27707For SaleMLS ID #10158897, Gerald Mack. Doorify MLS
- $865,0005 bd4 ba3.5k sqft5032 Trembath Ln, Cary, NC 27519For SaleMLS ID #10193941, Mike Montpetit. Doorify MLS
- $650,0004 bd4 ba3.3k sqft3204 Orchestra Ct, Apex, NC 27539For SaleMLS ID #10179905, Deb Chadwick. Doorify MLS
- $689,0004 bd3 ba3.3k sqft1427 Moosecreek Dr, Raleigh, NC 27614For SaleMLS ID #10190546, Tuan Nguyen. Doorify MLS
- $524,9994 bd3 ba2.9k sqft4616 Paces Ferry Dr, Durham, NC 27712For SaleMLS ID #10192500, Rita Walia. Doorify MLS
- $635,0005 bd4 ba2.8k sqft2102 Goudy Dr, Raleigh, NC 27615For SaleMLS ID #10194647, Brian Wolborsky. Doorify MLS
- $649,9006 bd4 ba3.4k sqft715 Straywhite Ave, Apex, NC 27539For SaleMLS ID #10189369, Tina Caul. Doorify MLS
