This beautiful 5-bedroom home sits in a low property tax area within easy reach of top Chapel Hill schools. Enjoy serene lake views right from your backyard, with a small lake bordered by a natural walking trail circling the water, plus a wooded, vacant lot on the left for extra privacy. Step outside onto two tier back decks, perfect for entertaining or simply soaking in the water view. The home features two-car entry garage and a walkout basement with its own door and windows — ideal for a home gym, rec room, or flexible living space. Inside, you'll find a versatile floor plan with an office/sunroom, formal living room, dining room, and a separate family room, plus 4 bathrooms (3 full, 1 half). Beautiful hardwood floors mix with carpets run throughout the first floor, and a new architectural shingle roof (installed 2025) means peace of mind for years to come. A rare combination of lake views, privacy, and living space — this one won't last long.
For sale
$795,000
302 Sylvan Way, Chapel Hill, NC 27516
5beds
4,183sqft
Single Family Residence
Built in 1999
0.27 Acres Lot
$773,900 Zestimate®
$190/sqft
$25/mo HOA
What's special
Separate family roomTwo-car entry garageNew architectural shingle roofDining room
- 60 days
- 554
- 43
Zillow last checked:
Listing updated:
Listed by:
Vincent Thai 888-919-2008,
Phoenix Realty
Source: Doorify MLS,MLS#: 10192259
Facts & features
Interior
Bedrooms & bathrooms
- Bedrooms: 5
- Bathrooms: 4
- Full bathrooms: 3
- 1/2 bathrooms: 1
Primary bedroom
- Level: Second
Bedroom 2
- Level: Second
Bedroom 3
- Level: Second
Bedroom 4
- Level: Basement
Bathroom 5
- Level: Basement
Bonus room
- Level: Second
Bonus room
- Level: Basement
Breakfast room
- Level: Main
Dining room
- Level: Main
Family room
- Level: Main
Kitchen
- Level: Main
Laundry
- Level: Second
Living room
- Level: Main
Office
- Level: Second
Sunroom
- Level: Main
Utility room
- Level: Basement
Heating
- Fireplace(s), Heat Pump, Natural Gas, Zoned
Cooling
- Central Air, Ceiling Fan(s)
Appliances
- Included: Disposal, Dishwasher, Electric Range, Free-Standing Electric Range, Free-Standing Range, Gas Water Heater, Microwave, Plumbed For Ice Maker, Range, Refrigerator
- Laundry: In Basement
Features
- Built-in Features, Ceiling Fan(s), Crown Molding, Double Vanity, Entrance Foyer, High Ceilings, Open Floorplan, Recessed Lighting, Stone Counters, Track Lighting, Tray Ceiling(s), Walk-In Closet(s)
- Flooring: Carpet, Hardwood, Tile, Vinyl, Wood
- Basement: Finished,Interior Entry,Walk-Up Access
- Number of fireplaces: 1
- Fireplace features: Glass Doors, Living Room
- Common walls with other units/homes: No Common Walls
Interior area
- Total structure area: 4,183
- Total interior livable area: 4,183 sqft
- Finished area above ground: 3,099
- Finished area below ground: 1,084
Property
Parking
- Total spaces: 2
- Parking features: Attached, Driveway, Garage Faces Front, Garage, Garage Door Opener
- Garage spaces: 2
- Has uncovered spaces: Yes
- Details: driveway
Accessibility
- Accessibility features: Accessible Washer/Dryer
Features
- Levels: Three Or More,Two
- Stories: 2
- Entry location: front door or garage
- Patio & porch: Deck, Patio
- Exterior features: Rain Gutters
- Has view: Yes
- View description: Forest, Neighborhood, Pond, Trees/Woods, Water
- Has water view: Yes
- Water view: Pond,Water
Lot
- Size: 0.27 Acres
- Features: Back Yard, Front Yard, Gentle Sloping, Many Trees, Paved, Sloped, See Remarks
Details
- Parcel number: 9870612674
- Zoning: R-1
- Special conditions: Standard
Construction
Type & style
- Home type: SingleFamily
- Architectural style: Colonial,Contemporary
- Property subtype: Single Family Residence
Materials
- Brick, Fiber Cement
- Foundation: Concrete Perimeter, See Remarks
- Roof: Shingle
Condition
- New construction: No
- Year built: 1999
Utilities & green energy
- Sewer: Public Sewer
- Water: Public
- Utilities for property: Cable Available, Electricity Connected, Natural Gas Connected, Sewer Connected, Water Connected
Community & HOA
Community
- Features: Curbs, Lake, Suburban, Street Lights
- Security: Smoke Detector(s)
- Subdivision: Glenbrooke
HOA
- Has HOA: Yes
- Services included: None
- HOA fee: $300 annually
- HOA name: Glenbrooke
Location
- Region: Chapel Hill
Financial & listing details
- Price per square foot: $190/sqft
- Tax assessed value: $728,600
- Annual tax amount: $6,639
- Date on market: 9/11/2026
- Listing agreement: Exclusive Right To Sell
- Listing terms: Cash,Conventional,FHA
- Road surface type: Asphalt, Paved
Estimated market value
$773,900
$735,000 - $813,000
$4,505/mo
Price history
| Date | Event | Price |
|---|---|---|
| 9/11/2026 | Listed for sale | $795,000+72.8%$190/sqft |
Source:  Doorify MLS #10192259 Report a problem | ||
| 1/17/2013 | Sold | $460,000-3.1%$110/sqft |
Source: Public Record Report a problem | ||
| 8/10/2012 | Price change | $474,900-3.1%$114/sqft |
Source: Coldwell Banker Howard Perry and Walston #1834806 Report a problem | ||
| 5/6/2012 | Listed for sale | $489,900$117/sqft |
Source: PFRE Tour Report a problem | ||
Public tax history
| Year | Property taxes | Tax assessment |
|---|---|---|
| 2026 | $7,088 +4.6% | $728,600 |
| 2025 | $6,777 +14.3% | $728,600 +50.9% |
| 2024 | $5,927 +3.3% | $482,700 |
| 2023 | $5,736 +2.5% | $482,700 |
| 2022 | $5,596 +2.4% | $482,700 |
| 2021 | $5,466 -1.4% | $482,700 +5.1% |
| 2020 | $5,544 | $459,200 |
| 2018 | $5,544 | $459,200 |
| 2017 | -- | $459,200 +6.5% |
| 2016 | $5,241 | $431,100 |
| 2015 | $5,241 | $431,100 |
| 2014 | -- | $431,100 |
| 2013 | -- | $431,100 |
| 2012 | -- | $431,100 +4.3% |
| 2011 | -- | $413,271 |
| 2010 | -- | $413,271 |
| 2009 | -- | $413,271 +26.4% |
| 2008 | $3,991 +5.3% | $326,893 |
| 2007 | $3,789 +6.4% | $326,893 |
| 2006 | $3,560 | $326,893 |
| 2005 | $3,560 +6% | $326,893 +11.5% |
| 2004 | $3,358 +3.2% | $293,302 |
| 2003 | $3,256 +3.5% | $293,302 |
| 2002 | $3,144 +1.4% | $293,302 |
| 2001 | $3,100 | $293,302 +300.5% |
| 2000 | -- | $73,238 |
Find assessor info on the county website
Monthly payment
Est. payment
Payment breakdown
Explore the cost of this home by adjusting the details. Changes won't be saved.Climate risks
Neighborhood: 27516
Nearby schools
Schools provided by the listing agent
- Elementary: Chapel Hill Carrboro - Morris Grove Elementary School
- Middle: Chapel Hill Carrboro - RD and Euzelle Smith Middle School
- High: Chapel Hill Carrboro - Chapel Hill High School
Source: Doorify MLS. This data may not be complete. We recommend contacting the local school district to confirm school assignments for this home.

Similar homes
- $864,9004 bd3 ba3.2k sqft107 Quailview Dr, Chapel Hill, NC 27516For Sale
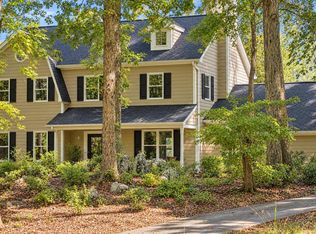
 MLS ID #10199791, Melissa H White. Doorify MLS
- $735,0004 bd3 ba2.4k sqft121 Waverly Forest Ln, Chapel Hill, NC 27516For Sale
 MLS ID #10177419, Tom Wiltberger. Doorify MLS
- $599,0004 bd3 ba2.1k sqft118 N Fields Cir, Chapel Hill, NC 27516For Sale
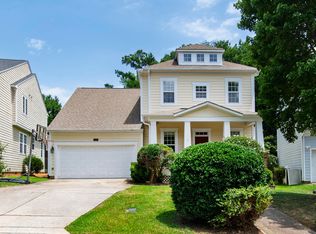 MLS ID #10181895, Gretchen Coley. Doorify MLS
- $960,0005 bd4 ba4k sqft737 Pinehurst Dr, Chapel Hill, NC 27517For Sale
 MLS ID #10183390, Thomas Ladane Shoupe. Doorify MLS
- $794,0004 bd4 ba3k sqft84 Brown Bear, Chapel Hill, NC 27517For SaleMLS ID #10198214, Mary Kathleen Shell. Doorify MLS
- $799,9004 bd4 ba3.6k sqft89 Lauren Ct, Pittsboro, NC 27312For SaleMLS ID #10191393, Martin Verdi. Doorify MLS
- $680,0004 bd4 ba2.4k sqft107 Callard Run, Chapel Hill, NC 27514For SaleMLS ID #10197512, Xuejun Li. Doorify MLS
- $1,030,0004 bd4 ba3.1k sqft127 Graylyn Dr, Chapel Hill, NC 27516For SaleMLS ID #10178058, Fray Crawley. Doorify MLS
- $799,9005 bd4 ba3.4k sqft125 Disraeli Dr, Cary, NC 27513For SaleMLS ID #10201195, Don Gomez. Doorify MLS
- $839,9004 bd3 ba3.2k sqft5900 Willow Oak Dr, Mebane, NC 27302For SaleMLS ID #10193363, Andrea Andrado Ochoa. Doorify MLS
- $665,0005 bd3 ba3.1k sqft7 Bobcat Ct, Durham, NC 27713For SaleMLS ID #10202342, Sharon Hocker. Doorify MLS
- $799,8003 bd3 ba2.9k sqft82101 Ehringhaus, Chapel Hill, NC 27517For SaleMLS ID #10160005, Jill Ehrenfeld. Doorify MLS
- $799,9004 bd3 ba3k sqft5509 Teversham Way, Cary, NC 27519For SaleMLS ID #10193692, David Wilson. Doorify MLS
- $728,8605 bd5 ba3.3k sqft32 Southampton Pl, Durham, NC 27705For SaleMLS ID #10201167, Chris Husack. Doorify MLS
- $765,0004 bd4 ba3.4k sqft1000 E Oak Dr, Durham, NC 27705For SaleMLS ID #10188831, Mary R Hunter. Doorify MLS
- $872,5603 bd3 ba3.2k sqft134 Ivy Ridge Rd, Chapel Hill, NC 27516New ConstructionMLS ID #10187462, Gwenn Clarke. Doorify MLS
- $699,9005 bd4 ba3.5k sqft4024 Berini Dr, Durham, NC 27705For SaleMLS ID #10189604, Amy Gretenstein. Doorify MLS
- $669,9004 bd4 ba3k sqft1715 Wendy Ln, Efland, NC 27243For SaleMLS ID #10190416, David Wilson. Doorify MLS
- $825,0005 bd3 ba3.1k sqft3140 Sentinel Ferry Ln, Cary, NC 27519For SaleMLS ID #10190801, Don Gomez. Doorify MLS
- $855,0006 bd6 ba4.9k sqft229 Aurora Rd, Hillsborough, NC 27278For SaleMLS ID #10187281, Emme Zheng. Doorify MLS
