Come discover this charming Craftsman-style home in the sought-after Waterstone neighborhood, where it enjoys exceptional curb appeal and neighbors on only one side. Conveniently located between I-40 and I-85, the home is just minutes from historic downtown Hillsborough and about 20 minutes from Duke University and UNC-Chapel Hill. Designed for comfortable everyday living and easy entertaining, the open-concept kitchen and family room create a warm, inviting gathering space. A sliding glass door leads to the spacious, fenced backyard—ideal for outdoor dining, play, pets, or simply relaxing at home. The kitchen is the heart of the home, with stainless steel appliances, abundant cabinetry, and plenty of storage. A first-floor guest bedroom with an adjacent walk-in shower offers flexibility for visitors or multigenerational living. Upstairs, the laundry room is conveniently located near the bedrooms, and the washer and dryer convey. Waterstone's amenities include a pool, a skate park, and several small neighborhood parks. Don't miss the opportunity to own this nearly new home in a prime Hillsborough location! Recent inspection report is included
For sale
$620,000
369 Papyrus Pl, Hillsborough, NC 27278
5beds
2,714sqft
Single Family Residence
Built in 2018
10,018 Square Feet Lot
$608,400 Zestimate®
$228/sqft
$207/mo HOA
What's special
Exceptional curb appealAdjacent walk-in showerPlenty of storageSpacious fenced backyardWasher and dryer conveyAbundant cabinetryStainless steel appliances
- 2 days
- 229
- 11
Likely to sell faster than
Zillow last checked:
Listing updated:
Listed by:
Lara Moussa 919-360-2940,
Coldwell Banker HPW
Source: Doorify MLS,MLS#: 10194878
Facts & features
Interior
Bedrooms & bathrooms
- Bedrooms: 5
- Bathrooms: 4
- Full bathrooms: 3
- 1/2 bathrooms: 1
- Main level bathrooms: 2
- Main level bedrooms: 1
Primary bedroom
- Level: Second
- Area: 113.3 Square Feet
- Dimensions: 10.3 x 11.0
Bedroom 2
- Level: Second
- Area: 84.39 Square Feet
- Dimensions: 9.7 x 8.7
Bedroom 3
- Level: Second
- Area: 113.3 Square Feet
- Dimensions: 10.3 x 11.0
Bedroom 4
- Level: Second
- Area: 153.6 Square Feet
- Dimensions: 12.8 x 12.0
Bedroom 5
- Level: First
- Area: 142.24 Square Feet
- Dimensions: 12.7 x 11.2
Breakfast room
- Level: First
- Area: 98.28 Square Feet
- Dimensions: 8.4 x 11.7
Dining room
- Level: First
- Area: 139.7 Square Feet
- Dimensions: 12.7 x 11.0
Family room
- Level: First
- Area: 201 Square Feet
- Dimensions: 15.0 x 13.4
Kitchen
- Level: First
- Area: 163.2 Square Feet
- Dimensions: 13.6 x 12.0
Laundry
- Level: Second
- Area: 43.4 Square Feet
- Dimensions: 7.0 x 6.2
Living room
- Level: First
- Area: 112.35 Square Feet
- Dimensions: 10.7 x 10.5
Heating
- Central, Fireplace(s)
Cooling
- Central Air, Ceiling Fan(s)
Appliances
- Included: Cooktop, Dryer, Disposal, Double Oven, Dishwasher, Electric Range, Free-Standing Refrigerator, Gas Cooktop, Gas Water Heater, Ice Maker, Oven, Refrigerator, Range Hood, Washer, Washer/Dryer, Water Heater
- Laundry: Inside, Laundry Room, Upper Level
Features
- Breakfast Bar, Built-in Features, Ceiling Fan(s), Chandelier, Crown Molding, Double Vanity, In-Law Floorplan, Kitchen Island, Recessed Lighting, Stone Counters, Tray Ceiling(s)
- Flooring: Carpet, Combination, Hardwood, Tile, Wood
- Number of fireplaces: 1
- Fireplace features: Glass Doors, Living Room
- Common walls with other units/homes: No Common Walls
Interior area
- Total structure area: 2,714
- Total interior livable area: 2,714 sqft
- Finished area above ground: 2,714
- Finished area below ground: 0
Property
Parking
- Total spaces: 4
- Parking features: Attached, Driveway, Garage, Garage Door Opener
- Garage spaces: 2
- Has uncovered spaces: Yes
Features
- Levels: Two
- Stories: 2
- Patio & porch: Covered, Front Porch, Patio, Porch
- Exterior features: Barbecue, Outdoor Grill, Private Yard, Rain Gutters, Fenced Yard
- Fencing: Back Yard,Fenced
Lot
- Size: 10,018 Square Feet
- Features: Back Yard, Gentle Sloping, Sloped
Details
- Parcel number: 9873368526
- Zoning: ESU
- Special conditions: Standard
Construction
Type & style
- Home type: SingleFamily
- Architectural style: Traditional
- Property subtype: Single Family Residence
Materials
- Brick, Vinyl Siding
- Foundation: Slab
- Roof: Shingle
Condition
- New construction: No
- Year built: 2018
- Major remodel year: 2018
Details
- Builder name: Ashton Woods Homes
Utilities & green energy
- Sewer: Public Sewer
- Water: Public
- Utilities for property: Natural Gas Available
Community & HOA
Community
- Features: Curbs, Suburban
- Security: Smoke Detector(s)
- Subdivision: Waterstone
HOA
- Has HOA: Yes
- Amenities included: Maintenance Grounds, Management, Playground, Pool, Pond Seasonal
- Services included: Storm Water Maintenance
- HOA fee: $1,244 semi-annually
- HOA name: Elite Mangement
- HOA phone: 919-233-7660
- Second HOA name: Waterstone HOA
Location
- Region: Hillsborough
Financial & listing details
- Price per square foot: $228/sqft
- Tax assessed value: $584,400
- Annual tax amount: $6,705
- Date on market: 9/25/2026
- Listing agreement: Exclusive Right To Sell
- Listing terms: Conventional,FHA,VA Loan
Estimated market value
$608,400
$578,000 - $639,000
$2,435/mo
Price history
| Date | Event | Price |
|---|---|---|
| 9/25/2026 | Listed for sale | $620,000-3.9%$228/sqft |
Source:  Doorify MLS #10194878 Report a problem Doorify MLS #10194878 Report a problem | ||
| 7/31/2024 | Listing removed | -- |
Source: Doorify MLS #10023680 Report a problem | ||
| 5/21/2024 | Price change | $644,900-4.1%$238/sqft |
Source: Doorify MLS #10023680 Report a problem | ||
| 5/1/2024 | Price change | $672,582-2.4%$248/sqft |
Source: Doorify MLS #10023680 Report a problem | ||
| 4/18/2024 | Listed for sale | $689,000+91.4%$254/sqft |
Source: Doorify MLS #10023680 Report a problem | ||
| 4/27/2018 | Sold | $360,000$133/sqft |
Source: Public Record Report a problem | ||
Public tax history
| Year | Property taxes | Tax assessment |
|---|---|---|
| 2025 | $6,948 +26.1% | $582,400 +62.1% |
| 2024 | $5,509 +3.4% | $359,300 |
| 2023 | $5,327 +0.3% | $359,300 |
| 2022 | $5,313 +0.9% | $359,300 |
| 2021 | $5,268 +0.9% | $359,300 +6.8% |
| 2020 | $5,222 | $336,400 +417.5% |
| 2018 | $5,222 +406.6% | $65,000 |
| 2017 | $1,031 | $65,000 |
| 2016 | -- | -- |
Find assessor info on the county website
Monthly payment
Est. payment
Payment breakdown
Explore the cost of this home by adjusting the details. Changes won't be saved.Climate risks
Neighborhood: 27278
Nearby schools
Schools provided by the listing agent
- Elementary: Orange - New Hope Elementary
- Middle: Orange - A L Stanback Middle
- High: Orange - Cedar Ridge High
Source: Doorify MLS. This data may not be complete. We recommend contacting the local school district to confirm school assignments for this home.

Similar homes
- $629,9005 bd4 ba3.1k sqft421 Fairy Moss Ln, Hillsborough, NC 27278For Sale

 MLS ID #10194092, Tonya Snow-Saleeby. Doorify MLS
 - $750,0005 bd4 ba3.5k sqft503 Rollesby Ct, Hillsborough, NC 27278For Sale
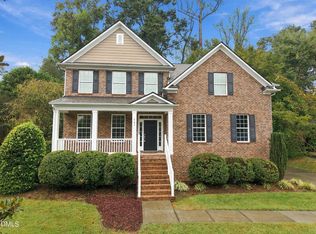 MLS ID #10194909, Armand Lenchek. Doorify MLS
 - from $587,5134 bd5 ba3.5k sqftLexington Modern Farmhouse Plan, Durham-Raleigh, NC: Build On Your Lot, Hillsborough, NC 27278New Construction
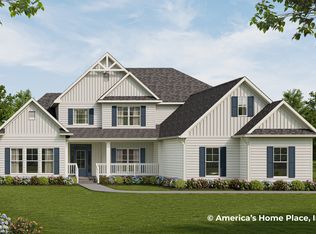 Americas Home Place
 - $590,0003 bd3 ba2k sqft1011 Scotsburg Trl, Hillsborough, NC 27278For Sale
 MLS ID #10171144, Kevin M McGraw. Doorify MLS
 - $595,0005 bd4 ba2.6k sqft2705 Newquay St, Durham, NC 27705For SaleMLS ID #10194910, Meredith Howell. Doorify MLS
- $645,0004 bd2 ba2.5k sqft1800 Orange Grove Rd, Hillsborough, NC 27278For SaleMLS ID #10113707, Victoria Knight McKee. Doorify MLS
- $645,0004 bd2 ba2.3k sqft1704 Orange Grove Rd, Hillsborough, NC 27278For SaleMLS ID #10113710, Victoria Knight McKee. Doorify MLS
- $700,0005 bd3 ba3.8k sqft2804 Gaya Ct, Hillsborough, NC 27278For SaleMLS ID #10191642, Noah B Chase. Doorify MLS
- $650,0003 bd3 ba2.7k sqft501 N Churton St, Hillsborough, NC 27278For SaleMLS ID #10187272, Melissa H White. Doorify MLS
- $750,0004 bd3 ba3.4k sqft1414 Starmont Dr, Hillsborough, NC 27278For SaleMLS ID #10192285, David Wilson. Doorify MLS
- $699,9004 bd4 ba3.2k sqft1550 Village Grove Ct, Hillsborough, NC 27278For SaleMLS ID #10176168, Armand Lenchek. Doorify MLS
- $495,0004 bd3 ba1.9k sqft404 Patriot Pl, Hillsborough, NC 27278For SaleMLS ID #10188653, Cathy Lowery. Doorify MLS
- $830,0004 bd4 ba3.3k sqft204 Garden Heights Ln, Hillsborough, NC 27278For SaleMLS ID #10191976, Vivian Qi. Doorify MLS
- $515,0003 bd3 ba2k sqft3034 Carriage Trl, Hillsborough, NC 27278For SaleMLS ID #10187510, Ellen P Bell. Doorify MLS
- $750,0004 bd3 ba2.8k sqft4402 Myers Park Dr, Durham, NC 27705For SaleMLS ID #10195100, Sam Poole. Doorify MLS
- $474,9004 bd3 ba2.3k sqft440 Flat River Run, Hillsborough, NC 27278For Sale
 MLS ID #1231328, Tadae Clark. Triad MLS
 - $600,0003 bd2 ba1.8k sqft2705 Percussion Dr, Hillsborough, NC 27278For SaleMLS ID #10178135, Doreen Hostetler. Doorify MLS
- $319,0003 bd3 ba1.7k sqft561 Summit Trail Dr, Hillsborough, NC 27278For SaleMLS ID #10192400, June Minton. Doorify MLS
- $424,9004 bd3 ba2k sqft7 Cates Ct, Hillsborough, NC 27278For SaleMLS ID #10191202, William Patrick. Doorify MLS
