Welcome to 401 Brightleaf Road, a beautifully maintained home that has the best backyard view in the neighborhood! It offers the perfect blend of modern comfort and small-town charm. This move-in ready property features an open-concept layout designed for both everyday living and effortless entertaining. The spacious kitchen opens seamlessly to the main living area and includes stylish finishes, abundant cabinetry, and a large island ideal for gathering with family and friends. Upstairs, the generous primary suite provides a relaxing retreat with a walk-in closet and private bath, while additional bedrooms offer flexibility for guests, family, or a home office. Enjoy outdoor living on the private patio and backyard space. Located just minutes from historic downtown Hillsborough, residents enjoy easy access to local restaurants, shops, breweries, the Eno River, Occoneechee Mountain trails, UNC Hospitals Hillsborough Campus, and I-85/I-40. Community amenities include a pool, fitness center, playground, dog park, pickleball, basketball and tennis courts, creating an exceptional lifestyle opportunity in one of Hillsborough's most desirable neighborhoods.
For sale
$340,000
401 Brightleaf Rd, Hillsborough, NC 27278
3beds
1,758sqft
Townhouse
Built in 2022
1,742 Square Feet Lot
$337,400 Zestimate®
$193/sqft
$85/mo HOA
What's special
Stylish finishesSpacious kitchenGenerous primary suiteWalk-in closetPrivate bathOpen-concept layoutAbundant cabinetry
- 107 days
- 227
- 12
Zillow last checked:
Listing updated:
Listed by:
Kathryn White 919-619-6722,
Berkshire Hathaway HomeService,
Amy Moon 919-770-8005,
Berkshire Hathaway HomeService
Source: Doorify MLS,MLS#: 10172308
Facts & features
Interior
Bedrooms & bathrooms
- Bedrooms: 3
- Bathrooms: 3
- Full bathrooms: 2
- 1/2 bathrooms: 1
Primary bedroom
- Level: Second
- Area: 235.17 Square Feet
- Dimensions: 11.7 x 20.1
Bedroom 2
- Level: Second
- Area: 132.21 Square Feet
- Dimensions: 11.3 x 11.7
Bedroom 3
- Level: Second
- Area: 121.54 Square Feet
- Dimensions: 10.3 x 11.8
Dining room
- Level: Main
- Area: 89.6 Square Feet
- Dimensions: 8.0 x 11.2
Other
- Level: Main
- Area: 88.56 Square Feet
- Dimensions: 5.4 x 16.4
Kitchen
- Level: Main
- Area: 210 Square Feet
- Dimensions: 21.0 x 10.0
Laundry
- Level: Second
- Area: 43.2 Square Feet
- Dimensions: 5.4 x 8.0
Living room
- Level: Main
- Area: 197.6 Square Feet
- Dimensions: 13.0 x 15.2
Other
- Description: Garage
- Level: Main
- Area: 250.1 Square Feet
- Dimensions: 12.2 x 20.5
Other
- Description: Porch
- Level: Main
- Area: 49.28 Square Feet
- Dimensions: 8.8 x 5.6
Other
- Description: Patio
- Level: Main
- Area: 102 Square Feet
- Dimensions: 10.2 x 10.0
Heating
- Floor Furnace
Cooling
- Central Air
Features
- Flooring: Carpet, Luxury Vinyl, Tile
- Common walls with other units/homes: 2+ Common Walls
Interior area
- Total structure area: 1,758
- Total interior livable area: 1,758 sqft
- Finished area above ground: 1,758
- Finished area below ground: 0
Property
Parking
- Total spaces: 2
- Parking features: Garage, Open
- Garage spaces: 1
- Uncovered spaces: 1
Features
- Levels: Two
- Stories: 2
Lot
- Size: 1,742 Square Feet
- Dimensions: 22 x 85 x 22 x 85
Details
- Parcel number: 9874207477
- Special conditions: Standard
Construction
Type & style
- Home type: Townhouse
- Architectural style: Traditional
- Property subtype: Townhouse
Materials
- Concrete, Fiber Cement, Stone
- Foundation: Slab
- Roof: Shingle
Condition
- New construction: No
- Year built: 2022
Details
- Builder name: D.R. Horton
Utilities & green energy
- Sewer: Public Sewer
- Water: Public
Community & HOA
Community
- Features: Clubhouse, Fitness Center, Playground, Pool, Street Lights, Tennis Court(s)
- Subdivision: Collins Ridge
HOA
- Has HOA: Yes
- Services included: Insurance, Maintenance Grounds
- HOA fee: $255 quarterly
- HOA name: PPM
- HOA phone: 919-848-4911
- Second HOA name: PPM
- Additional fee info: Second HOA Fee $330 Quarterly
Location
- Region: Hillsborough
Financial & listing details
- Price per square foot: $193/sqft
- Tax assessed value: $345,100
- Annual tax amount: $4,216
- Date on market: 6/5/2026
- Listing agreement: Exclusive Right To Sell
- Listing terms: Cash,Conventional,FHA,VA Loan
- Ownership type: Townhouse
- Road surface type: Asphalt
Estimated market value
$337,400
$321,000 - $354,000
$2,146/mo
Price history
| Date | Event | Price |
|---|---|---|
| 6/19/2026 | Price change | $340,000-2.3%$193/sqft |
Source:  Doorify MLS #10172308 Report a problem Doorify MLS #10172308 Report a problem | ||
| 6/5/2026 | Listed for sale | $348,000-4.4%$198/sqft |
Source: Doorify MLS #10172308 Report a problem | ||
| 2/22/2023 | Sold | $364,000+0%$207/sqft |
Source: Public Record Report a problem | ||
| 1/24/2023 | Pending sale | $363,945$207/sqft |
Source:  DR Horton Report a problem DR Horton Report a problem | ||
| 10/18/2022 | Price change | $363,945-1.1%$207/sqft |
Source: Doorify MLS #2473647 Report a problem | ||
| 8/30/2022 | Listed for sale | $367,945$209/sqft |
Source: DR Horton Report a problem | ||
Public tax history
| Year | Property taxes | Tax assessment |
|---|---|---|
| 2025 | $4,216 +2% | $345,100 +29.9% |
| 2024 | $4,132 +38.7% | $265,600 +30.1% |
| 2023 | $2,979 +3878.8% | $204,200 +353.8% |
| 2022 | $75 | $45,000 |
| 2021 | -- | $45,000 |
Find assessor info on the county website
Monthly payment
Est. payment
Payment breakdown
Explore the cost of this home by adjusting the details. Changes won't be saved.Climate risks
Neighborhood: 27278
Nearby schools
Schools provided by the listing agent
- Elementary: Orange - Central Elementary
- Middle: Orange - A L Stanback Middle
- High: Orange - Cedar Ridge High
Source: Doorify MLS. This data may not be complete. We recommend contacting the local school district to confirm school assignments for this home.

Similar homes
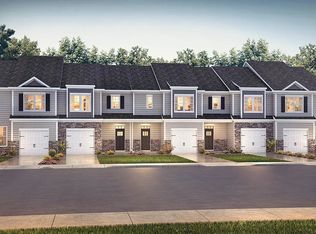
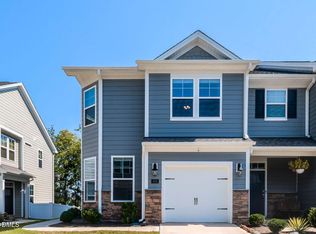
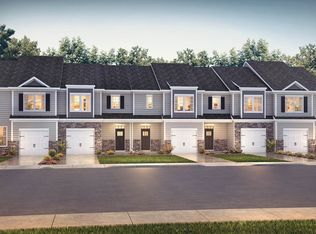
- $330,0003 bd3 ba1.7k sqft518 Flat Ford Rd, Hillsborough, NC 27278For Sale
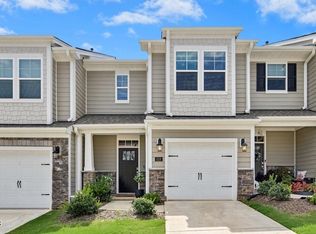
 MLS ID #10185704, Melinda Gaye Griengl Schott. Doorify MLS
 - $337,0003 bd3 ba1.7k sqft506 Aronia Dr, Hillsborough, NC 27278For Sale
 MLS ID #10185808, Chad Lloyd. Doorify MLS
 - $410,0003 bd3 ba2k sqft505 Great Eno Path, Hillsborough, NC 27278For Sale
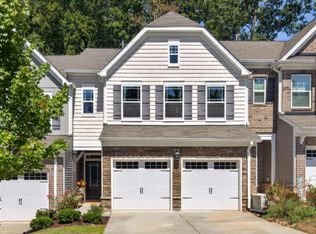 MLS ID #10193526, Shelby Bishop. Doorify MLS
 - $379,0003 bd3 ba1.7k sqft256 Ellsworth Manor Dr, Hillsborough, NC 27278For Sale
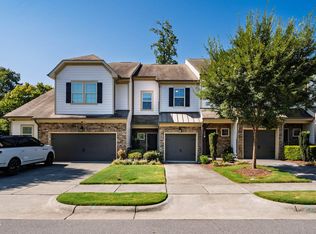 MLS ID #10190940, Beth Louden. Doorify MLS
 - $325,0003 bd3 ba1.6k sqft256 Rubrum Dr, Hillsborough, NC 27278For SaleMLS ID #10168591, Julia Cocowitch. Doorify MLS
- $425,0003 bd3 ba2.1k sqft152 Walking Path Pl, Hillsborough, NC 27278For SaleMLS ID #10192368, Terri Turner. Doorify MLS
- $415,0003 bd3 ba2.2k sqft728 Great Eno Path, Hillsborough, NC 27278For SaleMLS ID #10189169, Selena M Jones. Doorify MLS
- $414,9004 bd3 ba2.1k sqft2505 Bartlett Cir, Hillsborough, NC 27278For SaleMLS ID #10192379, Katherine Burkholder. Doorify MLS
- $274,9002 bd2 ba1k sqft539 Riddle Ave, Hillsborough, NC 27278For SaleMLS ID #10179411, Christopher Moyer. Doorify MLS
- $367,0003 bd3 ba1.7k sqft462 Brier Summit Pl, Durham, NC 27703For SaleMLS ID #10179596, Angela Drum. Doorify MLS
- $339,0003 bd3 ba1.6k sqft1180 Channel Drop Dr, Durham, NC 27703For SaleMLS ID #10171425, Laura Thompson Vevurka. Doorify MLS
- $340,0003 bd3 ba1.7k sqft3307 Coachmans Way, Durham, NC 27705For SaleMLS ID #10164064, Peyton Irby. Doorify MLS
- $375,0003 bd3 ba1.2k sqft3698 Guess Rd, Durham, NC 27705For SaleMLS ID #10190977, Danny Espitia. Doorify MLS
- $399,9994 bd3 ba1.9k sqft106 Salmon River Dr, Durham, NC 27705For SaleMLS ID #10192188, Kim Van Horn. Doorify MLS
- $305,0003 bd2 ba1.2k sqft66 Forest Oaks Dr, Durham, NC 27705For SaleMLS ID #10185834, Brooke Fulford. Doorify MLS
- $350,0003 bd3 ba1.9k sqft2024 Bunchberry Ln, Durham, NC 27703For SaleMLS ID #10189060, Demetria Lynch. Doorify MLS
- $344,9003 bd3 ba1.5k sqft1025 Felman Rd, Durham, NC 27703For SaleMLS ID #10187464, Matt Perry. Doorify MLS
- $395,0003 bd3 ba1.6k sqft208 Silas St, Durham, NC 27705For SaleMLS ID #10177980, Barbara S Lyster. Doorify MLS
- $339,9003 bd3 ba2.1k sqft4157 Trevino Dr, Durham, NC 27704For SaleMLS ID #10172379, Deidre Renee Jackson. Doorify MLS
- $350,0003 bd3 ba1.8k sqft2830 Tulip Poplar Cir, Durham, NC 27704For SaleMLS ID #10191767, Liz N Dean. Doorify MLS
