Lovely, light-filled, end-unit townhome in historic Hillsborough, NC. Located in the Harmony neighborhood of Waterstone subdivision, this townhome gives you a private screened porch, a two-story living room, great flow and best of all, low maintenance living! Main level primary bedroom has a very nice spa-like bathroom and walk-in closet. Upstairs are two more bedrooms, one with a vestibule, joined by a Jack & Jill bathroom. The bonus room will accommodate big furniture, big TVs or a plethora of cats trees. You decide! ;)
For sale
$425,000
152 Walking Path Pl, Hillsborough, NC 27278
3beds
2,112sqft
Townhouse
Built in 2019
3,484 Square Feet Lot
$421,000 Zestimate®
$201/sqft
$204/mo HOA
What's special
End-unit townhomeMain level primary bedroomPrivate screened porchWalk-in closetSpa-like bathroomJack and jill bathroom
- 66 days
- 167
- 15
Zillow last checked:
Listing updated:
Listed by:
Terri Turner 919-923-2345,
Turner Realty
Source: Doorify MLS,MLS#: 10192368
Facts & features
Interior
Bedrooms & bathrooms
- Bedrooms: 3
- Bathrooms: 3
- Full bathrooms: 2
- 1/2 bathrooms: 1
- Main level bedrooms: 1
Primary bedroom
- Description: Main level, spacious primary that looks out over greenspace. Expansive en-suite bathroom and WIC
- Level: Main
- Area: 181.61 Square Feet
- Dimensions: 12.7 x 14.3
Bedroom 2
- Description: Accessible through a 5x6 vestibule; only those who know the secret code may pass through.
- Level: Second
- Area: 144 Square Feet
- Dimensions: 12.0 x 12.0
Bedroom 3
- Description: Overlooks HOA greenspace with good sky views.
- Level: Second
- Area: 168 Square Feet
- Dimensions: 12.0 x 14.0
Bonus room
- Description: This space is definitely a bonus! Large enough for a u-shaped sectional and all your games, workout equipment and cat trees.
- Level: Second
- Area: 344.5 Square Feet
- Dimensions: 13.0 x 26.5
Dining room
- Description: This end unit dining area has large windows that overlook HOA yard space.
- Level: Main
- Area: 143 Square Feet
- Dimensions: 13.0 x 11.0
Other
- Level: Main
- Area: 136.29 Square Feet
- Dimensions: 7.7 x 17.7
Kitchen
- Description: U shaped kitchen with quartz counters, Electrolux gas range and built-in microwave.
- Level: Main
- Area: 159.9 Square Feet
- Dimensions: 13.0 x 12.3
Laundry
- Description: A real laundry room with a door. And a window!
- Level: Main
- Area: 45.88 Square Feet
- Dimensions: 7.4 x 6.2
Living room
- Description: Two story living room with a gas log fireplace flanked by tall windows with transoms. It's cozy and expansive at the same time.
- Level: Main
- Area: 225 Square Feet
- Dimensions: 15.0 x 15.0
Other
- Description: Half bath
- Level: Main
- Area: 39.22 Square Feet
- Dimensions: 7.4 x 5.3
Heating
- Heat Pump
Cooling
- Heat Pump
Appliances
- Included: Dryer, Dishwasher, Free-Standing Gas Range, Ice Maker, Microwave, Refrigerator, Stainless Steel Appliance(s), Washer
- Laundry: Laundry Room, Main Level
Features
- Breakfast Bar, Entrance Foyer, High Ceilings, Pantry, Primary Downstairs, Recessed Lighting, Walk-In Closet(s), Quartz Counters
- Flooring: Carpet, Luxury Vinyl
- Number of fireplaces: 1
- Fireplace features: Gas Log
- Common walls with other units/homes: 1 Common Wall,End Unit
Interior area
- Total structure area: 2,112
- Total interior livable area: 2,112 sqft
- Finished area above ground: 2,112
- Finished area below ground: 0
Property
Parking
- Total spaces: 2
- Parking features: Concrete, Garage, On Street, Parking Pad
- Garage spaces: 1
- Has uncovered spaces: Yes
Features
- Levels: Two
- Stories: 2
- Patio & porch: Rear Porch, Screened
Lot
- Size: 3,484 Square Feet
Details
- Parcel number: 9873444332
- Zoning: ESU
- Special conditions: Standard
Construction
Type & style
- Home type: Townhouse
- Architectural style: Transitional
- Property subtype: Townhouse
Materials
- Brick Veneer, Vinyl Siding
- Foundation: Slab
- Roof: Shingle
Condition
- New construction: No
- Year built: 2019
Details
- Builder name: Lennar
Utilities & green energy
- Sewer: Public Sewer
- Water: Public
Community & HOA
Community
- Features: Playground, Pool, Street Lights, Sidewalks
- Subdivision: Waterstone
HOA
- Has HOA: Yes
- Amenities included: Playground, Pool
- Services included: Insurance, Maintenance Grounds, Road Maintenance
- HOA fee: $204 monthly
- HOA name: Harmony at Waterstone
- HOA phone: 919-233-7660
Location
- Region: Hillsborough
Financial & listing details
- Price per square foot: $201/sqft
- Tax assessed value: $438,200
- Annual tax amount: $5,045
- Date on market: 9/11/2026
- Listing agreement: Exclusive Right To Sell
- Listing terms: Cash,Conventional,FHA,VA Loan
- Ownership type: Townhouse
Estimated market value
$421,000
$400,000 - $442,000
$2,233/mo
Price history
| Date | Event | Price |
|---|---|---|
| 9/12/2026 | Listed for sale | $425,000-3.4%$201/sqft |
Source:  Doorify MLS #10192368 Report a problem | ||
| 6/13/2023 | Sold | $439,900$208/sqft |
Source: Doorify MLS #2509719 Report a problem | ||
| 5/15/2023 | Pending sale | $439,900$208/sqft |
Source: Doorify MLS #2509719 Report a problem | ||
| 5/9/2023 | Listed for sale | $439,900+54.9%$208/sqft |
Source: Doorify MLS #2509719 Report a problem | ||
| 2/27/2020 | Sold | $284,000$134/sqft |
Source: Public Record Report a problem | ||
Public tax history
| Year | Property taxes | Tax assessment |
|---|---|---|
| 2026 | $5,492 +3.9% | $438,200 |
| 2025 | $5,288 +8.4% | $438,200 +38.5% |
| 2024 | $4,879 +3.4% | $316,400 |
| 2023 | $4,717 +0.3% | $316,400 |
| 2022 | $4,704 +0.8% | $316,400 |
| 2021 | $4,665 +22.3% | $316,400 +26% |
| 2020 | $3,813 | $251,200 |
Find assessor info on the county website
Monthly payment
Est. payment
Payment breakdown
Explore the cost of this home by adjusting the details. Changes won't be saved.Climate risks
Neighborhood: 27278
Nearby schools
Schools provided by the listing agent
- Elementary: Orange - New Hope Elementary
- Middle: Orange - A L Stanback Middle
- High: Orange - Cedar Ridge High
Source: Doorify MLS. This data may not be complete. We recommend contacting the local school district to confirm school assignments for this home.
- $331,4003 bd2 ba1.6k sqft146 Walking Path Pl, Hillsborough, NC 27278Off Market
- $378,2003 bd3 ba-- sqft142 Walking Path Pl, Hillsborough, NC 27278Off Market

- $396,9003 bd2 ba2.1k sqft170 Walking Path Pl, Hillsborough, NC 27278Off Market
- $332,1003 bd2 ba1.6k sqft138 Walking Path Pl, Hillsborough, NC 27278Off Market
Similar homes
- $434,5003 bd3 ba2.1k sqft521 Historic Dr, Hillsborough, NC 27278For Sale
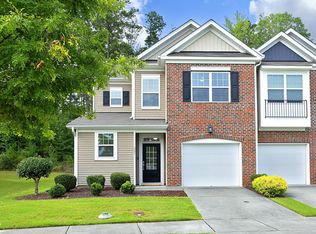
 MLS ID #10192241, Diann Worrell. Doorify MLS
- $415,0003 bd3 ba2.2k sqft728 Great Eno Path, Hillsborough, NC 27278For Sale
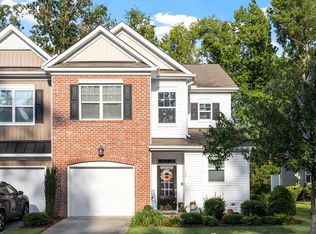 MLS ID #10189169, Selena M Jones. Doorify MLS
- $400,0003 bd3 ba2k sqft505 Great Eno Path, Hillsborough, NC 27278For Sale
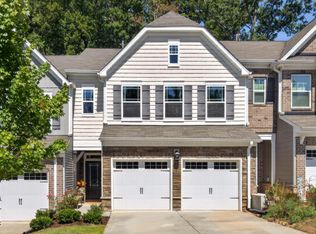 MLS ID #10193526, Shelby Bishop. Doorify MLS
- $420,0003 bd3 ba2.1k sqft810 Socata Ln, Mebane, NC 27302For Sale
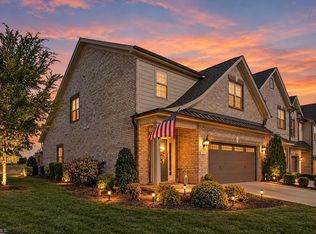
 MLS ID #1240835, Kaila Phillips. Triad MLS
- $399,4003 bd3 ba2k sqft187 Manordale Dr, Chapel Hill, NC 27517For SaleMLS ID #10196695, Kim Blair. Doorify MLS
- $390,0003 bd3 ba1.6k sqft20 Ezekiel St, Durham, NC 27705For SaleMLS ID #10163670, Ping Xin. Doorify MLS
- $400,0003 bd2 ba1.6k sqft1134 Lippincott Rd, Durham, NC 27703For SaleMLS ID #10202815, Justin Daniel. Doorify MLS
- $425,0003 bd3 ba1.7k sqft1025 Historic Cir, Morrisville, NC 27560For SaleMLS ID #10188164, Deidre Renee Jackson. Doorify MLS
- $415,0003 bd3 ba2.1k sqft1207 Canary Pepper Dr, Durham, NC 27713For SaleMLS ID #10187241, Kathleen Jasinskas. Doorify MLS
- $379,9993 bd3 ba2.2k sqft1050 Commack Dr, Durham, NC 27703For SaleMLS ID #10191610, Ganna Fisher. Doorify MLS
- $384,9003 bd4 ba2.5k sqft2029 Sandwood Loch Dr, Durham, NC 27703For SaleMLS ID #10202907, Blair Whelan. Doorify MLS
- $429,9754 bd3 ba2.4k sqft935 Sweet Gum Way, Mebane, NC 27302For SaleMLS ID #1228357, Jamie Costello. Triad MLS
- $390,0003 bd3 ba1.7k sqft529 Panorama Park Pl, Cary, NC 27519For SaleMLS ID #10186283, Heather Dunn. Doorify MLS
- $440,0003 bd3 ba2.4k sqft1116 High Fox Dr, Durham, NC 27703For SaleMLS ID #10198603, Tiffany Alexy. Doorify MLS
- $367,0003 bd3 ba1.7k sqft462 Brier Summit Pl, Durham, NC 27703For SaleMLS ID #10179596, Angela Drum. Doorify MLS
- $369,9003 bd3 ba1.8k sqft1021 Brightskies St, Morrisville, NC 27560For SaleMLS ID #10201420, Claudio Acevedo. Doorify MLS
- $399,9903 bd3 ba1.8k sqft3617 Star Gazing Ln, Durham, NC 27703For SaleMLS ID #10174752, Jennifer Coleman. Doorify MLS
- $449,9904 bd3 ba2.6k sqftBaylor, Graham, NC 27253New ConstructionDoorify MLS
- $399,0003 bd3 ba1.9k sqft903 Selby Ave, Durham, NC 27713New ConstructionMLS ID #10176733, Daniella Ochoa. Doorify MLS
