Imagine living in an ALMOST NEW home, just 3 minutes from the highway in a resort like community? This beautiful and spacious open concept townhome has all the features of a brand new home, such as quartz countertops, ss and bespoke appliances, on trend flooring and paint colors. All amenities are included such as pool, clubhouse, tennis, pickleball, playgrounds and a dog park. The charming historical downtown boasts great restaurants and small town shopping, while you are within 20 minutes to downtown Durham, 17 minutes to Duke University & Hospital, UNC Chapel Hill is 24 minutes, Tanger Outlets 15 minutes and RDU in under 30 minutes! Low maintenance living and ideal turnkey for buyers and investers!
For sale
Price cut: $5K (10/31)
$325,000
518 Flat Ford Rd, Hillsborough, NC 27278
3beds
1,753sqft
Townhouse
Built in 2023
2,178 Square Feet Lot
$328,400 Zestimate®
$185/sqft
$85/mo HOA
What's special
Quartz countertopsDog park
- 80 days
- 224
- 31
Zillow last checked:
Listing updated:
Listed by:
Melinda Gaye Griengl Schott 815-236-1794,
Daymark Realty
Source: Doorify MLS,MLS#: 10185704
Facts & features
Interior
Bedrooms & bathrooms
- Bedrooms: 3
- Bathrooms: 3
- Full bathrooms: 2
- 1/2 bathrooms: 1
- Main level bathrooms: 1
Primary bedroom
- Level: Second
- Area: 188.8 Square Feet
- Dimensions: 11.8 x 16.0
Bedroom 2
- Level: Second
- Area: 117.42 Square Feet
- Dimensions: 10.3 x 11.4
Bedroom 3
- Level: Second
- Area: 112.32 Square Feet
- Dimensions: 10.4 x 10.8
Dining room
- Level: First
- Area: 132.6 Square Feet
- Dimensions: 8.5 x 15.6
Kitchen
- Level: First
- Area: 148.59 Square Feet
- Dimensions: 11.7 x 12.7
Living room
- Level: First
- Area: 202.5 Square Feet
- Dimensions: 12.5 x 16.2
Heating
- Heat Pump
Cooling
- Central Air
Appliances
- Included: Dryer, Disposal, Dishwasher, Electric Water Heater, Freezer, Gas Oven, Microwave, Refrigerator, Self Cleaning Oven, Stainless Steel Appliance(s), Washer
- Laundry: Laundry Room
Features
- Ceiling Fan(s), Crown Molding, Double Vanity, Entrance Foyer, High Ceilings, Kitchen Island, Open Floorplan, Recessed Lighting, Smart Thermostat, Stone Counters, Walk-In Closet(s), Kitchen/Dining Room Combination, Living/Dining Room Combination, Separate Shower, Bathtub/Shower Combination, Walk-In Shower, Water Closet, Quartz Counters, Smooth Ceilings
- Flooring: Carpet, Laminate, Tile
- Windows: Blinds
Interior area
- Total structure area: 1,753
- Total interior livable area: 1,753 sqft
- Finished area above ground: 1,753
- Finished area below ground: 0
Video & virtual tour
Property
Parking
- Total spaces: 2
- Parking features: Driveway, Garage, Guest
- Garage spaces: 1
- Uncovered spaces: 1
- Details: Guest parking
Features
- Levels: Two
- Stories: 1
- Patio & porch: Patio, Porch
- Exterior features: Lighting, Private Yard, Fenced Yard
- Fencing: Back Yard,Vinyl
Lot
- Size: 2,178 Square Feet
Details
- Parcel number: 9874203084
- Zoning: RSU
- Special conditions: Standard
Construction
Type & style
- Home type: Townhouse
- Architectural style: Transitional
- Property subtype: Townhouse
Materials
- Stone, Vinyl Siding
- Foundation: Slab
- Roof: Shingle
Condition
- New construction: No
- Year built: 2023
Utilities & green energy
- Sewer: Community Sewer
- Water: Public
- Utilities for property: Natural Gas Connected
Community & HOA
Community
- Features: Other, Playground, Pool, Street Lights, Tennis Court(s)
- Subdivision: Collins Ridge
HOA
- Has HOA: Yes
- Amenities included: Clubhouse, Dog Park, Maintenance Grounds, Other, Playground, Pool, Tennis Court(s)
- Services included: Maintenance Grounds, Pest Control
- HOA fee: $255 quarterly
- HOA name: Collins Ridge Townhomes Assoc. Inc.
- HOA phone: 919-848-4911
- Second HOA name: PPM
- Additional fee info: Second HOA Fee $330 Quarterly
Location
- Region: Hillsborough
Financial & listing details
- Price per square foot: $185/sqft
- Tax assessed value: $333,900
- Annual tax amount: $3,844
- Date on market: 8/12/2026
- Listing agreement: Exclusive Right To Sell
- Listing terms: Cash,Conventional,FHA,VA Loan
- Ownership type: Townhouse
Estimated market value
$328,400
$312,000 - $345,000
$2,260/mo
Price history
| Date | Event | Price |
|---|---|---|
| 10/31/2026 | Price change | $325,000-1.5%$185/sqft |
Source:  Doorify MLS #10185704 Report a problem | ||
| 9/16/2026 | Price change | $330,000-2.9%$188/sqft |
Source: Doorify MLS #10185704 Report a problem | ||
| 8/12/2026 | Listed for sale | $340,000-6.6%$194/sqft |
Source: Doorify MLS #10185704 Report a problem | ||
| 9/25/2023 | Sold | $364,120$208/sqft |
Source: Doorify MLS #2512927 Report a problem | ||
| 6/27/2023 | Pending sale | $364,120+0.2%$208/sqft |
Source:  DR Horton Report a problem | ||
| 5/25/2023 | Listed for sale | $363,240$207/sqft |
Source: Doorify MLS #2512927 Report a problem | ||
Public tax history
| Year | Property taxes | Tax assessment |
|---|---|---|
| 2026 | $4,247 +3.9% | $333,900 |
| 2025 | $4,087 +3% | $333,900 +31.3% |
| 2024 | $3,967 | $254,400 |
Find assessor info on the county website
Monthly payment
Est. payment
Payment breakdown
Explore the cost of this home by adjusting the details. Changes won't be saved.Climate risks
Neighborhood: 27278
Nearby schools
Schools provided by the listing agent
- Elementary: Orange - Central Elementary
- Middle: Orange - A L Stanback Middle
- High: Orange - Cedar Ridge High
Source: Doorify MLS. This data may not be complete. We recommend contacting the local school district to confirm school assignments for this home.



Similar homes
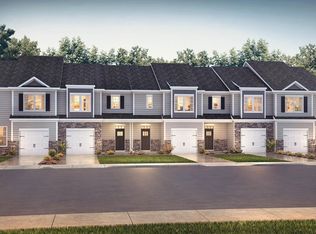
- $324,9003 bd3 ba1.7k sqft256 Rubrum Dr, Hillsborough, NC 27278For Sale
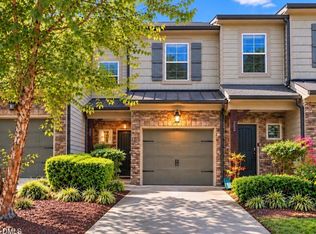
 MLS ID #10200853, Blair Whelan. Doorify MLS
- $334,5003 bd3 ba1.7k sqft401 Brightleaf Rd, Hillsborough, NC 27278For Sale
 MLS ID #10172308, Kathryn White. Doorify MLS
- $410,0003 bd3 ba2k sqft505 Great Eno Path, Hillsborough, NC 27278For Sale
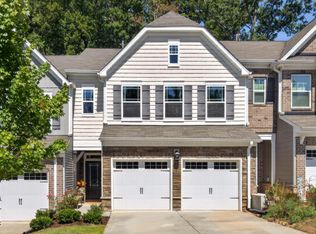 MLS ID #10193526, Shelby Bishop. Doorify MLS
- $425,0003 bd3 ba2.1k sqft152 Walking Path Pl, Hillsborough, NC 27278For Sale
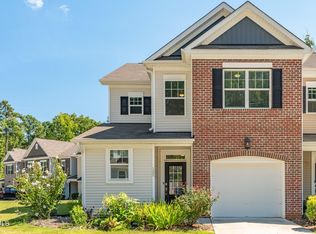 MLS ID #10192368, Terri Turner. Doorify MLS
- $415,0003 bd3 ba2.2k sqft728 Great Eno Path, Hillsborough, NC 27278For SaleMLS ID #10189169, Selena M Jones. Doorify MLS
- $385,0004 bd3 ba1.9k sqft106 Salmon River Dr, Durham, NC 27705For SaleMLS ID #10200667, Melissa Cetola. Doorify MLS
- $275,0003 bd3 ba1.6k sqft159 McDowell Ln, Mebane, NC 27302For SaleMLS ID #10199629, Karen Wang. Doorify MLS
- $320,0002 bd3 ba1.4k sqft110 Mount Evans Dr, Durham, NC 27705For SaleMLS ID #10192011, Emilie Barker. Doorify MLS
- $297,0003 bd3 ba1.4k sqft929 Morreene Rd APT A23, Durham, NC 27705For SaleMLS ID #10175865, Huazhi Hu. Doorify MLS
- $358,9003 bd2 ba1.5k sqft8 Bair Cir, Durham, NC 27704For SaleMLS ID #10197850, Stephanie Anson. Doorify MLS
- $350,0003 bd3 ba1.9k sqft207 Zante Currant Rd, Durham, NC 27703For SaleMLS ID #10196372, Elizabeth Peters. Doorify MLS
- $299,9003 bd3 ba1.6k sqft1511 Scholar Dr, Durham, NC 27703For SaleMLS ID #10180467, Matt Perry. Doorify MLS
- $319,0003 bd3 ba1.5k sqft5 Crimson Clover Ct, Durham, NC 27704For SaleMLS ID #10192742, Inna Shapiro. Doorify MLS
- $339,9003 bd3 ba1.8k sqft307 Marbella Grove Ct, Durham, NC 27713For SaleMLS ID #10183574, Tania Paul. Doorify MLS
- $335,0003 bd3 ba1.9k sqft524 Hidden Springs Dr, Durham, NC 27703For SaleMLS ID #10175146, Karen Ballard. Doorify MLS
- $350,0003 bd3 ba1.9k sqft2024 Bunchberry Ln, Durham, NC 27703For SaleMLS ID #10189060, Demetria Lynch. Doorify MLS
- $278,4903 bd3 ba1.7k sqft334 Little Creek Dr, Graham, NC 27253New ConstructionDoorify MLS
- $349,0003 bd4 ba1.9k sqft415 Cross Country Way, Durham, NC 27703For SaleMLS ID #10193243, Tina Caul. Doorify MLS
- $289,9003 bd3 ba1.4k sqft36 Sharpstone Ln, Durham, NC 27703For SaleMLS ID #10192366, PJ Gentry. Doorify MLS
- $360,0003 bd3 ba1.8k sqft1108 Tigerlily Way, Durham, NC 27703For SaleMLS ID #10176190, Diane Donnelly. Doorify MLS
