****SELLERS NOW OFFERING A HOME WARRANTY with acceptable offer!! Move-in ready and priced to sell! 256 Rubrum offers fresh paint, great features, and a functional floorplan. Located with easy access to I-40 and I-85, and conveniently near the UNC Hillsborough hospital campus. Lighted built-in bookshelves create a gorgeous focal point in the family room. Kitchen is well appointed with upgraded tile backsplash, granite countertops, gas range, and refrigerator can convey! Upstairs you will find a private primary suite, with large soaking tub and separate shower in the bathroom. Primary closet has a custom system installed, with drawers for additional storage. Additionally, upstairs a loft area can serve a multitude of functions. Two secondary bedrooms, a full bathroom, and laundry room round out the second floor. Washer and Dryer also can convey! Neighborhood includes a pool and clubhouse as well. Schedule your tour today and see why 256 Rubrum is so special!
For sale
Price cut: $5K (7/10)
$330,000
256 Rubrum Dr, Hillsborough, NC 27278
3beds
1,623sqft
:
Get pre-qualifiedN/A
Townhouse, Residential
Built in 2016
-- sqft lot
$327,500 Zestimate®
$203/sqft
$203/mo HOA
What's special
Fresh paintGranite countertopsLaundry roomGas rangeUpgraded tile backsplashPrivate primary suiteLarge soaking tub
- 76 days |
- 706 |
- 30 |
Zillow last checked:
Listing updated:
Listed by:
Julia Cocowitch 919-423-7208,
LPT Realty, LLC,
Julian Jahoo 919-302-2403,
LPT Realty, LLC
Source: Doorify MLS,MLS#: 10168591
Facts & features
Interior
Bedrooms & bathrooms
- Bedrooms: 3
- Bathrooms: 3
- Full bathrooms: 2
- 1/2 bathrooms: 1
Heating
- Central, Forced Air
Cooling
- Central Air, Electric
Appliances
- Included: Dishwasher, Gas Range, Microwave, Oven, Refrigerator, Washer/Dryer, Water Heater
- Laundry: Upper Level
Features
- Flooring: Carpet, Hardwood, Tile, Wood
- Common walls with other units/homes: 2+ Common Walls
Interior area
- Total structure area: 1,623
- Total interior livable area: 1,623 sqft
- Finished area above ground: 1,623
- Finished area below ground: 0
Property
Parking
- Total spaces: 2
- Parking features: Garage - Attached, Open
- Attached garage spaces: 1
- Uncovered spaces: 1
Features
- Levels: Two
- Stories: 2
- Has view: Yes
Details
- Parcel number: 9873350919
- Zoning: ESU
- Special conditions: Standard
Construction
Type & style
- Home type: Townhouse
- Architectural style: Traditional, Transitional
- Property subtype: Townhouse, Residential
- Attached to another structure: Yes
Materials
- HardiPlank Type, Stone Veneer
- Foundation: Slab
- Roof: Shingle
Condition
- New construction: No
- Year built: 2016
Utilities & green energy
- Sewer: Public Sewer
- Water: Public
- Utilities for property: Cable Available, Electricity Connected, Natural Gas Connected, Water Connected
Community & HOA
Community
- Subdivision: Waterstone
HOA
- Has HOA: Yes
- Amenities included: Clubhouse, Maintenance Grounds, Parking, Pool
- Services included: Maintenance Grounds
- HOA fee: $203 monthly
Location
- Region: Hillsborough
Financial & listing details
- Price per square foot: $203/sqft
- Tax assessed value: $363,500
- Annual tax amount: $4,184
- Date on market: 5/20/2026
Estimated market value
$327,500
$311,000 - $344,000
$2,137/mo
Price history
| Date | Event | Price |
|---|---|---|
| 7/10/2026 | Price change | $330,000-1.5%$203/sqft |
Source:  Doorify MLS #10168591 Report a problem Doorify MLS #10168591 Report a problem | ||
| 6/17/2026 | Price change | $335,000-4%$206/sqft |
Source: Doorify MLS #10168591 Report a problem | ||
| 5/20/2026 | Listed for sale | $349,000-5.7%$215/sqft |
Source: Doorify MLS #10168591 Report a problem | ||
| 11/10/2025 | Listing removed | $370,000$228/sqft |
Source: Doorify MLS #10097990 Report a problem | ||
| 9/22/2025 | Price change | $370,000-0.5%$228/sqft |
Source: Doorify MLS #10097990 Report a problem | ||
| 9/8/2025 | Price change | $372,000-0.3%$229/sqft |
Source: Doorify MLS #10097990 Report a problem | ||
| 8/28/2025 | Price change | $373,000-0.3%$230/sqft |
Source: Doorify MLS #10097990 Report a problem | ||
| 8/22/2025 | Price change | $374,000-0.3%$230/sqft |
Source: Doorify MLS #10097990 Report a problem | ||
| 5/22/2025 | Listed for sale | $375,000+80.3%$231/sqft |
Source: Doorify MLS #10097990 Report a problem | ||
| 9/14/2020 | Listing removed | $1,650$1/sqft |
Source: Allenton Management Report a problem | ||
| 7/14/2020 | Listed for rent | $1,650$1/sqft |
Source: Allenton Management Report a problem | ||
| 10/21/2016 | Sold | $208,000$128/sqft |
Source: Public Record Report a problem | ||
Public tax history
| Year | Property taxes | Tax assessment |
|---|---|---|
| 2025 | $4,428 +22.3% | $363,500 +57.5% |
| 2024 | $3,621 +3.3% | $230,800 |
| 2023 | $3,505 +0.4% | $230,800 |
| 2022 | $3,490 +0.8% | $230,800 |
| 2021 | $3,461 -0.6% | $230,800 +5.1% |
| 2020 | $3,483 | $219,500 |
| 2018 | $3,483 +1.4% | $219,500 |
| 2017 | $3,435 | $219,500 |
| 2016 | -- | -- |
Find assessor info on the county website
Monthly payment
Est. payment
Payment breakdown
Explore the cost of this home by adjusting the details. Changes won't be saved.Climate risks
Neighborhood: 27278
Nearby schools
GreatSchools rating
- 8/10New Hope ElementaryGrades: PK-5Distance: 2.1 mi
- 4/10A L Stanback MiddleGrades: 6-8Distance: 1.5 mi
- 7/10Cedar Ridge HighGrades: 9-12Distance: 2.1 mi
Schools provided by the listing agent
- Elementary: Orange - New Hope Elementary
- Middle: Orange - A L Stanback Middle
- High: Orange - Cedar Ridge High
Source: Doorify MLS. This data may not be complete. We recommend contacting the local school district to confirm school assignments for this home.
- $388,0003 bd2 ba1.6k sqft256 Rubrum Drive Hillsborough Nc, Hillsborough, NC 27278Off Market

- $359,000-- bd2 ba1.8k sqft252 Rubrum Dr, Hillsborough, NC 27278Off Market
- $356,1003 bd3 ba1.8k sqft260 Rubrum Dr, Hillsborough, NC 27278Off Market

- $336,3003 bd3 ba1.7k sqft248 Rubrum Dr, Hillsborough, NC 27278Off Market

- $440,2003 bd3 ba2.1k sqft264 Rubrum Dr, Hillsborough, NC 27278Off Market
- $443,0003 bd3 ba2.2k sqft244 Rubrum Dr, Hillsborough, NC 27278Off Market
- $414,0003 bd3 ba1.7k sqft268 Rubrum Dr, Hillsborough, NC 27278Off Market
- $450,800-- bd2 ba2.1k sqft302 Rubrum Dr, Hillsborough, NC 27278Off Market
A local agent can set up tours, give advice and negotiate with sellers.
Similar homes
- $325,0003 bd3 ba1.7k sqft608 Great Eno Path, Hillsborough, NC 27278For Sale

 MLS ID #10174839, Beth Martin. Doorify MLS
 - $340,0003 bd3 ba1.7k sqft401 Brightleaf Rd, Hillsborough, NC 27278For Sale
 MLS ID #10172308, Kathryn White. Doorify MLS
 - $269,5002 bd2 ba1.2k sqft1873 Birmingham Ct, Hillsborough, NC 27278For Sale
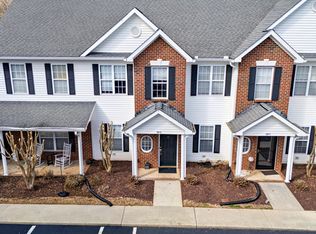 MLS ID #10148811, Susan Waldrop. Doorify MLS
 - $315,0003 bd3 ba1.8k sqft1018 Abbott St, Mebane, NC 27302For Sale
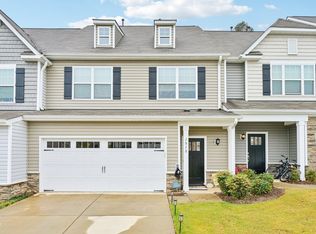 MLS ID #10183845, Jonathan Tyrone Alston. Doorify MLS
 - $325,0003 bd3 ba1.6k sqft414 Lodestone Dr, Durham, NC 27703For SaleMLS ID #10183552, Michele Marie Molinaro. Doorify MLS
- $299,9003 bd3 ba1.6k sqft109 McDowell Ln, Mebane, NC 27302For SaleMLS ID #10162357, Karen Wang. Doorify MLS
- $310,0003 bd3 ba1.7k sqft1032 Amber Shadow Dr, Durham, NC 27703For SaleMLS ID #10182312, Tina Caul. Doorify MLS
- $368,9003 bd3 ba2k sqft802 Blackberry Ln, Durham, NC 27712For SaleMLS ID #10162079, Noah Thomas St John. Doorify MLS
- $379,0002 bd3 ba1.5k sqft149 Manordale Dr, Chapel Hill, NC 27517For SaleMLS ID #10183735, Jen Teel. Doorify MLS
- $324,9003 bd3 ba1.9k sqft830 Pryor St, Mebane, NC 27302For SaleMLS ID #10182198, Martha Hay. Doorify MLS
- $375,0003 bd2 ba1.6k sqft524 W Bywood Dr, Durham, NC 27712For SaleMLS ID #10182570, Cam Gavin. Doorify MLS
- $365,0003 bd3 ba1.8k sqft307 Marbella Grove Ct, Durham, NC 27713For SaleMLS ID #10183574, Tania Paul. Doorify MLS
- $350,0003 bd3 ba1.9k sqft5110 Rainmaker Dr, Durham, NC 27704For SaleMLS ID #10181912, Tina Caul. Doorify MLS
- $299,9002 bd3 ba1.6k sqft1124 Nicklaus Dr, Durham, NC 27705For SaleMLS ID #10173179, Sue Fox. Doorify MLS
- $320,0003 bd3 ba1.7k sqft1119 Latitude Dr, Durham, NC 27713For SaleMLS ID #10155781, Naama Shaked. Doorify MLS
- $339,5003 bd3 ba1.7k sqft310 Westgrove Ct, Durham, NC 27703For SaleMLS ID #10179380, Peggy Jennings. Doorify MLS
- $375,0003 bd3 ba2k sqft19 Copper Hill Ct, Durham, NC 27713For SaleMLS ID #10183385, Stephanie Marie Ross. Doorify MLS
- $340,0003 bd3 ba1.9k sqft160 Token House Rd, Durham, NC 27703For SaleMLS ID #10167498, Dina Sneed Martin. Doorify MLS
- $359,0003 bd3 ba1.7k sqft3307 Coachmans Way, Durham, NC 27705For SaleMLS ID #10164064, Peyton Irby. Doorify MLS
- $309,9003 bd3 ba1.8k sqft142 Token House Rd, Durham, NC 27703For SaleMLS ID #10153624, Hunter Cutright. Doorify MLS
