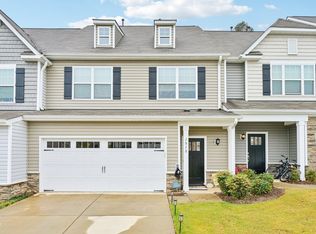
NEW PRICE!! This charming move-in-ready townhome offers an excellent opportunity for qualified buyers with FHA financing requiring as little as 3.5% down or USDA financing with no down payment. Open-concept interior features durable LVP flooring, quartz countertops, stainless appliances, pantry, and stylish, energy-efficient honeycomb window treatments throughout. Spacious primary suite includes a large walk-in closet, double vanity, and tiled shower. Relax on the screened porch overlooking a generous backyard. Conveniently located off I-40/85 near the UNC Hillsborough Campus, with easy access to UNC, Duke, shopping/dining. All appliances convey, and community amenities include a pool and playground.
For sale
Price cut: $15K (7/24)
$325,000
608 Great Eno Path, Hillsborough, NC 27278
3beds
1,744sqft
:
Get pre-qualified$2,195/mo
Townhouse, Residential
Built in 2019
2,613 Square Feet Lot
$322,900 Zestimate®
$186/sqft
$204/mo HOA
What's special
Tiled showerOpen-concept interiorStainless appliancesLarge walk-in closetQuartz countertopsSpacious primary suiteDouble vanity
- 46 days |
- 280 |
- 7 |
Zillow last checked:
Listing updated:
Listed by:
Beth Martin 919-395-5193,
EXP Realty LLC
Source: Doorify MLS,MLS#: 10174839
Facts & features
Interior
Bedrooms & bathrooms
- Bedrooms: 3
- Bathrooms: 3
- Full bathrooms: 2
- 1/2 bathrooms: 1
Heating
- Natural Gas
Cooling
- Central Air
Appliances
- Included: Dishwasher, Disposal, Gas Range, Ice Maker, Microwave, Refrigerator, Washer/Dryer
- Laundry: Laundry Room
Features
- Ceiling Fan(s), Chandelier, Double Vanity, Eat-in Kitchen, Living/Dining Room Combination, Open Floorplan, Pantry, Walk-In Closet(s), Walk-In Shower
- Flooring: Carpet, Vinyl
- Windows: Double Pane Windows, Insulated Windows
- Has fireplace: No
- Common walls with other units/homes: 2+ Common Walls
Interior area
- Total structure area: 1,744
- Total interior livable area: 1,744 sqft
- Finished area above ground: 1,744
- Finished area below ground: 0
Video & virtual tour
Property
Parking
- Total spaces: 2
- Parking features: Attached, Concrete, Driveway, Garage
- Attached garage spaces: 1
Features
- Levels: Two
- Stories: 2
- Patio & porch: Front Porch, Rear Porch, Screened
- Pool features: Community
- Has view: Yes
Lot
- Size: 2,613 Square Feet
- Features: Landscaped
Details
- Parcel number: 9873433987
- Zoning: ESU
- Special conditions: Standard
Construction
Type & style
- Home type: Townhouse
- Architectural style: Craftsman
- Property subtype: Townhouse, Residential
- Attached to another structure: Yes
Materials
- Board & Batten Siding, Brick, Vinyl Siding
- Foundation: Slab
- Roof: Shingle
Condition
- New construction: No
- Year built: 2019
Utilities & green energy
- Sewer: Public Sewer
- Water: Public
Community & HOA
Community
- Features: Pool, Sidewalks, Street Lights
- Subdivision: Waterstone
HOA
- Has HOA: Yes
- Services included: Maintenance Grounds, Maintenance Structure, Pest Control, Road Maintenance, Storm Water Maintenance
- HOA fee: $204 monthly
Location
- Region: Hillsborough
Financial & listing details
- Price per square foot: $186/sqft
- Tax assessed value: $410,600
- Annual tax amount: $4,727
- Date on market: 6/18/2026
Estimated market value
$322,900
$307,000 - $339,000
$2,138/mo
Price history
| Date | Event | Price |
|---|---|---|
| 7/24/2026 | Price change | $325,000-4.4%$186/sqft |
Source:  Doorify MLS #10174839 Report a problem Doorify MLS #10174839 Report a problem | ||
| 7/3/2026 | Price change | $340,000-2.9%$195/sqft |
Source: Doorify MLS #10174839 Report a problem | ||
| 6/18/2026 | Listed for sale | $350,000+52.8%$201/sqft |
Source: Doorify MLS #10174839 Report a problem | ||
| 9/27/2019 | Sold | $229,000$131/sqft |
Source: Public Record Report a problem | ||
Public tax history
| Year | Property taxes | Tax assessment |
|---|---|---|
| 2025 | $4,970 +22.5% | $410,600 +57.6% |
| 2024 | $4,059 +3.4% | $260,600 |
| 2023 | $3,924 +0.3% | $260,600 |
| 2022 | $3,913 +0.8% | $260,600 |
| 2021 | $3,880 +4.1% | $260,600 +10.5% |
| 2020 | $3,727 | $235,900 |
Find assessor info on the county website
Monthly payment
Est. payment
Payment breakdown
Explore the cost of this home by adjusting the details. Changes won't be saved.Climate risks
Neighborhood: 27278
Nearby schools
GreatSchools rating
- 8/10New Hope ElementaryGrades: PK-5Distance: 1.6 mi
- 4/10A L Stanback MiddleGrades: 6-8Distance: 1.1 mi
- 7/10Cedar Ridge HighGrades: 9-12Distance: 2.4 mi
Schools provided by the listing agent
- Elementary: Orange - New Hope Elementary
- Middle: Orange - A L Stanback Middle
- High: Orange - Cedar Ridge High
Source: Doorify MLS. This data may not be complete. We recommend contacting the local school district to confirm school assignments for this home.
- $346,9003 bd2 ba1.6k sqft604 Great Eno Path, Hillsborough, NC 27278Off Market
- $380,0003 bd3 ba1.7k sqft612 Great Eno Path, Hillsborough, NC 27278Sold

- $398,6003 bd2 ba2.1k sqft616 Great Eno Path, Hillsborough, NC 27278Off Market
- $413,6003 bd2 ba2.2k sqft600 Great Eno Path, Hillsborough, NC 27278Off Market
- $415,0003 bd3 ba2.2k sqft702 Great Eno Path, Hillsborough, NC 27278Sold
- $381,9003 bd2 ba1.9k sqft609 Great Eno Path, Hillsborough, NC 27278Off Market
- $401,0003 bd2 ba2k sqft615 Great Eno Path, Hillsborough, NC 27278Off Market
- $430,7003 bd3 ba1.9k sqft615 Great Eno Path Rd, Hillsborough, NC 27278Off Market
A local agent can set up tours, give advice and negotiate with sellers.
Similar homes
- $330,0003 bd3 ba1.6k sqft256 Rubrum Dr, Hillsborough, NC 27278For Sale

 MLS ID #10168591, Julia Cocowitch. Doorify MLS
 - $340,0003 bd3 ba1.7k sqft401 Brightleaf Rd, Hillsborough, NC 27278For Sale
 MLS ID #10172308, Kathryn White. Doorify MLS
 - $389,9004 bd3 ba2.3k sqft904 James J Freeland Memorial Dr, Hillsborough, NC 27278For Sale
 MLS ID #10155638, Charles Christiansen. Doorify MLS
 - $315,0003 bd3 ba1.8k sqft1018 Abbott St, Mebane, NC 27302For Sale
 MLS ID #10183845, Jonathan Tyrone Alston. Doorify MLS
 - $269,5002 bd2 ba1.2k sqft1873 Birmingham Ct, Hillsborough, NC 27278For SaleMLS ID #10148811, Susan Waldrop. Doorify MLS
- $315,0003 bd3 ba1.7k sqft921 Saratoga Dr, Durham, NC 27704For SaleMLS ID #10167596, Mariella Guillama. Doorify MLS
- $310,0003 bd3 ba1.7k sqft1032 Amber Shadow Dr, Durham, NC 27703For SaleMLS ID #10182312, Tina Caul. Doorify MLS
- $324,9003 bd3 ba1.9k sqft830 Pryor St, Mebane, NC 27302For SaleMLS ID #10182198, Martha Hay. Doorify MLS
- $317,0003 bd3 ba1.7k sqft2903 Forrestal Dr, Durham, NC 27703For SaleMLS ID #10183774, Ruby Henderson. Doorify MLS
- $299,9003 bd3 ba1.6k sqft109 McDowell Ln, Mebane, NC 27302For SaleMLS ID #10162357, Karen Wang. Doorify MLS
- $330,0003 bd3 ba1.4k sqft1117 Metropolitan Dr, Durham, NC 27713For SaleMLS ID #10167886, Paulina Bohorquez. Doorify MLS
- $300,0003 bd1 ba1k sqft209 Omega Rd, Durham, NC 27712For SaleMLS ID #10183410, Shirin Elsa George. Doorify MLS
- $320,0003 bd3 ba1.7k sqft1119 Latitude Dr, Durham, NC 27713For SaleMLS ID #10155781, Naama Shaked. Doorify MLS
- $379,0002 bd3 ba1.5k sqft149 Manordale Dr, Chapel Hill, NC 27517For SaleMLS ID #10183735, Jen Teel. Doorify MLS
- $339,5003 bd3 ba1.7k sqft310 Westgrove Ct, Durham, NC 27703For SaleMLS ID #10179380, Peggy Jennings. Doorify MLS
- $354,0002 bd4 ba1.8k sqft313 Ruby Walk Dr, Morrisville, NC 27560For SaleMLS ID #10183622, Michael Resavy. Doorify MLS
- $350,0003 bd3 ba1.9k sqft5110 Rainmaker Dr, Durham, NC 27704For SaleMLS ID #10181912, Tina Caul. Doorify MLS
- $415,0003 bd3 ba1.9k sqft309 Lionel St, Durham, NC 27705For SaleMLS ID #10176401, Kristen McCutcheon. Doorify MLS
- $340,0003 bd3 ba1.9k sqft160 Token House Rd, Durham, NC 27703For SaleMLS ID #10167498, Dina Sneed Martin. Doorify MLS
- $364,9003 bd2 ba1.5k sqft1024 Lake Michael Way, Mebane, NC 27302For SaleMLS ID #10174079, Amanda Webster Tabor. Doorify MLS
