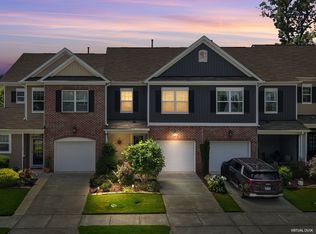
Welcome to this Collins Ridge 4 BR, 2.5 townhome. Main Level Owners Suite, Open Living/Dining/Kitchen with Bar downstairs, Upstairs is spacious Bonus/Flex Space large enough for TV area and Office/Study area, 3 Bedrooms & full bath with dual vanity. Great closet space and walk out attic area. 9' ceilings, 2 car garage, All appliances remain including washer/dryer. The community has salt water pool, clubhouse with fitness area & meeting room, pickleball and tennis courts, dog park and walking trails. Plenty of parking for guest in front of townhome and 2car garage in rear with double parking space in driveway. Minutes to Downtown HIllsborough, Eno River Walk and Weaver Street Market.
For sale
$375,000
904 James J Freeland Memorial Dr, Hillsborough, NC 27278
4beds
2,218sqft
Townhouse
Built in 2021
2,613 Square Feet Lot
$370,300 Zestimate®
$169/sqft
$100/mo HOA
What's special
Main level owners suiteWalk out attic areaPickleball and tennis courtsGreat closet space
- 14 days
- 246
- 11
Zillow last checked:
Listing updated:
Listed by:
Jeanette Hussey 919-451-4423,
West & Woodall Real Estate - D
Source: Doorify MLS,MLS#: 10187448
Facts & features
Interior
Bedrooms & bathrooms
- Bedrooms: 4
- Bathrooms: 3
- Full bathrooms: 2
- 1/2 bathrooms: 1
- Main level bathrooms: 1
- Main level bedrooms: 1
Primary bedroom
- Level: Main
Bedroom 2
- Level: Second
Bedroom 3
- Level: Second
Bedroom 4
- Level: Second
Bonus room
- Level: Second
Dining room
- Level: Main
Game room
- Level: Main
Kitchen
- Level: Main
Laundry
- Level: Main
Heating
- Heat Pump, None
Cooling
- Ceiling Fan(s), Heat Pump
Appliances
- Included: Built-In Gas Range, Convection Oven, Dishwasher, Ice Maker, Microwave, Refrigerator, Stainless Steel Appliance(s), Washer/Dryer
- Laundry: Laundry Closet, In Hall, Main Level
Features
- Breakfast Bar, Ceiling Fan(s), Double Vanity, Entrance Foyer, High Ceilings, Open Floorplan, Pantry, Primary Downstairs, Walk-In Closet(s), Kitchen/Dining Room Combination, Living/Dining Room Combination, Bathtub/Shower Combination, Walk-In Shower, Water Closet, Quartz Counters
- Flooring: Luxury Vinyl, Tile
- Common walls with other units/homes: 2+ Common Walls
Interior area
- Total structure area: 2,218
- Total interior livable area: 2,218 sqft
- Finished area above ground: 2,218
- Finished area below ground: 0
Video & virtual tour
Property
Parking
- Total spaces: 4
- Parking features: Attached, Garage Faces Rear, Garage, Inside Entrance
- Garage spaces: 2
- Uncovered spaces: 2
Features
- Levels: Two
- Stories: 2
- Patio & porch: Front Porch
Lot
- Size: 2,613 Square Feet
Details
- Parcel number: 9874205468
- Zoning: RSU
- Special conditions: Third Party Approval
Construction
Type & style
- Home type: Townhouse
- Architectural style: Transitional
- Property subtype: Townhouse
Materials
- Stone Veneer, Vinyl Siding
- Foundation: Slab
- Roof: Shingle
Condition
- New construction: No
- Year built: 2021
Utilities & green energy
- Sewer: Public Sewer
- Water: Public
Community & HOA
Community
- Features: Clubhouse, Fitness Center, Playground, Pool
- Subdivision: Collins Ridge
HOA
- Has HOA: Yes
- Amenities included: Clubhouse, Dog Park, Fitness Center, Landscaping, Maintenance Grounds, Playground, Pool, Tennis Court(s), Trail(s)
- Services included: Maintenance Grounds, Road Maintenance
- HOA fee: $300 quarterly
- HOA name: Collins Ridge HOA
- HOA phone: 919-848-4911
- Second HOA name: Collins Ridge Townes
- Additional fee info: Second HOA Fee $255 Quarterly
Location
- Region: Hillsborough
Financial & listing details
- Price per square foot: $169/sqft
- Tax assessed value: $416,500
- Annual tax amount: $4,795
- Date on market: 8/20/2026
- Listing agreement: Exclusive Right To Sell
- Listing terms: Cash,Conventional,FHA,VA Loan
- Ownership type: Townhouse
Estimated market value
$370,300
$352,000 - $389,000
$2,463/mo
Price history
| Date | Event | Price |
|---|---|---|
| 8/20/2026 | Listed for sale | $375,000-3.8%$169/sqft |
Source:  Doorify MLS #10187448 Report a problem Doorify MLS #10187448 Report a problem | ||
| 8/15/2026 | Listing removed | $389,900$176/sqft |
Source: Doorify MLS #10155638 Report a problem | ||
| 7/21/2026 | Price change | $389,900-1.9%$176/sqft |
Source: Doorify MLS #10155638 Report a problem | ||
| 7/4/2026 | Price change | $397,4990%$179/sqft |
Source: Doorify MLS #10155638 Report a problem | ||
| 6/11/2026 | Price change | $397,500-1.9%$179/sqft |
Source: Doorify MLS #10155638 Report a problem | ||
| 5/11/2026 | Price change | $405,000-1%$183/sqft |
Source: Doorify MLS #10155638 Report a problem | ||
| 4/22/2026 | Price change | $409,000-1.4%$184/sqft |
Source: Doorify MLS #10155638 Report a problem | ||
| 3/27/2026 | Listed for sale | $414,900+0.7%$187/sqft |
Source: Doorify MLS #10155638 Report a problem | ||
| 7/2/2024 | Sold | $412,000-0.7%$186/sqft |
Source: Doorify MLS #10028101 Report a problem | ||
| 6/3/2024 | Pending sale | $415,000$187/sqft |
Source: Doorify MLS #10028101 Report a problem | ||
| 5/9/2024 | Listed for sale | $415,000+11.3%$187/sqft |
Source: Doorify MLS #10028101 Report a problem | ||
| 11/22/2021 | Sold | $373,000+0%$168/sqft |
Source: Public Record Report a problem | ||
| 10/5/2021 | Pending sale | $372,845$168/sqft |
Source: Doorify MLS #2381107 Report a problem | ||
| 10/1/2021 | Price change | $372,845+4.9%$168/sqft |
Source: Doorify MLS #2381107 Report a problem | ||
| 5/10/2021 | Pending sale | $355,390$160/sqft |
Source: Doorify MLS #2381107 Report a problem | ||
| 4/30/2021 | Listed for sale | $355,390$160/sqft |
Source: Doorify MLS #2381107 Report a problem | ||
Public tax history
| Year | Property taxes | Tax assessment |
|---|---|---|
| 2025 | $5,038 +0.4% | $416,500 +27.8% |
| 2024 | $5,017 +3.4% | $325,800 |
| 2023 | $4,851 +0.3% | $325,800 |
| 2022 | $4,838 | $325,800 +624% |
| 2021 | -- | $45,000 |
Find assessor info on the county website
Monthly payment
Est. payment
Payment breakdown
Explore the cost of this home by adjusting the details. Changes won't be saved.Climate risks
Neighborhood: 27278
Nearby schools
Schools provided by the listing agent
- Elementary: Orange - Central Elementary
- Middle: Orange - A L Stanback Middle
- High: Orange - Cedar Ridge High
Source: Doorify MLS. This data may not be complete. We recommend contacting the local school district to confirm school assignments for this home.
- $469,9905 bd3 ba2.6k sqft737 James J Freeland Memorial Dr, Hillsborough, NC 27278Pending

- $463,5995 bd3 ba2.6k sqft721 James J Freeland Memorial Dr, Hillsborough, NC 27278New Construction

- $449,9904 bd3 ba2.5k sqft717 James J Freeland Memorial Dr, Hillsborough, NC 27278New Construction

- $479,9904 bd4 ba2.6k sqft725 James J Freeland Memorial Dr, Hillsborough, NC 27278Pending

Similar homes
- $415,0003 bd3 ba2.2k sqft728 Great Eno Path, Hillsborough, NC 27278For Sale

 MLS ID #10189169, Selena M Jones. Doorify MLS
 - $400,0003 bd3 ba1.7k sqft764 Great Eno Path, Hillsborough, NC 27278For Sale
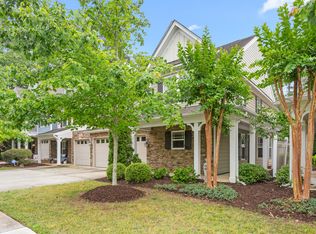
 MLS ID #10187328, Jana Elaine Murdock Doherty. Doorify MLS
 - $419,9004 bd3 ba2.1k sqft2505 Bartlett Cir, Hillsborough, NC 27278For Sale
 MLS ID #10169511, Katherine Burkholder. Doorify MLS
 - $518,0004 bd3 ba2.4k sqft400 Flat River Run, Hillsborough, NC 27278For Sale
 MLS ID #10175534, Pooja Adhikari. Doorify MLS
 - $349,9004 bd3 ba2.3k sqft3302 Genlee Dr, Durham, NC 27704For SaleMLS ID #10190254, Steve G Metarelis. Doorify MLS
- $349,0002 bd3 ba1.3k sqft18 Pocono Dr, Durham, NC 27705For SaleMLS ID #10189643, Peter Xiao. Doorify MLS
- $325,0002 bd3 ba1.4k sqft76 Pocono Dr, Durham, NC 27705For SaleMLS ID #10189264, Margaret Rubin. Doorify MLS
- $315,0003 bd3 ba1.7k sqft6527 Rossford Ln, Durham, NC 27713For SaleMLS ID #10190348, Yang Yang. Doorify MLS
- $350,0003 bd3 ba1.9k sqft2024 Bunchberry Ln, Durham, NC 27703For SaleMLS ID #10189060, Demetria Lynch. Doorify MLS
- $399,9993 bd3 ba1.8k sqft34 Argonaut Dr, Durham, NC 27705For SaleMLS ID #10158992, Don Gomez. Doorify MLS
- $338,9004 bd4 ba1.9k sqft113 Brier Ridge Dr, Durham, NC 27703For SaleMLS ID #10188451, Chris Edwards. Doorify MLS
- $369,9004 bd3 ba1.8k sqft255 Custer Dr, Mebane, NC 27302New ConstructionMLS ID #10183716, Dayne Luck. Doorify MLS
- $313,0003 bd3 ba1.8k sqft1018 Abbott St, Mebane, NC 27302For SaleMLS ID #10183845, Jonathan Tyrone Alston. Doorify MLS
- $405,0004 bd4 ba2.1k sqft1000 Pebble Creek Xing APT 1, Durham, NC 27713For SaleMLS ID #10169678, Amy Pomerantz. Doorify MLS
- $420,0003 bd3 ba1.8k sqft223 Diamond Head Dr, Durham, NC 27705For SaleMLS ID #10171670, Amy Brown. Doorify MLS
- $325,0003 bd3 ba2.2k sqft1016 Skyler Ln, Durham, NC 27705For SaleMLS ID #10156773, Jim Allen. Doorify MLS
- $385,0003 bd3 ba1.5k sqft217 Lafferty St, Durham, NC 27703For SaleMLS ID #10185880, JANE Bauer. Doorify MLS
- $368,9003 bd3 ba1.6k sqft1011 Rocketcress Dr, Durham, NC 27713For SaleMLS ID #10176238, Kathleen Jasinskas. Doorify MLS
