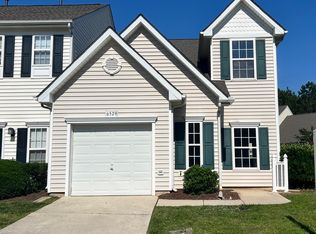
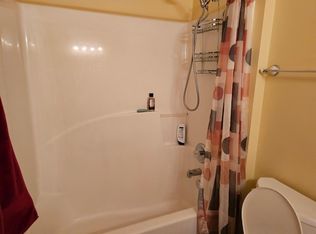
Move-In Ready Townhome in a Prime Southpoint Location! Beautifully refreshed 3-bedroom, 2.5-bath townhome with 1,795 sq ft, offering three generously sized bedrooms and ample living space at an affordable price point. Freshly painted throughout, including all walls, cabinets and closets, Updates include new kitchen countertops, new hardware, most light fixtures, a new range, and a new kitchen sink. Hardwood flooring throughout provides durability and easy maintenance. Enjoy a community pool, with nearby shopping, dining, and entertainment just a 6-minute walk away, and The Streets at Southpoint within walking distance. It simply doesn't get more convenient than this! Conveniently located for easy access to Duke University, Research Triangle Park (RTP), Chapel Hill, and major commuter routes. An excellent opportunity for first-time homebuyers, families, or investors seeking spacious living, extensive updates, and exceptional value in the highly convenient Southpoint area.
For sale
Price cut: $6K (9/25)
$309,000
6527 Rossford Ln, Durham, NC 27713
3beds
1,795sqft
Townhouse
Built in 2000
1,742 Square Feet Lot
$305,300 Zestimate®
$172/sqft
$200/mo HOA
What's special
Hardwood flooring throughoutFreshly painted throughoutCommunity poolNew kitchen sinkAmple living spaceNew rangeNew hardware
- 47 days
- 476
- 45
Likely to sell faster than
Zillow last checked:
Listing updated:
Listed by:
Yang Yang 510-453-7238,
CHK Realty,
Tony Yao 919-345-6370,
CHK Realty
Source: Doorify MLS,MLS#: 10190348
Facts & features
Interior
Bedrooms & bathrooms
- Bedrooms: 3
- Bathrooms: 3
- Full bathrooms: 2
- 1/2 bathrooms: 1
Primary bedroom
- Level: Second
- Area: 176 Square Feet
- Dimensions: 16.0 x 11.0
Bedroom 2
- Level: Second
- Area: 182.9 Square Feet
- Dimensions: 15.5 x 11.8
Bedroom 3
- Level: Second
- Area: 149.04 Square Feet
- Dimensions: 13.8 x 10.8
Dining room
- Level: Main
- Area: 125 Square Feet
- Dimensions: 10.0 x 12.5
Kitchen
- Level: Main
- Area: 168.48 Square Feet
- Dimensions: 15.6 x 10.8
Living room
- Level: Main
- Area: 208.86 Square Feet
- Dimensions: 17.7 x 11.8
Heating
- Forced Air
Cooling
- Central Air
Features
- Flooring: Hardwood
Interior area
- Total structure area: 1,795
- Total interior livable area: 1,795 sqft
- Finished area above ground: 1,795
- Finished area below ground: 0
Property
Parking
- Total spaces: 2
- Parking features: Garage, Open
- Garage spaces: 1
- Uncovered spaces: 1
Features
- Levels: Two
- Stories: 2
- Fencing: Back Yard,Fenced
Lot
- Size: 1,742 Square Feet
Details
- Parcel number: 150016
- Zoning: PDR
- Special conditions: Standard
Construction
Type & style
- Home type: Townhouse
- Architectural style: Traditional
- Property subtype: Townhouse
Materials
- Vinyl Siding
- Foundation: Slab
- Roof: Architectural Shingle
Condition
- New construction: No
- Year built: 2000
Utilities & green energy
- Sewer: Public Sewer
- Water: Public
Community & HOA
Community
- Subdivision: Cambridge at Wyndcross
HOA
- Has HOA: Yes
- Services included: Maintenance Grounds, Pest Control, Road Maintenance
- HOA fee: $200 monthly
- HOA name: Cambridge at Wyndcross HOA
- HOA phone: 910-295-3791
- Additional fee info: Second HOA Fee $138 Quarterly
Location
- Region: Durham
Financial & listing details
- Price per square foot: $172/sqft
- Tax assessed value: $355,882
- Annual tax amount: $3,616
- Date on market: 9/3/2026
- Listing agreement: Exclusive Right To Sell
- Listing terms: Cash,Conventional,FHA,VA Loan
- Ownership type: Townhouse
Estimated market value
$305,300
$290,000 - $321,000
$2,007/mo
Price history
| Date | Event | Price |
|---|---|---|
| 9/25/2026 | Price change | $309,000-1.9%$172/sqft |
Source:  Doorify MLS #10190348 Report a problem Doorify MLS #10190348 Report a problem | ||
| 9/3/2026 | Listed for sale | $315,000-4.5%$175/sqft |
Source: Doorify MLS #10190348 Report a problem | ||
| 7/29/2026 | Listing removed | $330,000$184/sqft |
Source: Doorify MLS #10145396 Report a problem | ||
| 5/19/2026 | Price change | $330,000-4.3%$184/sqft |
Source: Doorify MLS #10145396 Report a problem | ||
| 4/14/2026 | Price change | $345,000-3.6%$192/sqft |
Source: Doorify MLS #10145396 Report a problem | ||
| 3/10/2026 | Price change | $358,000-3.2%$199/sqft |
Source: Doorify MLS #10145396 Report a problem | ||
| 2/9/2026 | Listed for sale | $370,000+41.8%$206/sqft |
Source: Doorify MLS #10145396 Report a problem | ||
| 3/14/2024 | Listing removed | -- |
Source: Zillow Rentals Report a problem | ||
| 3/11/2024 | Listed for rent | $1,950-2.5%$1/sqft |
Source: Zillow Rentals Report a problem | ||
| 2/22/2024 | Listing removed | -- |
Source: Zillow Rentals Report a problem | ||
| 1/7/2024 | Listed for rent | $2,000+2.6%$1/sqft |
Source: Zillow Rentals Report a problem | ||
| 1/25/2023 | Listing removed | -- |
Source: Zillow Rentals Report a problem | ||
| 1/12/2023 | Price change | $1,950-4.9%$1/sqft |
Source: Zillow Rentals Report a problem | ||
| 1/2/2023 | Listed for rent | $2,050+13.9%$1/sqft |
Source: Zillow Rentals Report a problem | ||
| 2/12/2022 | Listing removed | -- |
Source: Zillow Rental Manager Report a problem | ||
| 1/22/2022 | Listed for rent | $1,800+63.6%$1/sqft |
Source: Zillow Rental Manager Report a problem | ||
| 4/7/2021 | Sold | $261,000+8.8%$145/sqft |
Source: Public Record Report a problem | ||
| 3/16/2021 | Contingent | $239,900$134/sqft |
Source: Doorify MLS #2371995 Report a problem | ||
| 3/14/2021 | Listed for sale | $239,900+45.4%$134/sqft |
Source: Doorify MLS #2371995 Report a problem | ||
| 7/15/2016 | Sold | $165,000-5.7%$92/sqft |
Source: Public Record Report a problem | ||
| 6/20/2012 | Listing removed | $1,100$1/sqft |
Source: Coldwell Banker Howard Perry and Walston #1841584 Report a problem | ||
| 6/16/2012 | Listed for rent | $1,100$1/sqft |
Source: Coldwell Banker Howard Perry and Walston #1841584 Report a problem | ||
| 4/9/2009 | Listing removed | $174,900$97/sqft |
Source: Coldwell Banker** #1651746 Report a problem | ||
| 3/10/2009 | Listed for sale | $174,900+4.4%$97/sqft |
Source: Coldwell Banker** #1651746 Report a problem | ||
| 5/1/2006 | Sold | $167,500$93/sqft |
Source: Public Record Report a problem | ||
Public tax history
| Year | Property taxes | Tax assessment |
|---|---|---|
| 2025 | $3,528 +19.5% | $355,882 +68.1% |
| 2024 | $2,953 +6.5% | $211,720 |
| 2023 | $2,773 +2.3% | $211,720 |
| 2022 | $2,710 +0.5% | $211,720 |
| 2021 | $2,697 +2.4% | $211,720 |
| 2020 | $2,634 | $211,720 |
| 2019 | $2,634 | $211,720 +29.7% |
| 2018 | $2,634 +19.9% | $163,179 |
| 2017 | $2,197 +3.5% | $163,179 |
| 2016 | $2,123 | $163,179 -7.2% |
| 2015 | $2,123 -12.8% | $175,853 |
| 2014 | $2,434 | $175,853 |
| 2013 | -- | $175,853 |
| 2012 | -- | $175,853 |
| 2011 | $2,292 +0.4% | $175,853 |
| 2010 | $2,282 +4% | $175,853 |
| 2009 | $2,195 | $175,853 |
| 2008 | $2,195 +4.3% | $175,853 +18% |
| 2007 | $2,104 +1.4% | $149,000 |
| 2006 | $2,074 | $149,000 |
| 2005 | $2,074 +1.4% | $149,000 |
| 2004 | $2,046 | $149,000 |
| 2003 | -- | $149,000 |
| 2002 | $1,882 | $149,000 |
Find assessor info on the county website
Monthly payment
Est. payment
Payment breakdown
Explore the cost of this home by adjusting the details. Changes won't be saved.Climate risks
Neighborhood: 27713
Nearby schools
Schools provided by the listing agent
- Elementary: Durham - Southwest Elementary
- Middle: Durham - Lowes Grove Middle
- High: Durham - Charles E Jordan Sr High School
Source: Doorify MLS. This data may not be complete. We recommend contacting the local school district to confirm school assignments for this home.

Similar homes
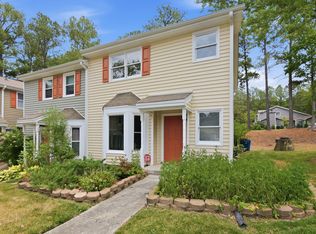
- $295,0003 bd3 ba1.5k sqft513 Darby Glen Ln, Durham, NC 27713For Sale
 MLS ID #10177966, Chanel Hart D'Aprix. Doorify MLS
 - $280,0002 bd3 ba1.3k sqft115 Grey Elm Trl, Durham, NC 27713For Sale
 MLS ID #10185948, Kathryn Bennett McNeill. Doorify MLS
 - $280,0002 bd3 ba1.2k sqft3703 Ramblewood Ave, Durham, NC 27713For SaleMLS ID #10184574, Amanda R Baker. Doorify MLS
- $315,0003 bd3 ba1.3k sqft5313 Dilbagh Dr, Durham, NC 27703For Sale
 MLS ID #10196112, Angie Cole. Doorify MLS
 - $289,9003 bd3 ba1.4k sqft36 Sharpstone Ln, Durham, NC 27703For SaleMLS ID #10192366, PJ Gentry. Doorify MLS
- $310,0003 bd3 ba1.4k sqft116 Anterbury Dr, Apex, NC 27502For SaleMLS ID #10199002, Ping Xin. Doorify MLS
- $297,0003 bd3 ba1.4k sqft929 Morreene Rd APT A23, Durham, NC 27705For SaleMLS ID #10175865, Huazhi Hu. Doorify MLS
- $299,9003 bd3 ba1.6k sqft1511 Scholar Dr, Durham, NC 27703For SaleMLS ID #10180467, Matt Perry. Doorify MLS
- $400,0003 bd2 ba1.4k sqft5701 Lake Elton Rd, Durham, NC 27713For SaleMLS ID #10196681, Angie Cole. Doorify MLS
- $359,0003 bd2 ba1.5k sqft305 N Reynolds Ave, Durham, NC 27707For SaleMLS ID #10195355, Sheri Gregory. Doorify MLS
- $320,0003 bd3 ba1.5k sqft109 Mossbark Ln, Chapel Hill, NC 27514For SaleMLS ID #10190112, Tony Hall. Doorify MLS
- $234,9992 bd2 ba1.1k sqft3345 Tarleton W, Durham, NC 27713For SaleMLS ID #10181767, Jessica Mahar. Doorify MLS
- $299,5002 bd3 ba1.3k sqft9904 Cleaver Ct, Raleigh, NC 27617For SaleMLS ID #10185825, John Hawkins. Doorify MLS
- $260,0003 bd3 ba1.4k sqft29 Edgebrook Cir, Durham, NC 27703For SaleMLS ID #10183441, Talvia Peterson. Doorify MLS
- $249,9002 bd2 ba1.4k sqft35 Willow Bridge Dr, Durham, NC 27707For SaleMLS ID #10195958, Lea Soray Christofferson. Doorify MLS
- $308,0003 bd2 ba1.4k sqft206 Misty Groves Cir, Morrisville, NC 27560For SaleMLS ID #10184550, Pam Kitto. Doorify MLS
- $305,0003 bd3 ba1.7k sqft2903 Forrestal Dr, Durham, NC 27703For SaleMLS ID #10183774, Ruby Henderson. Doorify MLS
- $307,0002 bd3 ba1.3k sqft165 Springberry Ln #165, Chapel Hill, NC 27517For SaleMLS ID #10184342, Kate Mazza. Doorify MLS
- $325,0003 bd3 ba1.4k sqft527 Writers Way, Morrisville, NC 27560For SaleMLS ID #10176225, Rupa Patel. Doorify MLS
- $284,9994 bd3 ba1.2k sqft702 Brye St, Durham, NC 27703For SaleMLS ID #10191486, Winnona Swayze. Doorify MLS
