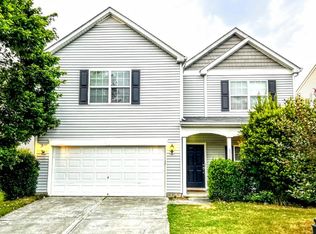
Welcome to this updated 4-bedroom, 2.5-bath two-story home in Durham's Swann's Mill community, complete with a 2-car garage. This 2,304-square-foot home has been refreshed with new interior paint throughout and brand-new carpet in the dining room, family room, and all bedrooms, along with a freshly epoxy-coated garage floor. Enjoy access to Swann's Mill's community amenities, including a junior Olympic-size swimming pool, clubhouse and fitness room, and a playground. The home is conveniently located near Durham Regional Hospital, Duke, and a variety of shopping and dining options.
For sale
$349,900
3302 Genlee Dr, Durham, NC 27704
4beds
2,304sqft
Single Family Residence
Built in 2007
6,969 Square Feet Lot
$-- Zestimate®
$152/sqft
$57/mo HOA
What's special
New interior paint throughoutFreshly epoxy-coated garage floor
- 19 hours
- 106
- 9
Zillow last checked:
Listing updated:
Listed by:
Steve G Metarelis 469-358-6891,
Offerpad Brokerage LLC
Source: Doorify MLS,MLS#: 10190254
Facts & features
Interior
Bedrooms & bathrooms
- Bedrooms: 4
- Bathrooms: 3
- Full bathrooms: 2
- 1/2 bathrooms: 1
Primary bedroom
- Level: Second
Heating
- Forced Air
Cooling
- Central Air
Features
- Flooring: Carpet, Hardwood, Tile
Interior area
- Total structure area: 2,304
- Total interior livable area: 2,304 sqft
- Finished area above ground: 2,304
- Finished area below ground: 0
Property
Parking
- Total spaces: 2
- Parking features: Garage
- Garage spaces: 2
Features
- Levels: Two
- Stories: 2
Lot
- Size: 6,969 Square Feet
Details
- Parcel number: 207771
- Zoning: PDR
- Special conditions: Standard
Construction
Type & style
- Home type: SingleFamily
- Architectural style: Traditional
- Property subtype: Single Family Residence
Materials
- Vinyl Siding
- Foundation: Slab
- Roof: Shingle
Condition
- New construction: No
- Year built: 2007
Utilities & green energy
- Sewer: Public Sewer
- Water: Public
Community & HOA
Community
- Subdivision: Swanns Mill
HOA
- Has HOA: Yes
- Amenities included: Playground, Pool
- Services included: Unknown
- HOA fee: $680 annually
- HOA name: Swann's Mill HOA
- HOA phone: 984-220-8702
Location
- Region: Durham
Financial & listing details
- Price per square foot: $152/sqft
- Tax assessed value: $379,998
- Annual tax amount: $3,766
- Date on market: 9/2/2026
- Listing agreement: Exclusive Right To Sell
- Listing terms: Cash,Conventional,VA Loan
Estimated market value
Not available
Estimated sales range
Not available
$2,399/mo
Price history
| Date | Event | Price |
|---|---|---|
| 9/2/2026 | Listed for sale | $349,900+16.2%$152/sqft |
Source:  Doorify MLS #10190254 Report a problem Doorify MLS #10190254 Report a problem | ||
| 8/7/2026 | Sold | $301,000-14%$131/sqft |
Source: Public Record Report a problem | ||
| 6/12/2026 | Price change | $349,900-4.1%$152/sqft |
Source: Doorify MLS #10170939 Report a problem | ||
| 6/1/2026 | Pending sale | $365,000$158/sqft |
Source: Doorify MLS #10170939 Report a problem | ||
| 6/1/2026 | Listed for sale | $365,000+4.3%$158/sqft |
Source: Doorify MLS #10170939 Report a problem | ||
| 5/29/2026 | Listing removed | $350,000$152/sqft |
Source: Doorify MLS #10162673 Report a problem | ||
| 5/19/2026 | Price change | $350,000-2.8%$152/sqft |
Source: Doorify MLS #10162673 Report a problem | ||
| 5/18/2026 | Price change | $360,000-2.7%$156/sqft |
Source: Doorify MLS #10162673 Report a problem | ||
| 5/7/2026 | Price change | $370,000-1.3%$161/sqft |
Source: Doorify MLS #10162673 Report a problem | ||
| 5/6/2026 | Price change | $375,000-1.3%$163/sqft |
Source: Doorify MLS #10162673 Report a problem | ||
| 5/3/2026 | Price change | $379,900-3.3%$165/sqft |
Source: Doorify MLS #10162673 Report a problem | ||
| 4/27/2026 | Price change | $393,000-1.3%$171/sqft |
Source: Doorify MLS #10162673 Report a problem | ||
| 4/24/2026 | Listed for sale | $398,000+82.6%$173/sqft |
Source: Doorify MLS #10162673 Report a problem | ||
| 9/18/2018 | Sold | $218,000-0.9%$95/sqft |
Source: Public Record Report a problem | ||
| 8/16/2018 | Pending sale | $219,900$95/sqft |
Source: Coldwell Banker Advantage #2208830 Report a problem | ||
| 8/10/2018 | Price change | $219,900+37.4%$95/sqft |
Source: Coldwell Banker Advantage #2208830 Report a problem | ||
| 7/17/2018 | Listed for sale | $160,000-6%$69/sqft |
Source: Coldwell Banker Advantage #2194193 Report a problem | ||
| 7/16/2018 | Sold | $170,232+6.4%$74/sqft |
Source: Public Record Report a problem | ||
| 5/26/2018 | Price change | $160,000-15.3%$69/sqft |
Source: Coldwell Banker Advantage #2194193 Report a problem | ||
| 5/16/2018 | Listed for sale | -- |
Source: Auction.com Report a problem | ||
| 1/22/2016 | Listing removed | -- |
Source: Auction.com Report a problem | ||
| 1/13/2016 | Listed for sale | -- |
Source: Auction.com Report a problem | ||
| 1/2/2008 | Sold | $189,000$82/sqft |
Source: Public Record Report a problem | ||
Public tax history
| Year | Property taxes | Tax assessment |
|---|---|---|
| 2025 | $3,767 +34.3% | $379,998 +88.9% |
| 2024 | $2,806 +6.5% | $201,132 |
| 2023 | $2,635 +2.3% | $201,132 |
| 2022 | $2,574 +0.5% | $201,132 |
| 2021 | $2,562 +2.4% | $201,132 |
| 2020 | $2,502 | $201,132 |
| 2019 | $2,502 | $201,132 +18.1% |
| 2018 | $2,502 +9.1% | $170,265 |
| 2017 | $2,293 +3.5% | $170,265 |
| 2016 | $2,215 | $170,265 -9.7% |
| 2015 | $2,215 -15.1% | $188,583 |
| 2014 | $2,611 | $188,583 |
| 2013 | -- | $188,583 |
| 2012 | -- | $188,583 |
| 2011 | $2,458 +0.4% | $188,583 |
| 2010 | $2,447 +4% | $188,583 |
| 2009 | $2,354 | $188,583 |
| 2008 | $2,354 | $188,583 |
Find assessor info on the county website
Monthly payment
Est. payment
Payment breakdown
Explore the cost of this home by adjusting the details. Changes won't be saved.Climate risks
Neighborhood: Swann's Mill
Nearby schools
Schools provided by the listing agent
- Elementary: Durham - Sandy Ridge Elementary School
- Middle: Durham - Lucas Middle School
- High: Durham - Northern High
Source: Doorify MLS. This data may not be complete. We recommend contacting the local school district to confirm school assignments for this home.

Similar homes

- $374,5004 bd3 ba2.4k sqft4708 Hoppers Dr, Durham, NC 27704For Sale
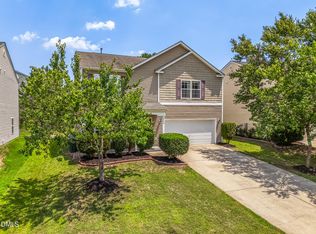
 MLS ID #10181816, Erin Crispin. Doorify MLS
 - $374,9004 bd3 ba1.8k sqft2019 Tennessee Rd, Durham, NC 27704For Sale
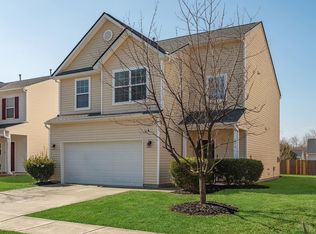 MLS ID #10135988, Erika Williams Reece. Doorify MLS
 - $369,9004 bd3 ba1.7k sqft1007 Bent Willow Dr, Durham, NC 27704For Sale
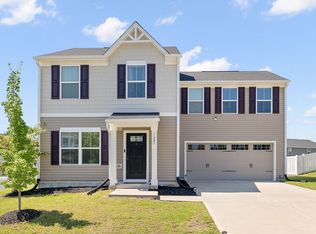 MLS ID #10185431, Tia Evans. Doorify MLS
 - $415,0003 bd3 ba2.4k sqft124 Rosebud Ln, Durham, NC 27704For Sale
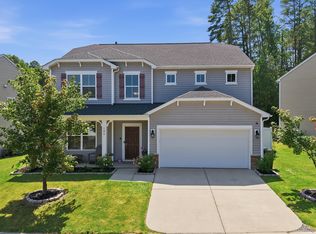 MLS ID #10189390, Caleb Hall. Doorify MLS
 - $360,0003 bd3 ba1.5k sqft6 Coriander Ct, Durham, NC 27713For SaleMLS ID #10189941, Ahmed Mustafa. Doorify MLS
- $320,0003 bd3 ba1.5k sqft2810 Catamount Ct, Durham, NC 27704For SaleMLS ID #10184731, Queila Munoz. Doorify MLS
- $349,0002 bd3 ba1.3k sqft18 Pocono Dr, Durham, NC 27705For SaleMLS ID #10189643, Peter Xiao. Doorify MLS
- $305,0003 bd3 ba1.7k sqft921 Saratoga Dr, Durham, NC 27704For SaleMLS ID #10167596, Mariella Guillama. Doorify MLS
- $499,9995 bd3 ba3.1k sqft127 Rosebud Ln, Durham, NC 27704For SaleMLS ID #10189263, Rachel A Patinella. Doorify MLS
- $329,0003 bd3 ba2k sqft4125 Trevino Dr, Durham, NC 27704For SaleMLS ID #10130566, Nolan Wahl. Doorify MLS
- $438,0004 bd3 ba2.1k sqft105 Victory Ln, Durham, NC 27703For SaleMLS ID #10189354, Banlly Carolina Baquedano Banegas. Doorify MLS
- $329,0003 bd3 ba1.7k sqft908 Reedy Way, Durham, NC 27703For SaleMLS ID #10174791, Mike Montpetit. Doorify MLS
- $350,0003 bd3 ba1.9k sqft2024 Bunchberry Ln, Durham, NC 27703For SaleMLS ID #10189060, Demetria Lynch. Doorify MLS
- $325,0003 bd3 ba2.2k sqft1016 Skyler Ln, Durham, NC 27705For SaleMLS ID #10156773, Jim Allen. Doorify MLS
- $430,0004 bd3 ba2.2k sqft828 Poplar St, Durham, NC 27703For SaleMLS ID #10188481, Jennifer Horn. Doorify MLS
- $515,0003 bd3 ba2.4k sqft2234 Crestwood Ridge Dr, Durham, NC 27704For SaleMLS ID #10165884, Charlie Jaeckels. Doorify MLS
- $449,9003 bd4 ba2.5k sqft310 Epperson Dr, Durham, NC 27712For SaleMLS ID #10170086, Erin Crispin. Doorify MLS
- $367,0004 bd3 ba2.3k sqft1842 Fillmore Dr, Creedmoor, NC 27522For SaleMLS ID #10175322, Julie McFalls. Doorify MLS
- $325,0003 bd3 ba1.2k sqft3114 Bryant St, Durham, NC 27703For SaleMLS ID #10186337, Nic Platter. Doorify MLS
- $329,9003 bd2 ba1.6k sqft604 Bellmeade Bay Dr, Durham, NC 27703For SaleMLS ID #10138389, Deidre Renee Jackson. Doorify MLS
