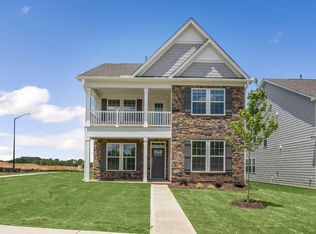
Welcome to 725 James J Freeland Memorial Drive at Collins Ridge in Hillsborough. This Calhoun floor plan features 4 bedrooms, 3.5 bathrooms, approximately 2,628 square feet of thoughtfully designed living space, and a rear-load 2-car garage. The first floor offers a dining room accented with a coffered ceiling and a full bedroom with its own full bathroom, and a powder room for added convenience. The heart of the home features an open-concept design, allowing the kitchen, dining area, and family room to flow together seamlessly. Sleek quartz countertops, stainless steel appliances, a ceramic tile backsplash, and a breakfast bar combine to deliver a kitchen that's both modern and functional. A covered patio extends from the breakfast area, providing the perfect place to relax and unwind. On the second floor there are two additional bedrooms, a full bedroom, and the primary suite with convenient access to the laundry room. The primary suite features a tray ceiling, two walk-in closets, and the primary bathroom features a dual vanity, a private water closet, and a walk-in shower.
Pending
Price cut: $5.1K (8/7)
$479,990
725 James J Freeland Memorial Dr, Hillsborough, NC 27278
4beds
2,628sqft
Single Family Residence
Built in 2026
5,662 Square Feet Lot
$478,600 Zestimate®
$183/sqft
$85/mo HOA
What's special
Sleek quartz countertopsBreakfast barPowder roomCeramic tile backsplashStainless steel appliances
- 196 days
- 36
- 2
Zillow last checked:
Listing updated:
Listed by:
Kenneth Ward 919-713-8414,
D.R. Horton, Inc.
Source: Doorify MLS,MLS#: 10147232
Facts & features
Interior
Bedrooms & bathrooms
- Bedrooms: 4
- Bathrooms: 4
- Full bathrooms: 3
- 1/2 bathrooms: 1
- Main level bathrooms: 1
- Main level bedrooms: 1
Primary bedroom
- Level: Second
Heating
- Natural Gas
Cooling
- Central Air
Appliances
- Included: Dishwasher, Free-Standing Gas Range, Microwave, Stainless Steel Appliance(s)
- Laundry: Electric Dryer Hookup, Laundry Room, Upper Level, Washer Hookup
Features
- Double Vanity, Eat-in Kitchen, Kitchen Island, Open Floorplan, Pantry, Smart Thermostat, Tray Ceiling(s), Walk-In Closet(s), Kitchen/Dining Room Combination, Butler's Pantry, Separate Shower, Bathtub/Shower Combination, Walk-In Shower, Water Closet, Quartz Counters, Smooth Ceilings
- Flooring: Carpet, Luxury Vinyl
- Windows: Double Pane Windows, Screens
Interior area
- Total structure area: 2,628
- Total interior livable area: 2,628 sqft
- Finished area above ground: 2,628
- Finished area below ground: 0
Property
Parking
- Total spaces: 4
- Parking features: Additional Parking, Attached, Concrete, Driveway, Garage Faces Front, Garage, Garage Door Opener, Kitchen Level, Lighted
- Garage spaces: 2
- Uncovered spaces: 2
Features
- Levels: Two
- Stories: 2
- Patio & porch: Covered, Patio
- Exterior features: Smart Light(s), Smart Lock(s)
- Fencing: None
Lot
- Size: 5,662 Square Feet
- Features: Back Yard, Front Yard, Landscaped
Details
- Additional structures: None
- Parcel number: 9874103349
- Special conditions: Standard
- Other equipment: None
Construction
Type & style
- Home type: SingleFamily
- Architectural style: Traditional
- Property subtype: Single Family Residence
Materials
- Brick Veneer, HardiPlank Type
- Foundation: Slab
- Roof: Architectural Shingle
Condition
- New Construction
- New construction: Yes
- Year built: 2026
- Major remodel year: 2026
Details
- Builder model: Calhoun
- Builder name: D.R. Horton
Utilities & green energy
- Sewer: Public Sewer
- Water: Public
- Utilities for property: Cable Available, Electricity Available, Natural Gas Available, Sewer Connected, Water Available
Green energy
- Energy efficient items: Thermostat
Community & HOA
Community
- Features: Clubhouse, Fitness Center, Playground, Pool, Sidewalks
- Security: Smoke Detector(s)
- Subdivision: Collins Ridge
HOA
- Has HOA: Yes
- Amenities included: Basketball Court, Clubhouse, Dog Park, Fitness Center, Game Court Exterior, Maintenance Grounds, Meeting Room, Playground, Pool, Sport Court, Tennis Court(s), Trail(s)
- Services included: Maintenance Grounds
- HOA fee: $255 quarterly
- HOA name: Professional Property Management, Inc.
- HOA phone: 919-848-4911
Location
- Region: Hillsborough
Financial & listing details
- Price per square foot: $183/sqft
- Date on market: 2/18/2026
- Listing agreement: Exclusive Right To Sell
- Listing terms: Cash,Conventional,FHA,USDA Loan,VA Loan
Estimated market value
$478,600
$455,000 - $503,000
$2,937/mo
Price history
| Date | Event | Price |
|---|---|---|
| 8/24/2026 | Pending sale | $479,990$183/sqft |
Source:  Doorify MLS #10147232 Report a problem Doorify MLS #10147232 Report a problem | ||
| 8/7/2026 | Price change | $479,990-1.1%$183/sqft |
Source: Doorify MLS #10147232 Report a problem | ||
| 7/8/2026 | Price change | $485,090-1%$185/sqft |
Source: Doorify MLS #10147232 Report a problem | ||
| 5/21/2026 | Price change | $489,990-1.1%$186/sqft |
Source: Doorify MLS #10147232 Report a problem | ||
| 5/12/2026 | Price change | $495,440+0.2%$189/sqft |
Source: Doorify MLS #10147232 Report a problem | ||
| 2/18/2026 | Listed for sale | $494,490$188/sqft |
Source: Doorify MLS #10147232 Report a problem | ||
Public tax history
Tax history is unavailable.
Monthly payment
Est. payment
Payment breakdown
Explore the cost of this home by adjusting the details. Changes won't be saved.Climate risks
Neighborhood: 27278
Nearby schools
Schools provided by the listing agent
- Elementary: Orange - Central Elementary
- Middle: Orange - A L Stanback Middle
- High: Orange - Cedar Ridge High
Source: Doorify MLS. This data may not be complete. We recommend contacting the local school district to confirm school assignments for this home.
- $469,9905 bd3 ba2.6k sqft737 James J Freeland Memorial Dr, Hillsborough, NC 27278Pending

- $463,5995 bd3 ba2.6k sqft721 James J Freeland Memorial Dr, Hillsborough, NC 27278New Construction

- $449,9904 bd3 ba2.5k sqft717 James J Freeland Memorial Dr, Hillsborough, NC 27278New Construction

- $454,9904 bd3 ba2.5k sqft733 James J Freeland Memorial Dr, Hillsborough, NC 27278New Construction

Similar homes
- $479,0904 bd4 ba2.6k sqft741 James J Freeland Memorial Dr, Hillsborough, NC 27278New Construction
 Doorify MLS
 - from $479,9904 bd4 ba2.6k sqftCalhoun Plan, Collins Ridge, Hillsborough, NC 27278New Construction
 DR Horton
 - $454,9904 bd3 ba2.5k sqft733 James J Freeland Memorial Dr, Hillsborough, NC 27278New ConstructionDoorify MLS
- $449,9904 bd3 ba2.5k sqft717 James J Freeland Memorial Dr, Hillsborough, NC 27278New ConstructionDoorify MLS
- $463,5995 bd3 ba2.6k sqft721 James J Freeland Memorial Dr, Hillsborough, NC 27278New ConstructionDoorify MLS
- $499,9904 bd3 ba2.8k sqft324 Flat River Run, Hillsborough, NC 27278New ConstructionDoorify MLS
- $342,0003 bd3 ba1.7k sqft506 Aronia Dr, Hillsborough, NC 27278For SaleMLS ID #10185808, Chad Lloyd. Doorify MLS
- $340,0003 bd3 ba1.7k sqft518 Flat Ford Rd, Hillsborough, NC 27278For SaleMLS ID #10185704, Melinda Gaye Griengl Schott. Doorify MLS
- $468,0004 bd4 ba3.1k sqft2009 Summer Walk Dr, Mebane, NC 27302For SaleMLS ID #10165053, Amanda Webster Tabor. Doorify MLS
- $359,9904 bd3 ba2.3k sqft705 Weeping Willow Dr, Durham, NC 27704For SaleMLS ID #10188351, Jenne Kendziora. Doorify MLS
- $467,1005 bd3 ba2.6k sqft1122 Sawmill Grove Dr, Durham, NC 27704New ConstructionDoorify MLS
- $470,0004 bd3 ba2.1k sqft3642 Star Gazing Ln, Durham, NC 27703For SaleMLS ID #10160827, Katti Battaglia. Doorify MLS
- $507,0005 bd4 ba2.9k sqft1441 Hatteras Rd, Durham, NC 27703New ConstructionMLS ID #10188532, La Sonda Stasinopoulos. Doorify MLS
- $465,0005 bd3 ba2.5k sqft2137 Topsail Rd, Durham, NC 27703New ConstructionMLS ID #10171247, La Sonda Stasinopoulos. Doorify MLS
- $384,0004 bd3 ba2.8k sqft7066 Stockard Rd, Snow Camp, NC 27349New ConstructionDoorify MLS
