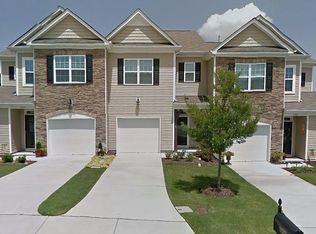
Welcome to 1016 Skyler Lane in Muirfield Village in Durham! This 3-bedroom, 2.5-bath townhome offers 2,209 square feet and a 1-car garage. The kitchen features custom staggered-height cabinetry, granite countertops, a custom tile backsplash, and stainless steel appliances including a gas cooktop, built-in microwave, and dishwasher. The spacious first-floor owner's suite is painted a soft baby blue and includes a ceiling fan with light and a double window, and adjoins a private bath with dual vanities, cultured marble countertops, decorative framed mirrors, and brushed nickel fixtures. The family room boasts vaulted ceilings and a cozy gas log fireplace, while a screened porch out back provides a perfect place to relax. Upstairs, you'll find two additional bedrooms connected by a Jack-and-Jill bath and a generously sized loft. Ideally located in the heart of North Durham, Muirfield Village offers a low-maintenance lifestyle with quick access to I-40, Hwy 55, and RTP, and is just minutes from Stadium Heights, shopping, dining, and a short drive to Downtown Durham, Chapel Hill, and Raleigh. This well-maintained community features sidewalks, green spaces, and a peaceful neighborhood setting. Some photos may include virtual staging to demonstrate possible furniture placement and room layout to help buyers visualize the space. Schedule your private tour today!
Pending
Price cut: $25K (9/14)
$300,000
1016 Skyler Ln, Durham, NC 27705
3beds
2,209sqft
Townhouse
Built in 2013
3,484 Square Feet Lot
$-- Zestimate®
$136/sqft
$219/mo HOA
What's special
Cozy gas log fireplaceGenerously sized loftCeiling fan with lightDecorative framed mirrorsBrushed nickel fixturesGranite countertopsScreened porch
- 201 days
- 410
- 27
Zillow last checked:
Listing updated:
Listed by:
Jim Allen 919-645-2114,
Coldwell Banker HPW
Source: Doorify MLS,MLS#: 10156773
Facts & features
Interior
Bedrooms & bathrooms
- Bedrooms: 3
- Bathrooms: 3
- Full bathrooms: 2
- 1/2 bathrooms: 1
- Main level bedrooms: 1
Primary bedroom
- Description: Owner's Bedroom
- Level: Main
- Area: 195 Square Feet
- Dimensions: 15.0 x 13.0
Bedroom 2
- Description: Bedroom 2
- Level: Second
- Area: 168 Square Feet
- Dimensions: 14.0 x 12.0
Bedroom 3
- Description: Bedroom 3
- Level: Second
- Area: 156 Square Feet
- Dimensions: 13.0 x 12.0
Dining room
- Description: Dining Room
- Level: Main
- Area: 88 Square Feet
- Dimensions: 11.0 x 8.0
Other
- Description: Foyer
- Level: Main
- Area: 60 Square Feet
- Dimensions: 15.0 x 4.0
Family room
- Description: Family Room
- Level: Main
- Area: 225 Square Feet
- Dimensions: 15.0 x 15.0
Kitchen
- Description: Kitchen
- Level: Main
- Area: 99 Square Feet
- Dimensions: 11.0 x 9.0
Laundry
- Description: Laundry Room
- Level: Main
- Area: 48 Square Feet
- Dimensions: 8.0 x 6.0
Loft
- Description: Loft
- Level: Second
- Area: 299 Square Feet
- Dimensions: 23.0 x 13.0
Other
- Description: Porch
- Level: Main
- Area: 15 Square Feet
- Dimensions: 5.0 x 3.0
Other
- Description: Screened Porch
- Level: Main
- Area: 80 Square Feet
- Dimensions: 10.0 x 8.0
Other
- Description: 1-Car Garage
- Level: Main
- Area: 240 Square Feet
- Dimensions: 20.0 x 12.0
Heating
- Central, Forced Air
Cooling
- Central Air, Ceiling Fan(s)
Appliances
- Included: Dryer, Disposal, Dishwasher, Electric Water Heater, Gas Range, Refrigerator, Stainless Steel Appliance(s), Washer
- Laundry: Electric Dryer Hookup, Laundry Room, Main Level, Washer Hookup
Features
- Ceiling Fan(s), Double Vanity, High Ceilings, Pantry, Primary Downstairs, Recessed Lighting, Walk-In Closet(s), Bathtub/Shower Combination, Walk-In Shower, Quartz Counters, Smooth Ceilings
- Flooring: Carpet, Luxury Vinyl, Tile
- Windows: Double Pane Windows
- Number of fireplaces: 1
- Fireplace features: Family Room
Interior area
- Total structure area: 2,209
- Total interior livable area: 2,209 sqft
- Finished area above ground: 2,209
- Finished area below ground: 0
Video & virtual tour
Property
Parking
- Total spaces: 3
- Parking features: Deck, Driveway, Garage Faces Front, Garage
- Garage spaces: 1
- Uncovered spaces: 2
Features
- Levels: Two
- Stories: 2
- Patio & porch: Screened
- Exterior features: Lighting, Rain Gutters
- Fencing: None
Lot
- Size: 3,484 Square Feet
- Features: Landscaped
Details
- Parcel number: 201200
- Zoning: RM-8
- Special conditions: Standard
Construction
Type & style
- Home type: Townhouse
- Architectural style: Traditional
- Property subtype: Townhouse
Materials
- Stone Veneer, Vinyl Siding
- Foundation: Slab
- Roof: Shingle
Condition
- New construction: No
- Year built: 2013
Utilities & green energy
- Sewer: Public Sewer
- Water: Public
Community & HOA
Community
- Subdivision: Muirfield Village
HOA
- Has HOA: Yes
- Amenities included: Maintenance Grounds, Management
- Services included: Utilities
- HOA fee: $219 monthly
- HOA name: Elite Mgmt
- HOA phone: 919-233-7660
Location
- Region: Durham
Financial & listing details
- Price per square foot: $136/sqft
- Tax assessed value: $400,526
- Annual tax amount: $3,970
- Date on market: 4/1/2026
- Listing agreement: Exclusive Right To Sell
- Listing terms: Cash,Conventional,FHA,VA Loan
- Ownership type: Townhouse
- Road surface type: Asphalt
Estimated market value
Not available
Estimated sales range
Not available
Not available
Price history
| Date | Event | Price |
|---|---|---|
| 10/1/2026 | Pending sale | $300,000$136/sqft |
Source:  Doorify MLS #10156773 Report a problem Doorify MLS #10156773 Report a problem | ||
| 9/14/2026 | Price change | $300,000-7.7%$136/sqft |
Source: Doorify MLS #10156773 Report a problem | ||
| 7/21/2026 | Price change | $325,000-4.4%$147/sqft |
Source: Doorify MLS #10156773 Report a problem | ||
| 7/13/2026 | Price change | $340,000-2.9%$154/sqft |
Source: Doorify MLS #10156773 Report a problem | ||
| 7/2/2026 | Price change | $350,000+0%$158/sqft |
Source: Doorify MLS #10156773 Report a problem | ||
| 5/28/2026 | Price change | $349,9990%$158/sqft |
Source: Doorify MLS #10156773 Report a problem | ||
| 4/29/2026 | Price change | $350,000-2.8%$158/sqft |
Source: Doorify MLS #10156773 Report a problem | ||
| 4/16/2026 | Price change | $360,000-1.4%$163/sqft |
Source: Doorify MLS #10156773 Report a problem | ||
| 4/1/2026 | Listed for sale | $365,000-2.7%$165/sqft |
Source: Doorify MLS #10156773 Report a problem | ||
| 3/1/2026 | Listing removed | $375,000$170/sqft |
Source: Doorify MLS #10132724 Report a problem | ||
| 12/2/2025 | Price change | $375,000-3.8%$170/sqft |
Source: Doorify MLS #10132724 Report a problem | ||
| 11/18/2025 | Listed for sale | $390,000+122.9%$177/sqft |
Source: Doorify MLS #10132724 Report a problem | ||
| 2/17/2014 | Sold | $175,000+3.8%$79/sqft |
Source: Public Record Report a problem | ||
| 11/7/2013 | Listed for sale | $168,515+13.6%$76/sqft |
Source: Lennar Report a problem | ||
| 6/14/2013 | Listing removed | $148,290$67/sqft |
Source: Lennar Report a problem | ||
| 5/20/2013 | Listed for sale | $148,290$67/sqft |
Source: Lennar Report a problem | ||
Public tax history
| Year | Property taxes | Tax assessment |
|---|---|---|
| 2025 | $1,985 +32.5% | $400,526 +86.5% |
| 2024 | $1,498 +6.5% | $214,801 |
| 2023 | $1,407 +2.3% | $214,801 |
| 2022 | $1,375 +0.5% | $214,801 |
| 2021 | $1,368 +2.4% | $214,801 |
| 2020 | $1,336 | $214,801 |
| 2019 | $1,336 | $214,801 +17.3% |
| 2018 | $1,336 +8.3% | $183,197 |
| 2017 | $1,233 +3.5% | $183,197 |
| 2016 | $1,192 | $183,197 -19.6% |
| 2015 | $1,192 -62.2% | $227,937 |
| 2014 | $3,155 | $227,937 +1611.2% |
| 2013 | -- | $13,320 |
| 2012 | -- | $13,320 |
| 2011 | $174 +0.4% | $13,320 |
| 2010 | $173 +4% | $13,320 |
| 2009 | $166 | $13,320 |
| 2008 | $166 -0.6% | $13,320 +12.5% |
| 2007 | $167 +1.4% | $11,840 |
| 2006 | $165 | $11,840 |
| 2005 | $165 | $11,840 |
Find assessor info on the county website
Monthly payment
Est. payment
Payment breakdown
Explore the cost of this home by adjusting the details. Changes won't be saved.Climate risks
Neighborhood: 27705
Nearby schools
Schools provided by the listing agent
- Elementary: Durham - Hillandale Elementary
- Middle: Durham - George L Carrington Middle
- High: Durham - Riverside High
Source: Doorify MLS. This data may not be complete. We recommend contacting the local school district to confirm school assignments for this home.


Similar homes
- $320,0002 bd3 ba1.4k sqft110 Mount Evans Dr, Durham, NC 27705For Sale
 MLS ID #10192011, Emilie Barker. Doorify MLS
 - $369,0003 bd3 ba1.6k sqft818 Woodside Park Ln, Durham, NC 27704For Sale
 MLS ID #10196635, Elise Helton. Doorify MLS
 - $329,0003 bd3 ba2k sqft4125 Trevino Dr, Durham, NC 27704For Sale
 MLS ID #10130566, Nolan Wahl. Doorify MLS
 - $399,9994 bd3 ba1.9k sqft106 Salmon River Dr, Durham, NC 27705For Sale
 MLS ID #10192188, Kim Van Horn. Doorify MLS
 - $294,9002 bd3 ba1.7k sqft124 Token House Rd, Durham, NC 27703For SaleMLS ID #10182628, Taralyn Farrell. Doorify MLS
- $289,9003 bd3 ba1.4k sqft36 Sharpstone Ln, Durham, NC 27703For SaleMLS ID #10192366, PJ Gentry. Doorify MLS
- $337,9003 bd3 ba1.8k sqft1003 Apogee Dr, Durham, NC 27713For SaleMLS ID #10190996, Bishop Smith. Doorify MLS
- $305,0003 bd3 ba1.7k sqft2903 Forrestal Dr, Durham, NC 27703For SaleMLS ID #10183774, Ruby Henderson. Doorify MLS
- $280,0003 bd3 ba1.5k sqft442 Carthage Ct, Durham, NC 27703For SaleMLS ID #10189035, Emilie Barker. Doorify MLS
- $295,0003 bd3 ba1.5k sqft513 Darby Glen Ln, Durham, NC 27713For SaleMLS ID #10177966, Chanel Hart D'Aprix. Doorify MLS
- $315,0003 bd3 ba1.4k sqft1117 Metropolitan Dr, Durham, NC 27713For SaleMLS ID #10167886, Paulina Bohorquez. Doorify MLS
- $265,0003 bd3 ba1.5k sqft3201 Ivey Wood Ln, Durham, NC 27703For SaleMLS ID #10183842, Chantale Roberts. Doorify MLS
- $280,0002 bd3 ba1.3k sqft115 Grey Elm Trl, Durham, NC 27713For SaleMLS ID #10185948, Kathryn Bennett McNeill. Doorify MLS
- $279,9002 bd3 ba1.3k sqft164 Cedar Elm Rd, Durham, NC 27713For SaleMLS ID #10189498, Justin Shover. Doorify MLS
- $260,0003 bd3 ba1.4k sqft29 Edgebrook Cir, Durham, NC 27703For SaleMLS ID #10183441, Talvia Peterson. Doorify MLS
- $350,0003 bd3 ba1.9k sqft2024 Bunchberry Ln, Durham, NC 27703For SaleMLS ID #10189060, Demetria Lynch. Doorify MLS
- $339,0003 bd3 ba1.6k sqft1180 Channel Drop Dr, Durham, NC 27703For SaleMLS ID #10171425, Laura Thompson Vevurka. Doorify MLS
- $400,0003 bd3 ba1.6k sqft4512 Lazyriver Dr, Durham, NC 27712For SaleMLS ID #10190408, Tonya Culpepper. Doorify MLS
- $315,0003 bd2 ba1.4k sqft307 Punch Hill Farm Rd, Rougemont, NC 27572For SaleMLS ID #10190690, Teicy Garcia. Doorify MLS
