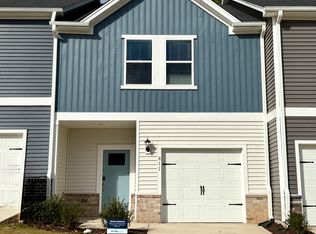
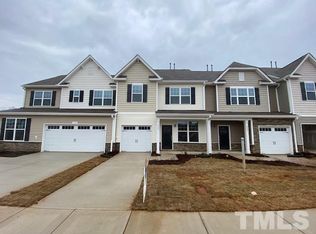
END UNIT! Ideally located with easy access to both the Triangle and Triad areas, featuring 9-foot ceilings on both levels. Enjoy luxury hardwood-style flooring throughout the main living spaces. The kitchen features custom cabinets with crown trim, granite countertops, a center island with breakfast bar, subway tile backsplash, and stainless steel appliances including a gas range, built-in microwave, and dishwasher. The primary suite offers a spacious walk-in closet. The primary bathroom features dual vanity with cultured marble, a tile-surround walk-in shower with bench, and a separate water closet. The hallway bathroom also features vanity. The family room showcases a corner custom-surround gas log fireplace and sliding doors leading to the rear covered porch. A welcoming foyer includes a convenient mud bench for added functionality.
Townhouse for rent
Townhouse
Available now
Cats, small dogs OK
Air conditioner, central air, electric
In unit laundry
2 Attached garage spaces parking
Fireplace, forced air, natural gas
What's special
- 47 days |
- -- |
- -- |
Zillow last checked:
Listing updated:
Travel times

Let’s turn your rent into credit progress
Build credit history with every on-time payment and get credit for the payment you’re already making.
Facts & features
Interior
Bedrooms & bathrooms
- Bedrooms: 3
- Bathrooms: 3
- Full bathrooms: 2
- 1/2 bathrooms: 1
Heating
- Fireplace, Forced Air, Natural Gas
Cooling
- Air Conditioner, Central Air, Electric
Appliances
- Included: Dishwasher, Dryer, Garbage Disposal, Gas Range, Ice Maker, Microwave Oven, Refrigerator, Stainless Steel Appliance(s), Washer
- Laundry: In Unit, Inside, Laundry Room, Upper Level
Features
- Bar, Bathtub/Shower Combination, Breakfast Bar, Built-in Features, Double Vanity, Entrance Foyer, Granite Counters, Kitchen Island, Kitchen/Dining Room Combination, Living/Dining Room Combination, Open Floorplan, Pantry, Pantry, Recessed Lighting, Room Over Garage, Smooth Ceilings, Storage, Storage, Walk In Closet, Walk-In Closet(s), Walk-In Shower
- Flooring: Carpet, Luxury Vinyl, Tile, Wood
Interior area
- Total interior livable area: 1,600 sqft
Property
Parking
- Total spaces: 2
- Parking features: Attached, Driveway, Garage, Open
- Has attached garage: Yes
- Has uncovered spaces: Yes
- Details: Contact manager
Features
- Stories: 2
- Exterior features: Bathtub/Shower Combination, Entrance Foyer, Kitchen/Dining Room Combination, Lighting, Living/Dining Room Combination, Maintenance Grounds, Rain Gutters, Smooth Ceilings, Walk-In Shower
- Pool features: Pool
- Has view: Yes
- View description: Trees/Woods
Details
- Additional structures: Garage(s)
- Parcel number: 9824422052
Construction
Type & style
- Home type: Townhouse
- Property subtype: Townhouse
Condition
- Year built: 2021
Building
Management
- Pets allowed: Yes
Community & HOA
Community
- Features: Pool, Sidewalks, Street Lights, Suburban
Location
- Region: Mebane
Financial & listing details
- Lease term: 12 Months
Nearby apartments for rent


Price history
| Date | Event | Price |
|---|---|---|
| 10/23/2026 | Listing removed | $285,000$178/sqft |
Source:  Doorify MLS #10162357 Report a problem Doorify MLS #10162357 Report a problem | ||
| 9/8/2026 | Listed for rent | $1,850-2.6%$1/sqft |
Source: Doorify MLS #10191324 Report a problem | ||
| 8/13/2026 | Price change | $285,000-1.7%$178/sqft |
Source: Doorify MLS #10162357 Report a problem | ||
| 8/8/2026 | Price change | $289,900-3.3%$181/sqft |
Source: Doorify MLS #10162357 Report a problem | ||
| 4/24/2026 | Listed for sale | $299,900+20%$187/sqft |
Source: Doorify MLS #10162357 Report a problem | ||
| 4/20/2026 | Listing removed | $1,900$1/sqft |
Source: Zillow Rentals Report a problem | ||
| 2/6/2026 | Listed for rent | $1,900$1/sqft |
Source: Zillow Rentals Report a problem | ||
| 2/12/2025 | Listing removed | $1,900$1/sqft |
Source: Zillow Rentals Report a problem | ||
| 2/5/2025 | Price change | $1,900-2.6%$1/sqft |
Source: Zillow Rentals Report a problem | ||
| 1/4/2025 | Listed for rent | $1,950$1/sqft |
Source: Zillow Rentals Report a problem | ||
| 12/14/2024 | Listing removed | $1,950+2.6%$1/sqft |
Source: Zillow Rentals Report a problem | ||
| 12/12/2024 | Listed for rent | $1,900-2.6%$1/sqft |
Source: Zillow Rentals Report a problem | ||
| 10/22/2023 | Listing removed | -- |
Source: Zillow Rentals Report a problem | ||
| 9/13/2023 | Price change | $1,950-2.5%$1/sqft |
Source: Zillow Rentals Report a problem | ||
| 7/2/2023 | Listed for rent | $2,000+8.1%$1/sqft |
Source: Zillow Rentals Report a problem | ||
| 1/24/2022 | Listing removed | -- |
Source: Zillow Rental Manager Report a problem | ||
| 1/12/2022 | Listed for rent | $1,850$1/sqft |
Source: Zillow Rental Manager Report a problem | ||
| 12/22/2021 | Sold | $250,000$156/sqft |
Source: Public Record Report a problem | ||