Skip main navigation
Sold for $620,000
  • $620,000

    630 Botan Way, Hillsborough, NC 27278

    4beds
    2,638sqft
    Single Family Residence, Residential
    Built in 2016
    7,840.8 Square Feet Lot
    $613,600 Zestimate®
    $235/sqft
    $2,843 Estimated rent

    Home value

    $613,600

    $552,000 - $681,000

    $2,843/mo

    Zestimate® history
    Loading
    Loading...

    Owner options

    List your home for rent

    $2,843/mo

    Rent Zestimate®

    Find your next renter with Zillow Rental Manager. Plus, with online applications, you can quickly screen prospective tenants – for free.

    Learn more

    $2,843/mo

    Rent Zestimate®

    Refinance and save

    $4,328/mo

    Est. payment

    Refinancing to a lower rate could help reduce your monthly payments and save thousands over the life of the loan.

    See today's rates

    $4,328/mo

    Est. payment

    Explore your selling options

    Work with a Zillow partner agent

    Leverage their expertise and Zillow's premium Showcase listings to get your home seen by more buyers.

    Get started

    List with your own agent

    Get your home in front of millions of buyers by listing it on Zillow.

    Learn how to do it

    Sell it yourself

    Take full control of how buyers see your home on Zillow by listing For Sale by Owner (FSBO).

    List your home

    What's special

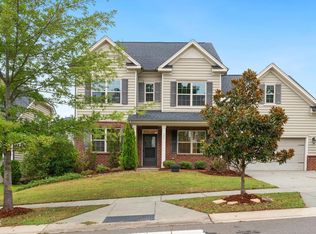
    ** OPEN HOUSES HAVE BEEN CANCELED THIS HOME IS UNDER CONTRACT**Tucked into a peaceful corner of highly desirable Waterstone Estates, this beautifully appointed home offers the perfect blend of style, comfort, and convenience. The open floor plan features a dedicated main-level office and light-filled living spaces enhanced by plantation shutters, custom built-ins, accent walls, and elegant trim and wainscoting details. A spacious dining area flows seamlessly to the gourmet kitchen and family room. The screened porch and paver patio overlook the fenced backyard--perfect for entertaining or unwinding outdoors. Hardwood-style laminate flooring runs throughout both the first and second floors, creating a cohesive and modern feel. The third floor bedroom/bonus with en-suite bath provides such flexibility! Walk-in attic plus massive garage shelves provide generous storage! Neighborhood amenities (inlcuding a pool!) and the Town of Hillsborough's Cates Creek Park (soccer fields, skateboard park) are the icing on the cake. Ideally located just minutes from UNC Hospitals, Durham Tech, downtown Hillsborough, Chapel Hill, Durham, and easy access to I-40 and I-85.

    Zillow last checked:

    Listing updated:

    Listed by:

    Debbie McCormick 919-270-2937,

    Berkshire Hathaway HomeService,

    Mark McCormick 919-632-6542,

    Berkshire Hathaway HomeService

    Bought with:

    Colleen Patricia Pirozzi, 328835

    Coldwell Banker HPW

    Source: Doorify MLS,MLS#: 10154882MLS Logo

    Facts & features

    Interior

    Bedrooms & bathrooms
    • Bedrooms: 4
    • Bathrooms: 4
    • Full bathrooms: 3
    • 1/2 bathrooms: 1
    Heating
    • Central, Forced Air, Natural Gas
    Cooling
    • Ceiling Fan(s), Central Air
    Appliances
    • Included: Dishwasher, Disposal, Gas Cooktop, Microwave, Range Hood, Refrigerator, Oven
    • Laundry: Laundry Room, Upper Level
    Features
    • Bathtub/Shower Combination, Bookcases, Built-in Features, Ceiling Fan(s), Double Vanity, Dual Closets, Eat-in Kitchen, Entrance Foyer, Granite Counters, Kitchen Island, Kitchen/Dining Room Combination, Pantry, Recessed Lighting, Separate Shower, Shower Only, Smooth Ceilings, Soaking Tub, Tray Ceiling(s), Walk-In Closet(s), Walk-In Shower, Water Closet
    • Flooring: Carpet, Laminate, Tile
    • Windows: Blinds, Plantation Shutters, Window Treatments
    Interior area
    • Total structure area: 2,638
    • Total interior livable area: 2,638 sqft
    • Finished area above ground: 2,638
    • Finished area below ground: 0

    Property

    Parking
    • Total spaces: 2
    • Parking features: Garage, Garage Door Opener
    • Attached garage spaces: 2
    Features
    • Levels: Tri-Level
    • Stories: 2
    • Patio & porch: Screened
    • Exterior features: Fenced Yard
    • Pool features: Association, Community
    • Has view: Yes
    Lot
    • Size: 7,840 sqft
    • Features: Back Yard, Front Yard, Landscaped
    Details
    • Parcel number: 9873367685
    • Zoning: ESU
    • Special conditions: Standard

    Construction

    Type & style
    • Home type: SingleFamily
    • Architectural style: Transitional
    • Property subtype: Single Family Residence, Residential
    Materials
    • Brick Veneer, Vinyl Siding
    • Foundation: Slab
    • Roof: Shingle
    Condition
    • New construction: No
    • Year built: 2016

    Utilities & green energy

    • Sewer: Public Sewer
    • Water: Public

    Community & neighborhood

    Community
    • Community features: Playground, Pool, Sidewalks
    Location
    • Region: Hillsborough
    • Subdivision: Waterstone

    HOA & financial

    HOA
    • Has HOA: Yes
    • HOA fee: $622 semi-annually
    • Amenities included: Pool
    • Services included: Storm Water Maintenance

    Other

    Other facts
    • Road surface type: Asphalt

    Price history

    DateEventPrice
    5/8/2026Sold$620,000+0.4%$235/sqft
    Source: Doorify MLS #10154882 Report a problem
    3/27/2026Pending sale$617,500$234/sqft
    Source: Doorify MLS #10154882 Report a problem
    3/25/2026Listed for sale$617,500+35.7%$234/sqft
    Source: Doorify MLS #10154882 Report a problem
    5/21/2021Sold$455,000+7.1%$172/sqft
    Source: Doorify MLS #117054 Report a problem
    4/23/2021Pending sale$425,000$161/sqft
    Source: Doorify MLS #2379209 Report a problem
    4/22/2021Listed for sale$425,000-10.6%$161/sqft
    Source: Doorify MLS #2379209 Report a problem
    11/18/2016Sold$475,500$180/sqft
    Source: Public Record Report a problem

    Public tax history

    YearProperty taxesTax assessment
    2025$6,847 +24.3%$573,600 +59.6%
    2024$5,509 +3.4%$359,300
    2023$5,327 +0.3%$359,300
    2022$5,313 +8.8%$359,300 +8.3%
    2021$4,883 -0.1%$331,900 +5.7%
    2020$4,889 $314,000
    2018$4,889 +1.3%$314,000
    2017$4,824 +463%$314,000 +470.9%
    2016$857 $55,000
    2015$857 --

    Find assessor info on the county website

    Neighborhood: 27278

    Nearby schools

    GreatSchools rating
    Schools provided by the listing agent
    • Elementary: Orange - New Hope
    • Middle: Orange - A L Stanback
    • High: Orange - Cedar Ridge

    Source: Doorify MLS. This data may not be complete. We recommend contacting the local school district to confirm school assignments for this home.

    Get a cash offer in 3 minutes
    Find out how much your home could sell for in as little as 3 minutes with a no-obligation cash offer.
    Estimated market value
    $613,600
    Get a cash offer in 3 minutes
    Find out how much your home could sell for in as little as 3 minutes with a no-obligation cash offer.
    Estimated market value
    $613,600