Modern elegance, privacy and unmatched space! Welcome to the McKimmon at The View. This designer home stuns from the moment you enter the soaring two-story foyer filled with natural light. Enjoy a chef's kitchen with deluxe cabinetry, oversized island, built-in range hood and a hidden pantry with extra storage. The open living area features a cozy fireplace and private, front office. Upstairs, enjoy a grand loft with wow-factor views and spacious bedrooms throughout. Sitting on over half an acre with no rear neighbors, this move-in-ready home blends style, comfort and privacy. Don't miss your chance, amazing incentives available now! [The View] [McKimmon]
New construction
$663,541
1109 Prominence Dr, Durham, NC 27712
3beds
2,533sqft
Single Family Residence
Built in 2024
0.52 Acres Lot
$-- Zestimate®
$262/sqft
$108/mo HOA
What's special
Cozy fireplaceOversized islandSpacious bedrooms throughoutBuilt-in range hoodPrivate front office
- 10 days
- 73
- 4
Zillow last checked:
Listing updated:
Listed by:
Molly Ann Williams 336-214-1986,
Fonville Morisey & Barefoot,
Ginny Baker 919-605-0354,
Fonville Morisey & Barefoot
Source: Doorify MLS,MLS#: 10167350
Facts & features
Interior
Bedrooms & bathrooms
- Bedrooms: 3
- Bathrooms: 3
- Full bathrooms: 2
- 1/2 bathrooms: 1
- Main level bathrooms: 1
Primary bedroom
- Level: Second
- Area: 208 Square Feet
- Dimensions: 13 x 16
Bedroom 2
- Level: Second
- Area: 156 Square Feet
- Dimensions: 13 x 12
Bedroom 3
- Level: Second
- Area: 143 Square Feet
- Dimensions: 13 x 11
Dining room
- Level: Main
- Area: 135 Square Feet
- Dimensions: 15 x 9
Great room
- Description: Fireplace
- Level: Main
- Area: 288 Square Feet
- Dimensions: 18 x 16
Loft
- Level: Second
- Area: 320 Square Feet
- Dimensions: 16 x 20
Office
- Description: Flex Room
- Level: Main
- Area: 143 Square Feet
- Dimensions: 11 x 13
Heating
- Electric, Fireplace(s), Heat Pump, Zoned
Cooling
- Ceiling Fan(s), Dual, Electric, ENERGY STAR Qualified Equipment, Zoned
Appliances
- Included: Built-In Electric Oven, Cooktop, Dishwasher, Electric Cooktop, Exhaust Fan, Electric Water Heater, Microwave, Oven, Range Hood, Stainless Steel Appliance(s), Wall Oven
- Laundry: Electric Dryer Hookup, Laundry Room, Washer Hookup
Features
- Ceiling Fan(s), Crown Molding, Double Vanity, Entrance Foyer, Eat-in Kitchen, High Ceilings, High Speed Internet, Kitchen Island, Open Floorplan, Pantry, Smart Thermostat, Tray Ceiling(s), Walk-In Closet(s), Wired for Data, Kitchen/Dining Room Combination, Shower Only, Separate Shower, Bathtub/Shower Combination, Walk-In Shower, Quartz Counters, Smooth Ceilings
- Flooring: Carpet, Ceramic Tile, Luxury Vinyl, Tile, Vinyl
- Windows: ENERGY STAR Qualified Windows, Screens
- Number of fireplaces: 1
- Fireplace features: Blower Fan, Electric, Living Room, Fireplace Screen
- Common walls with other units/homes: No Common Walls
Interior area
- Total structure area: 2,533
- Total interior livable area: 2,533 sqft
- Finished area above ground: 2,533
- Finished area below ground: 0
Property
Parking
- Total spaces: 4
- Parking features: Attached, Driveway, Garage Faces Front, Garage, Guest, On Site
- Garage spaces: 2
- Uncovered spaces: 2
Accessibility
- Accessibility features: Smart Technology, Visitor Bathroom
Features
- Levels: Two
- Stories: 2
- Patio & porch: Covered, Deck
- Exterior features: Private Yard, Rain Gutters, Smart Lock(s)
- Pool features: None
- Spa features: None
- Has view: Yes
- View description: Trees/Woods
Lot
- Size: 0.52 Acres
- Dimensions: 100.13 x 241.99 x 106.33 x 205.33
- Features: Back Yard, Front Yard, Interior Lot, Landscaped, Many Trees, Open Lot, Private, Views
Details
- Additional structures: Covered Arena
- Parcel number: 235821
- Special conditions: Standard
- Other equipment: None
Construction
Type & style
- Home type: SingleFamily
- Architectural style: Traditional
- Property subtype: Single Family Residence
Materials
- Attic/Crawl Hatchway(s) Insulated, Board & Batten Siding, HardiPlank Type, Shake Siding, Stone
- Foundation: Permanent, Crawlspace
- Roof: Shingle,Architectural Shingle
Condition
- Under Construction
- New construction: Yes
- Year built: 2024
- Major remodel year: 2024
Details
- Builder model: McKimmon European
- Builder name: McKee Homes
Utilities & green energy
- Sewer: Septic Tank
- Water: Well, Community Water
- Utilities for property: Cable Available, Electricity Connected, Phone Available, Water Connected, Septic Connected
Green energy
- Energy efficient items: Appliances, HVAC, Lighting, Thermostat, Water Heater
Community & HOA
Community
- Features: Street Lights, Sidewalks
- Security: Smoke Detector(s)
- Subdivision: The View at Highland Park
HOA
- Has HOA: Yes
- Amenities included: Management
- Services included: None
- HOA fee: $1,300 annually
- HOA name: The View at Highland (managed by Little andYoung)
- HOA phone: 910-484-5400
Location
- Region: Durham
Financial & listing details
- Price per square foot: $262/sqft
- Tax assessed value: $697,820
- Annual tax amount: $1,013
- Date on market: 9/14/2026
- Listing agreement: Exclusive Right To Sell
- Listing terms: 1031 Exchange,Cash,Conventional,FHA,VA Loan
- Road surface type: Paved
Estimated market value
Not available
Estimated sales range
Not available
$2,798/mo
Price history
| Date | Event | Price |
|---|---|---|
| 9/14/2026 | Listed for sale | $663,541+3.4%$262/sqft |
Source:  Doorify MLS #10167350 Report a problem Doorify MLS #10167350 Report a problem | ||
| 7/27/2026 | Listing removed | $641,541$253/sqft |
Source: Doorify MLS #10167350 Report a problem | ||
| 5/14/2026 | Listed for sale | $641,541$253/sqft |
Source: Doorify MLS #10167350 Report a problem | ||
Public tax history
| Year | Property taxes | Tax assessment |
|---|---|---|
| 2025 | $1,014 +80.5% | $697,820 +1047.7% |
| 2024 | $562 | $60,800 |
Find assessor info on the county website
Monthly payment
Est. payment
Payment breakdown
Explore the cost of this home by adjusting the details. Changes won't be saved.Climate risks
Neighborhood: 27712
Nearby schools
Schools provided by the listing agent
- Elementary: Durham - Eno Valley Elementary
- Middle: Durham - George L Carrington Middle
- High: Durham - Northern High
Source: Doorify MLS. This data may not be complete. We recommend contacting the local school district to confirm school assignments for this home.
Similar homes
- $663,5413 bd3 ba2.5k sqft1109 Prominence Dr, Durham, NC 27712New Construction
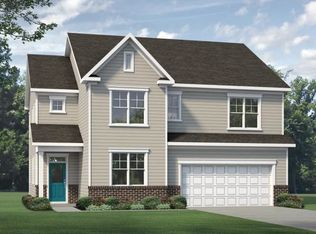 McKee Homes
 - $632,9004 bd3 ba2.9k sqftBrooks Euro, Durham, NC 27712New Construction

 Doorify MLS
 - $611,0003 bd3 ba2.5k sqft5857 Genesee Dr, Durham, NC 27712New Construction
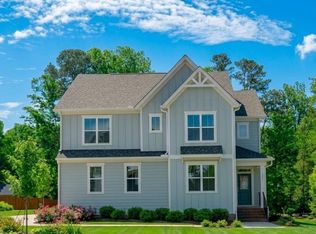 Doorify MLS
 - $743,6754 bd4 ba3.3k sqftClark, Durham, NC 27712New Construction
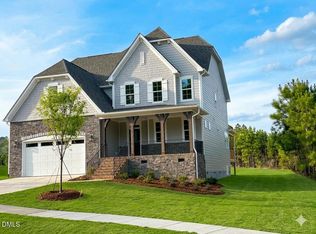 Doorify MLS
 - $875,0004 bd4 ba3.5k sqftClark, Durham, NC 27712New ConstructionDoorify MLS
- $499,0004 bd3 ba2.6k sqft5420 Beardsley Ct, Durham, NC 27712For SaleMLS ID #10179906, John Whaley. Doorify MLS
- $549,8505 bd3 ba3k sqft2105 Eden Shire Way, Durham, NC 27712For SaleMLS ID #10186100, Judith De la Cruz. Doorify MLS
- $650,0003 bd3 ba2k sqft1804 Carpenter Pond Rd, Raleigh, NC 27613For SaleMLS ID #10189792, Deborah Israel. Doorify MLS
- $674,0004 bd3 ba3k sqft1693 Will Suitt Rd, Butner, NC 27522New ConstructionMLS ID #10171206, Robin Sullivan. Doorify MLS
- $589,9003 bd3 ba1.9k sqft124 Chapel Run Way, Chapel Hill, NC 27517For SaleMLS ID #10182082, Samara Presley. Doorify MLS
- $528,0003 bd3 ba2.3k sqft802 Oaks Lane Rd, Timberlake, NC 27583For SaleMLS ID #10177122, Jennifer Huffman. Doorify MLS
- $564,7004 bd3 ba2.2k sqft215 Summer Breeze Dr, Durham, NC 27704New ConstructionMLS ID #10175752, Keith Greenwood. Doorify MLS
- $519,9003 bd3 ba2.5k sqft2003 Knight Crossing Rd, Durham, NC 27703For SaleMLS ID #10186056, Skye Creech. Doorify MLS
- $465,0003 bd2 ba1.5k sqft1917 Milan St, Durham, NC 27704For SaleMLS ID #10168670, Aaron Wilson. Doorify MLS
- $499,0004 bd3 ba2.2k sqft905 Holly Bluff Ln, Durham, NC 27713For SaleMLS ID #10181818, Gena Winstead. Doorify MLS
- $500,0004 bd3 ba2.4k sqft1400 Nichols Creek Rd, Durham, NC 27703For SaleMLS ID #10191702, Jennifer L Jones. Doorify MLS
- $625,0003 bd3 ba2.3k sqft1121 Masters Place Way #161, Durham, NC 27703New ConstructionDoorify MLS
