1112 Prominence Drive combines a 2025 build, designer upgrades, and unbeatable access to RTP, RDU, Duke, major highways, and Durham's top dining and entertainment -- all without the wait of new construction. Inside, you'll feel the upgrade immediately. Natural light floods the open layout, highlighting elevated finishes, upgraded cabinetry, statement lighting, plantation shutters, and wide-plank flooring. The chef-inspired kitchen is built for both real life and real entertaining, featuring quartz countertops, premium KitchenAid appliances, under-cabinet lighting, a farmhouse sink, and a custom second pantry not available in builder specs. Need flexibility? The rare third-floor bonus suite with full bath delivers -- perfect for multigenerational living, extended guests, a private office retreat, media lounge, or home gym. The 3-car garage adds storage and versatility most new homes simply don't offer. Picture enjoying morning coffee and relaxing evenings on the covered porch, summer BBQs in your private landscaped backyard, and neighbors who actually wave hello. This friendly, connected community offers the lifestyle buyers relocating to the Triangle are searching for. No build time. No uncertainty. Just move in and start living. Homes with this level of upgrades, space, and location at this price point are commanding attention. If you've been waiting for the right one, this is your chance to grab an amazing home for a great deal. Schedule your showing today!
Pending
$649,000
1112 Prominence Dr, Durham, NC 27712
4beds
2,866sqft
Single Family Residence
Built in 2025
0.49 Acres Lot
$644,600 Zestimate®
$226/sqft
$95/mo HOA
What's special
Statement lightingElevated finishesWide-plank flooringChef-inspired kitchenPremium kitchenaid appliancesPrivate landscaped backyardCustom second pantry
- 392 days
- 75
- 3
Zillow last checked:
Listing updated:
Listed by:
Meghan Anne Few 201-988-9506,
Real Broker, LLC
Source: Doorify MLS,MLS#: 10118067
Facts & features
Interior
Bedrooms & bathrooms
- Bedrooms: 4
- Bathrooms: 4
- Full bathrooms: 3
- 1/2 bathrooms: 1
- Main level bathrooms: 1
Primary bedroom
- Level: Second
Heating
- Electric, Forced Air, Zoned
Cooling
- Central Air, Electric, Zoned
Appliances
- Included: Dryer, Dishwasher, Electric Cooktop, Exhaust Fan, Electric Oven, ENERGY STAR Qualified Appliances, Electric Range, Electric Water Heater, Free-Standing Electric Range, Ice Maker, Microwave, Oven, Range, Refrigerator, Stainless Steel Appliance(s), Washer, Washer/Dryer
- Laundry: Electric Dryer Hookup, Inside, Laundry Room, Upper Level, Washer Hookup
Features
- Breakfast Bar, Chandelier, Crown Molding, Double Vanity, Entrance Foyer, Eat-in Kitchen, High Ceilings, High Speed Internet, Kitchen Island, Open Floorplan, Other, Pantry, Recessed Lighting, See Remarks, Storage, Stone Counters, Tray Ceiling(s), Walk-In Closet(s), Shower Only, Separate Shower, Bathtub/Shower Combination, Walk-In Shower, Quartz Counters, Smooth Ceilings
- Flooring: Carpet, Luxury Vinyl, Tile, Wood
- Doors: French Doors, Sliding Doors
- Windows: Plantation Shutters, Window Treatments
- Fireplace features: Electric, Living Room
- Common walls with other units/homes: No Common Walls
Interior area
- Total structure area: 2,866
- Total interior livable area: 2,866 sqft
- Finished area above ground: 2,866
- Finished area below ground: 0
Video & virtual tour
Property
Parking
- Total spaces: 3
- Parking features: Attached, Concrete, Driveway, Garage Faces Front, Garage
- Garage spaces: 3
- Has uncovered spaces: Yes
Features
- Levels: Three Or More,Two
- Stories: 3
- Patio & porch: Covered, Deck, Front Porch, Porch, Rear Porch
- Exterior features: Private Yard, Rain Gutters
- Fencing: None
- Has view: Yes
- View description: Hills, Neighborhood, Trees/Woods
Lot
- Size: 0.49 Acres
- Features: Back Yard, Front Yard, Landscaped, Wooded
- Residential vegetation: Grassed, Partially Wooded
Details
- Additional structures: None
- Parcel number: 0815755751
- Special conditions: Seller Licensed Real Estate Professional
Construction
Type & style
- Home type: SingleFamily
- Architectural style: Craftsman
- Property subtype: Single Family Residence
Materials
- Board & Batten Siding, Fiber Cement, Shake Siding, Stone, Stone Veneer, Vertical Siding
- Foundation: Block
- Roof: Shingle,Architectural Shingle
Condition
- New construction: No
- Year built: 2025
- Major remodel year: 2025
Details
- Builder model: McKee Homes - Nelson Floorplan
- Builder name: McKee Homes
Utilities & green energy
- Sewer: Septic Tank
- Water: Community Water
- Utilities for property: Cable Available, Water Connected, Septic Connected
Community & HOA
Community
- Features: Sidewalks
- Security: Smoke Detector(s)
- Subdivision: The View at Highland Park
HOA
- Has HOA: Yes
- Amenities included: Management
- Services included: None
- HOA fee: $285 quarterly
- HOA name: The View at Highland Homeowners Association
- HOA phone: 910-484-5400
Location
- Region: Durham
Financial & listing details
- Price per square foot: $226/sqft
- Tax assessed value: $585,000
- Annual tax amount: $3,875
- Date on market: 8/26/2025
- Listing agreement: Exclusive Right To Sell
- Listing terms: Cash,Conventional,FHA,USDA Loan,VA Loan
- Road surface type: Asphalt
Estimated market value
$644,600
$612,000 - $677,000
$3,147/mo
Price history
| Date | Event | Price |
|---|---|---|
| 7/20/2026 | Pending sale | $649,000$226/sqft |
Source:  Doorify MLS #10118067 Report a problem Doorify MLS #10118067 Report a problem | ||
| 4/14/2026 | Price change | $649,000-5.8%$226/sqft |
Source: Doorify MLS #10118067 Report a problem | ||
| 12/3/2025 | Price change | $689,000-1.4%$240/sqft |
Source: Doorify MLS #10118067 Report a problem | ||
| 8/26/2025 | Listed for sale | $699,000-0.1%$244/sqft |
Source: Doorify MLS #10118067 Report a problem | ||
| 8/25/2025 | Listing removed | $699,999$244/sqft |
Source: Doorify MLS #10094346 Report a problem | ||
| 6/29/2025 | Price change | $699,999-2.1%$244/sqft |
Source: Doorify MLS #10094346 Report a problem | ||
| 6/6/2025 | Price change | $714,999-1.9%$249/sqft |
Source: Doorify MLS #10094346 Report a problem | ||
| 5/24/2025 | Listed for sale | $729,000$254/sqft |
Source: Doorify MLS #10094346 Report a problem | ||
| 5/17/2025 | Listing removed | $729,000$254/sqft |
Source: Doorify MLS #10094346 Report a problem | ||
| 5/9/2025 | Listed for sale | $729,000$254/sqft |
Source: Doorify MLS #10094346 Report a problem | ||
Public tax history
Tax history is unavailable.
Monthly payment
Est. payment
Payment breakdown
Explore the cost of this home by adjusting the details. Changes won't be saved.Climate risks
Neighborhood: 27712
Nearby schools
Schools provided by the listing agent
- Elementary: Durham - Eno Valley Elementary
- Middle: Durham - George L Carrington Middle
- High: Durham - Northern High
Source: Doorify MLS. This data may not be complete. We recommend contacting the local school district to confirm school assignments for this home.
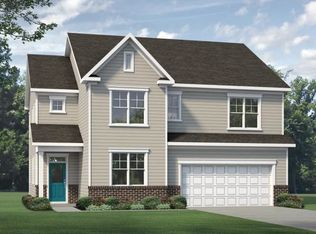
- $640,8003 bd3 ba2.5k sqft1109 Prominence Dr HOMESITE 17, Durham, NC 27712Off Market
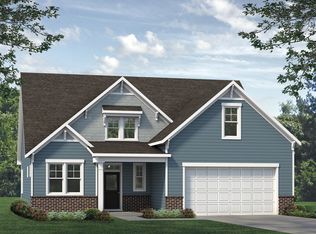
- $650,8003 bd3 ba2.7k sqft1116 Prominence Dr HOMESITE 31, Durham, NC 27712Off Market
- $632,9004 bd3 ba2.9k sqft1108 Prominence Dr, Durham, NC 27712New Construction

- $1,688,977-- bd-- ba-- sqft1236 Terry Rd, Durham, NC 27712Off Market
Similar homes
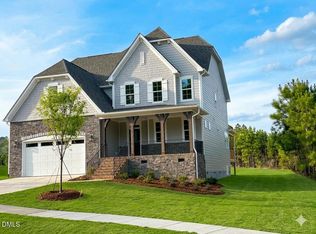
- $743,6754 bd4 ba3.3k sqftClark, Durham, NC 27712New Construction
 Doorify MLS
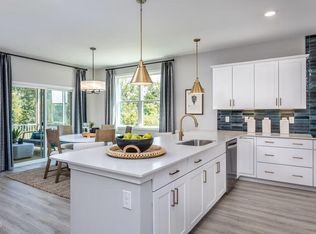
 - $875,0004 bd4 ba3.5k sqftClark, Durham, NC 27712New Construction
 Doorify MLS
 - $499,0004 bd3 ba2.6k sqft5420 Beardsley Ct, Durham, NC 27712For Sale
 MLS ID #10179906, John Whaley. Doorify MLS
 - from $790,0004 bd3 ba3k sqftAzalea American Farmhouse Plan, The View, Durham, NC 27712New Construction
 Homes By Dickerson
 - $549,8505 bd3 ba3k sqft2105 Eden Shire Way, Durham, NC 27712For SaleMLS ID #10186100, Judith De la Cruz. Doorify MLS
- $629,0005 bd4 ba3k sqft3105 Alabama Ave, Durham, NC 27705For SaleMLS ID #10180529, Nick Kolb. Doorify MLS
- $640,0005 bd4 ba3k sqft104 El Paso Ave, Durham, NC 27703For SaleMLS ID #10171949, Amanda R Baker. Doorify MLS
- $650,0003 bd3 ba2k sqft1804 Carpenter Pond Rd, Raleigh, NC 27613For SaleMLS ID #10189792, Deborah Israel. Doorify MLS
- $680,0004 bd3 ba2.7k sqft1300 Leclair St, Chapel Hill, NC 27517For SaleMLS ID #10184772, Lei Wu. Doorify MLS
- $799,0004 bd3 ba3.2k sqft1105 Crested Jay Dr, Durham, NC 27707For SaleMLS ID #10166094, Jodi Washburn. Doorify MLS
- $695,0003 bd4 ba3.4k sqft1096 Buggy Ln, Stem, NC 27581For SaleMLS ID #10185011, Leigh Roberts. Doorify MLS
- $830,0004 bd4 ba3.3k sqft204 Garden Heights Ln, Hillsborough, NC 27278For SaleMLS ID #10191976, Vivian Qi. Doorify MLS
- $635,7504 bd3 ba2.1k sqft1005 Forrestal Pl, Durham, NC 27707New ConstructionMLS ID #10160560, Sammy Myers. Doorify MLS
- $750,0004 bd3 ba2.1k sqft701 Eva St, Durham, NC 27701For SaleMLS ID #10141622, Monica Boswell. Doorify MLS
- $500,0004 bd3 ba2.4k sqft1400 Nichols Creek Rd, Durham, NC 27703For SaleMLS ID #10191702, Jennifer L Jones. Doorify MLS
- $435,0003 bd3 ba2.8k sqft127 & 129 Barnhill St, Durham, NC 27707For SaleMLS ID #10189043, Tina Caul. Doorify MLS
- $528,0003 bd3 ba2.3k sqft802 Oaks Lane Rd, Timberlake, NC 27583For SaleMLS ID #10177122, Jennifer Huffman. Doorify MLS
- $515,0003 bd3 ba2.4k sqft2234 Crestwood Ridge Dr, Durham, NC 27704For SaleMLS ID #10165884, Charlie Jaeckels. Doorify MLS
- $515,0004 bd3 ba2.4k sqft1002 Underbrush Dr, Durham, NC 27703For SaleMLS ID #10189205, Kelly Cherry. Doorify MLS
- $620,0004 bd3 ba2.2k sqft2117 Carriage Way, Chapel Hill, NC 27517For SaleMLS ID #10153525, Alyssa Grace Upchurch. Doorify MLS
