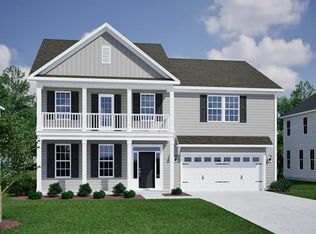
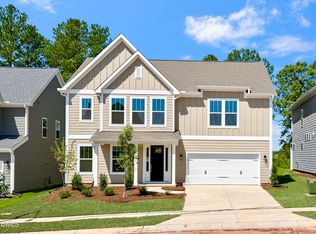
There's Sweetbrier and there's not exactly! The Triangle's destination for 5-star living is home to this Charleston inspired showplace with impressive DOUBLE FRONT PORCHES! Inside you're treated to a MAIN FLOOR OFFICE with French doors. Wide open Family Room/ Dining/ Sunroom/ Kitchen - ideal for hosting large gatherings with ease. Stunning designer Kitchen offers WHITE perimeter cabinetry with a richly stained island, set off by tile backsplash and brassy gold hardware! Wall ovens and GAS COOKTOP allow you to unleash your inner TOP CHEF! Upstairs LOFT adds flexibility. Primary Suite offers dual walk-in closets (one from the bedroom, one from the bath), tray ceiling bedroom and dual vanity bath with TILE SHOWER! Easy sidewalk stroll to the 5-star Sweetbrier amenities including massive clubhouse, gym, resort pool with lazy river, outdoor fireplace, firepit, gathering space, dog park, trails, Ninja warrior style playground and more! TOP LOCATION puts Brier Creek shopping and dining at your fingertips with super easy access to RTP, RDU Int'l, Downtown Durham and Downtown Raleigh! Come see how SWEET the Sweetbrier lifestyle truly is!
New construction
$631,737
4205 Sweet Ivy Lndg #338, Durham, NC 27703
4beds
2,958sqft
Single Family Residence, Residential
Built in 2026
5,662 Square Feet Lot
$-- Zestimate®
$214/sqft
$105/mo HOA
What's special
Double front porchesRichly stained islandBrassy gold hardwareStunning designer kitchenGas cooktopWall ovensTile backsplash
- 3 days |
- 89 |
- 1 |
Zillow last checked:
Listing updated:
Listed by:
Brian Nelson 919-625-7506,
Fonville Morisey & Barefoot,
Shawna Clark 707-724-1234,
Clayton Properties Group INC
Source: Doorify MLS,MLS#: 10185579
Facts & features
Interior
Bedrooms & bathrooms
- Bedrooms: 4
- Bathrooms: 4
- Full bathrooms: 3
- 1/2 bathrooms: 1
Heating
- None
Cooling
- Central Air, Dual, Electric, Zoned
Appliances
- Included: Built-In Electric Oven, Dishwasher, Exhaust Fan, Gas Cooktop, Gas Water Heater, Microwave, Stainless Steel Appliance(s), Tankless Water Heater
- Laundry: Laundry Room, Upper Level
Features
- Coffered Ceiling(s), Kitchen Island, Pantry, Recessed Lighting, Smooth Ceilings, Walk-In Closet(s), Walk-In Shower, Wired for Data
- Flooring: Carpet, Ceramic Tile, Vinyl, Tile
- Windows: Screens
Interior area
- Total structure area: 2,958
- Total interior livable area: 2,958 sqft
- Finished area above ground: 2,958
- Finished area below ground: 0
Property
Parking
- Total spaces: 2
- Parking features: Attached, Driveway, Garage, Garage Door Opener
- Attached garage spaces: 2
Features
- Levels: Two
- Stories: 2
- Patio & porch: Covered, Porch
- Exterior features: Balcony, Rain Gutters
- Pool features: Community
- Has view: Yes
Lot
- Size: 5,662 Square Feet
Details
- Parcel number: 0860428648
- Special conditions: Standard
Construction
Type & style
- Home type: SingleFamily
- Architectural style: Craftsman
- Property subtype: Single Family Residence, Residential
Materials
- Batts Insulation, Blown-In Insulation, Fiber Cement
- Foundation: Slab
- Roof: Shingle
Condition
- New construction: Yes
- Year built: 2026
- Major remodel year: 2026
Details
- Builder name: Mungo Homes of NC
Utilities & green energy
- Sewer: Public Sewer
- Water: Public
- Utilities for property: Cable Available, Electricity Connected, Natural Gas Available, Sewer Connected, Water Connected, Underground Utilities
Community & HOA
Community
- Features: Clubhouse, Curbs, Fitness Center, Park, Playground, Pool, Sidewalks, Street Lights
- Subdivision: Sweetbrier
HOA
- Has HOA: Yes
- Amenities included: Clubhouse, Dog Park, Fitness Center, Meeting Room, Park, Picnic Area, Playground, Pool, Trail(s)
- Services included: None
- HOA fee: $105 monthly
Location
- Region: Durham
Financial & listing details
- Price per square foot: $214/sqft
- Date on market: 8/11/2026
Estimated market value
Not available
Estimated sales range
Not available
Not available
Price history
| Date | Event | Price |
|---|---|---|
| 8/11/2026 | Listed for sale | $631,737$214/sqft |
Source:  Doorify MLS #10185579 Report a problem Doorify MLS #10185579 Report a problem | ||
Public tax history
Tax history is unavailable.
Monthly payment
Est. payment
Payment breakdown
Explore the cost of this home by adjusting the details. Changes won't be saved.Climate risks
Neighborhood: 27703
Nearby schools
GreatSchools rating
- 5/10Spring Valley Elementary SchoolGrades: PK-5Distance: 1.9 mi
- 5/10Neal MiddleGrades: 6-8Distance: 1.6 mi
- 2/10Southern School of Energy and SustainabilityGrades: 9-12Distance: 4.1 mi
Schools provided by the listing agent
- Elementary: Durham - Spring Valley Elementary School
- Middle: Durham - Neal Middle
- High: Durham - Southern School of Energy and Sustainability
Source: Doorify MLS. This data may not be complete. We recommend contacting the local school district to confirm school assignments for this home.
- $631,9574 bd4 ba3k sqft4205 Sweet Ivy Lndg, Durham, NC 27703New Construction
- $655,4004 bd3 ba2.9k sqft4203 Sweet Ivy Lndg, Durham, NC 27703Off Market

- $690,5004 bd4 ba3.7k sqft4207 Sweet Ivy Lndg, Durham, NC 27703Off Market
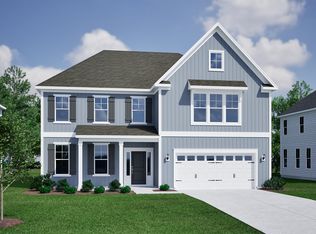
- $650,0004 bd3 ba2.9k sqft4203 Sweet Ivy Lndg #337, Durham, NC 27703Sold
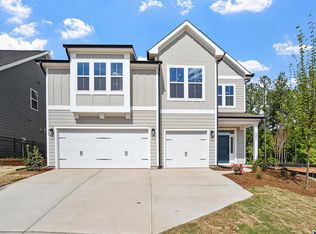
- $639,0005 bd4 ba2.9k sqft4201 Sweet Ivy Lndg #336, Durham, NC 27703New Construction
- $678,2704 bd4 ba3.7k sqft4200 Sweet Ivy Lndg, Durham, NC 27703New Construction
- $677,0005 bd5 ba3.7k sqft4204 Sweet Ivy Lndg, Durham, NC 27703Off Market
- $555,700-- bd-- ba-- sqft4217 Sweet Ivy Lndg, Durham, NC 27703Off Market
A local agent can set up tours, give advice and negotiate with sellers.
Similar homes
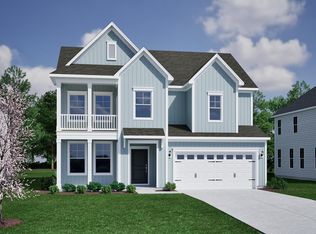
- $623,6964 bd3 ba2.7k sqft4009 Sweet Ivy Lndg #323, Durham, NC 27703New Construction
 MLS ID #10185549, Brian Nelson. Doorify MLS
 - $633,2724 bd4 ba2.8k sqft4005 Sweet Ivy Lndg #321, Durham, NC 27703New Construction
 MLS ID #10185467, Brian Nelson. Doorify MLS
 - from $605,0004 bd4 ba3.5k sqftWebster II Plan, Sweetbrier, Durham, NC 27703New ConstructionMungo Homes, Inc
- $620,0004 bd4 ba2.8k sqftMungo Homes, Durham, NC 27703New Construction
 MLS ID #10164717, Brian Nelson. Doorify MLS
 - $638,3684 bd3 ba2.9k sqft4206 Sweet Ivy Lndg #185, Durham, NC 27703New ConstructionMLS ID #10164568, Brian Nelson. Doorify MLS
- $466,9843 bd3 ba1.8k sqft1004 Whispering Willow Ct #241, Durham, NC 27703New ConstructionMLS ID #10185585, Brian Nelson. Doorify MLS
- $526,7254 bd4 ba2.4k sqft1209 Westerland Way #23, Durham, NC 27703New ConstructionMLS ID #10185097, Brian Nelson. Doorify MLS
- $480,6703 bd3 ba2k sqft1207 Westerland Way #24, Durham, NC 27703New ConstructionMLS ID #10185309, Brian Nelson. Doorify MLS
- $498,3563 bd3 ba2.2k sqft1211 Westerland Way #22, Durham, NC 27703New ConstructionMLS ID #10184793, Brian Nelson. Doorify MLS
- $485,9103 bd3 ba2k sqft1307 Westerland Way #16, Durham, NC 27703New ConstructionMLS ID #10184768, Brian Nelson. Doorify MLS
- $469,5953 bd3 ba1.9k sqft611 Sweet Nettle Dr #9, Durham, NC 27703New ConstructionMLS ID #10184664, Brian Nelson. Doorify MLS
- $439,0004 bd4 ba2.4k sqft944 Westerland Way #140, Durham, NC 27703New ConstructionMLS ID #10185093, Brian Nelson. Doorify MLS
- $536,8374 bd4 ba2.4k sqft1215 Westerland Way #20, Durham, NC 27703New ConstructionMLS ID #10175613, Brian Nelson. Doorify MLS
- $343,6003 bd3 ba1.6k sqft1126 Tea Rose Ct #350, Durham, NC 27703New ConstructionMLS ID #10185603, Brian Nelson. Doorify MLS
- $379,7373 bd3 ba1.9k sqft1303 Marigold Meadows Ct #131, Durham, NC 27703New ConstructionMLS ID #10185415, Brian Nelson. Doorify MLS
- $377,9943 bd3 ba1.9k sqft912 Westerland Way #134, Durham, NC 27703New ConstructionMLS ID #10185463, Brian Nelson. Doorify MLS
- $480,0003 bd3 ba2k sqft1206 Westerland Way #260, Durham, NC 27703New ConstructionMLS ID #10182542, Brian Nelson. Doorify MLS
- $327,6593 bd3 ba1.6k sqft1142 Tea Rose Ct #342, Durham, NC 27703New ConstructionMLS ID #10185466, Brian Nelson. Doorify MLS
- from $624,4002 bd2 ba2k sqftSINGLE FAMILY | Promenade Plan, The Courtyards at Oak Grove, Durham, NC 27703New ConstructionEpcon Communities
- $557,1005 bd3 ba2.6k sqft1180 Freestone Rd, Durham, NC 27703New ConstructionMLS ID #10177111, Alex Lilly. Doorify MLS
