The Saluda II is one of the most popular floor plans in Sweetbrier! This home offers a soaring two-story entry the elevates the space upon entry. The open concept living space includes a fireplace, gourmet kitchen with quartz countertops, and a sunroom. The first floor also includes a guest suite or flex space perfect for an office or for overnight guests. Upstairs there is a large loft that separates the secondary bedrooms and the primary suite. The primary suite has an 8 ft dual head shower and dual vanities in the bathroom. Connected to the bedroom is a huge walk-in closet that connects to the laundry room. The ultimate in luxury and style in an amenity rich community just minutes from Brier Creek. Schedule your tour today!
New construction
$638,368
4206 Sweet Ivy Lndg #185, Durham, NC 27703
4beds
2,928sqft
:
Get pre-qualified$3,928/mo
Single Family Residence, Residential
Built in 2026
6,534 Square Feet Lot
$633,200 Zestimate®
$218/sqft
$105/mo HOA
What's special
Large loftSoaring two-story entryPrimary suiteHuge walk-in closetOpen concept living space
- 96 days |
- 23 |
- 0 |
Zillow last checked:
Listing updated:
Listed by:
Brian Nelson 919-625-7506,
Fonville Morisey & Barefoot,
Shawna Clark 707-724-1234,
Clayton Properties Group INC
Source: Doorify MLS,MLS#: 10164568
Facts & features
Interior
Bedrooms & bathrooms
- Bedrooms: 4
- Bathrooms: 3
- Full bathrooms: 3
Heating
- Fireplace(s), Forced Air, Natural Gas
Cooling
- Central Air, Dual, Zoned
Features
- Flooring: Carpet, Vinyl, Tile
Interior area
- Total structure area: 2,928
- Total interior livable area: 2,928 sqft
- Finished area above ground: 2,928
- Finished area below ground: 0
Property
Parking
- Total spaces: 4
- Parking features: Garage - Attached, Open
- Attached garage spaces: 2
- Uncovered spaces: 2
Features
- Levels: Two
- Stories: 2
- Has view: Yes
Lot
- Size: 6,534 Square Feet
Details
- Parcel number: 242014
- Special conditions: Standard
Construction
Type & style
- Home type: SingleFamily
- Architectural style: Craftsman
- Property subtype: Single Family Residence, Residential
Materials
- Batts Insulation, Blown-In Insulation, Fiber Cement, Frame, Glass
- Foundation: Slab
- Roof: Shingle
Condition
- New construction: Yes
- Year built: 2026
- Major remodel year: 2026
Details
- Builder name: Mungo Homes of NC
Utilities & green energy
- Sewer: Public Sewer
- Water: Public
Community & HOA
Community
- Subdivision: Sweetbrier
HOA
- Has HOA: Yes
- Services included: None
- HOA fee: $105 monthly
Location
- Region: Durham
Financial & listing details
- Price per square foot: $218/sqft
- Date on market: 5/3/2026
Estimated market value
$633,200
$602,000 - $665,000
$2,862/mo
Price history
| Date | Event | Price |
|---|---|---|
| 5/3/2026 | Listed for sale | $638,368$218/sqft |
Source:  Doorify MLS #10164568 Report a problem Doorify MLS #10164568 Report a problem | ||
Public tax history
Tax history is unavailable.
Monthly payment
Est. payment
Payment breakdown
Explore the cost of this home by adjusting the details. Changes won't be saved.Climate risks
Neighborhood: 27703
Nearby schools
GreatSchools rating
- 5/10Spring Valley Elementary SchoolGrades: PK-5Distance: 1.9 mi
- 5/10Neal MiddleGrades: 6-8Distance: 1.6 mi
- 2/10Southern School of Energy and SustainabilityGrades: 9-12Distance: 4.1 mi
Schools provided by the listing agent
- Elementary: Durham - Spring Valley Elementary School
- Middle: Durham - Neal Middle
- High: Durham - Southern School of Energy and Sustainability
Source: Doorify MLS. This data may not be complete. We recommend contacting the local school district to confirm school assignments for this home.
- $638,3684 bd3 ba2.9k sqft4206 Sweet Ivy Lndg, Durham, NC 27703New Construction
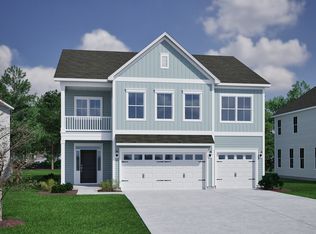
- $699,0005 bd5 ba4.1k sqft4208 Sweet Ivy Lndg, Durham, NC 27703Sold

- $677,0005 bd5 ba3.7k sqft4204 Sweet Ivy Lndg, Durham, NC 27703Off Market
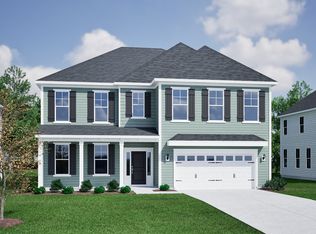
- $618,300-- bd-- ba-- sqft4217 Sweet Ivy Lndg, Durham, NC 27703Off Market
- $121,8245 bd5 ba3.7k sqft4210 Sweet Ivy Lndg, Durham, NC 27703Off Market
- $669,0005 bd5 ba3.7k sqft4210 Sweet Ivy Lndg #187, Durham, NC 27703Pending
- $638,7865 bd4 ba3k sqft4202 Sweet Ivy Lndg, Durham, NC 27703New Construction
- $673,2004 bd4 ba3.7k sqft4207 Sweet Ivy Lndg, Durham, NC 27703Off Market
A local agent can set up tours, give advice and negotiate with sellers.
Similar homes
- $606,9404 bd4 ba2.9k sqftRoland II, Durham, NC 27703New Construction
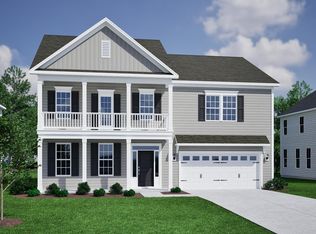
 MLS ID #10182886, Brian Nelson. Doorify MLS
 - $620,0004 bd4 ba2.8k sqftMungo Homes, Durham, NC 27703New Construction
 MLS ID #10164717, Brian Nelson. Doorify MLS
 - $638,3684 bd3 ba2.9k sqft4206 Sweet Ivy Lndg, Durham, NC 27703New ConstructionMungo Homes, Inc
- $526,7254 bd4 ba2.4k sqft1209 Westerland Way #23, Durham, NC 27703New Construction
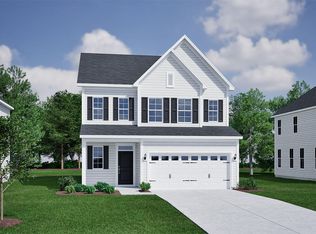 MLS ID #10185097, Brian Nelson. Doorify MLS
 - $633,8784 bd4 ba2.9k sqft4011 Sweet Ivy Lndg, Durham, NC 27703New ConstructionMungo Homes, Inc
- $639,0855 bd4 ba2.9k sqft4201 Sweet Ivy Lndg #336, Durham, NC 27703New ConstructionDoorify MLS
- $638,7865 bd4 ba3k sqft4202 Sweet Ivy Lndg, Durham, NC 27703New ConstructionMungo Homes, Inc
- $620,0004 bd4 ba2.8k sqft4019 Sweet Ivy Lndg, Durham, NC 27703New ConstructionMungo Homes, Inc
- $623,6964 bd3 ba2.7k sqft4009 Sweet Ivy Lndg, Durham, NC 27703New ConstructionMungo Homes, Inc
- $633,2724 bd4 ba2.8k sqft4005 Sweet Ivy Lndg, Durham, NC 27703New ConstructionMungo Homes, Inc
- $621,8905 bd3 ba2.7k sqft4013 Sweet Ivy Lndg, Durham, NC 27703New ConstructionMungo Homes, Inc
- $631,9574 bd4 ba3k sqft4205 Sweet Ivy Lndg, Durham, NC 27703New ConstructionMungo Homes, Inc
- $498,3563 bd3 ba2.2k sqft1211 Westerland Way #22, Durham, NC 27703New ConstructionMLS ID #10184793, Brian Nelson. Doorify MLS
- $639,0855 bd4 ba2.9k sqft4201 Sweet Ivy Lndg, Durham, NC 27703New ConstructionMungo Homes, Inc
- $526,6404 bd3 ba2.4k sqft3124 Jessamine St #220, Durham, NC 27703New ConstructionMLS ID #10182771, Lisa Gadzinski. Doorify MLS
- from $622,0005 bd5 ba4k sqftYates II Plan, Sweetbrier, Durham, NC 27703New ConstructionMungo Homes, Inc
- from $593,0004 bd3 ba3.3k sqftWarwick II Plan, Sweetbrier, Durham, NC 27703New ConstructionMungo Homes, Inc
- $683,1004 bd4 ba3.7k sqft3905 Sweet Ivy Lndg, Durham, NC 27703New ConstructionMungo Homes, Inc
- from $577,0004 bd3 ba2.8k sqftSaluda II Plan, Sweetbrier, Durham, NC 27703New ConstructionMungo Homes, Inc
- from $605,0004 bd4 ba3.5k sqftWebster II Plan, Sweetbrier, Durham, NC 27703New ConstructionMungo Homes, Inc
