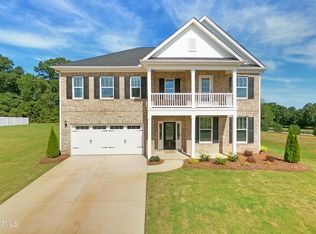
The beautifully designed Roland II offers the perfect blend of space, style, and flexibility with 4 bedrooms, 3.5 bathrooms, and thoughtfully crafted living areas throughout. The open-concept layout is ideal for both everyday living and entertaining, while the bright sunroom provides the perfect space to relax and enjoy natural light year-round. Upstairs, a spacious loft offers endless possibilities for a media room, play area, or second living space. Bedroom 2 features access to a private balcony, creating a unique retreat for family members or guests. A charming covered porch extends your living space outdoors, perfect for enjoying morning coffee or evening gatherings. Additional highlights include a convenient pet pad tucked beneath the staircase, providing a dedicated space for your furry family members, and carefully designed living spaces that maximize comfort and functionality. Act now—buyers currently have the opportunity to select their own design finishes and personalize the home to match their style and preferences. Pricing is subject to change based on selected options, upgrades, and design choices. Don't miss this exceptional opportunity to build a personalized Roland II in this sought-after community!
New construction
$606,940
4020 Sweet Ivy Lndg #313, Durham, NC 27703
4beds
2,994sqft
:
Get pre-qualified$3,739/mo
Single Family Residence, Residential
Built in 2026
6,534 Square Feet Lot
$604,100 Zestimate®
$203/sqft
$105/mo HOA
What's special
Spacious loftBright sunroomCharming covered porchOpen-concept layout
- 6 days |
- 120 |
- 5 |
Zillow last checked:
Listing updated:
Listed by:
Brian Nelson 919-625-7506,
Fonville Morisey & Barefoot,
Shawna Clark 707-724-1234,
Clayton Properties Group INC
Source: Doorify MLS,MLS#: 10182886
Facts & features
Interior
Bedrooms & bathrooms
- Bedrooms: 4
- Bathrooms: 4
- Full bathrooms: 3
- 1/2 bathrooms: 1
Heating
- None
Cooling
- Central Air, Dual, Humidity Control, Zoned
Appliances
- Included: Dishwasher, Disposal, Gas Water Heater, Microwave, Stainless Steel Appliance(s), Tankless Water Heater
- Laundry: Electric Dryer Hookup, Laundry Room, Upper Level, Washer Hookup
Features
- Coffered Ceiling(s), Double Vanity, Kitchen Island, Open Floorplan, Pantry, Recessed Lighting, Smooth Ceilings, Tray Ceiling(s), Walk-In Closet(s), Walk-In Shower
- Flooring: Carpet, Ceramic Tile, Vinyl
- Has fireplace: No
- Common walls with other units/homes: No Common Walls
Interior area
- Total structure area: 2,994
- Total interior livable area: 2,994 sqft
- Finished area above ground: 2,994
- Finished area below ground: 0
Property
Parking
- Total spaces: 4
- Parking features: Driveway, Garage, Garage Door Opener, Garage Faces Front
- Attached garage spaces: 2
- Uncovered spaces: 2
Features
- Levels: Two
- Stories: 2
- Exterior features: Balcony, Rain Gutters
- Pool features: Community
- Has view: Yes
- View description: Park/Greenbelt
Lot
- Size: 6,534 Square Feet
- Features: Back Yard, Front Yard, Landscaped
Details
- Parcel number: 242110
- Special conditions: Standard
Construction
Type & style
- Home type: SingleFamily
- Architectural style: Craftsman
- Property subtype: Single Family Residence, Residential
Materials
- Batts Insulation, Blown-In Insulation, Fiber Cement, Frame, Glass, HardiPlank Type
- Foundation: Slab
- Roof: Shingle, Synthetic
Condition
- New construction: Yes
- Year built: 2026
- Major remodel year: 2026
Details
- Builder name: Mungo Homes of NC
Utilities & green energy
- Sewer: Public Sewer
- Water: Public
- Utilities for property: Cable Available, Electricity Available, Natural Gas Available, Sewer Available, Water Available
Community & HOA
Community
- Features: Clubhouse, Curbs, Fitness Center, Park, Playground, Pool, Sidewalks, Street Lights
- Subdivision: Sweetbrier
HOA
- Has HOA: Yes
- Amenities included: Clubhouse, Dog Park, Fitness Center, Meeting Room, Park, Picnic Area, Playground, Pool, Trail(s)
- Services included: None
- HOA fee: $105 monthly
Location
- Region: Durham
Financial & listing details
- Price per square foot: $203/sqft
- Date on market: 7/28/2026
- Road surface type: Asphalt, Paved
Estimated market value
$604,100
$574,000 - $634,000
Not available
Price history
| Date | Event | Price |
|---|---|---|
| 7/28/2026 | Listed for sale | $606,940$203/sqft |
Source:  Doorify MLS #10182886 Report a problem Doorify MLS #10182886 Report a problem | ||
Public tax history
Tax history is unavailable.
Monthly payment
Est. payment
Payment breakdown
Explore the cost of this home by adjusting the details. Changes won't be saved.Climate risks
Neighborhood: 27703
Nearby schools
GreatSchools rating
- 5/10Spring Valley Elementary SchoolGrades: PK-5Distance: 1.9 mi
- 5/10Neal MiddleGrades: 6-8Distance: 1.7 mi
- 2/10Southern School of Energy and SustainabilityGrades: 9-12Distance: 4.2 mi
Schools provided by the listing agent
- Elementary: Durham - Spring Valley Elementary School
- Middle: Durham - Neal Middle
- High: Durham - Southern School of Energy and Sustainability
Source: Doorify MLS. This data may not be complete. We recommend contacting the local school district to confirm school assignments for this home.
- $675,5984 bd4 ba3.7k sqft4021 Sweet Ivy Lndg #329, Durham, NC 27703Pending

- $770,0005 bd4 ba4.1k sqft3002 Dog Rose Dr #310, Durham, NC 27703Sold
- $720,6735 bd4 ba3.5k sqft3004 Dog Rose Dr #309, Durham, NC 27703Sold

- $776,2875 bd9 ba4.1k sqft3000 Dog Rose Dr #311, Durham, NC 27703Sold
- $671,4004 bd4 ba3.7k sqft4021 Sweet Ivy Lndg, Durham, NC 27703Off Market
- $737,2155 bd5 ba3.7k sqft3001 Dog Rose Dr #177, Durham, NC 27703Sold
- $590,0005 bd4 ba3.1k sqft3003 Dog Rose Dr #176, Durham, NC 27703Sold
- $620,0004 bd4 ba2.8k sqft4019 Sweet Ivy Lndg #328, Durham, NC 27703New Construction
A local agent can set up tours, give advice and negotiate with sellers.
Similar homes
- $620,0004 bd4 ba2.8k sqftMungo Homes, Durham, NC 27703New Construction

 MLS ID #10164717, Brian Nelson. Doorify MLS
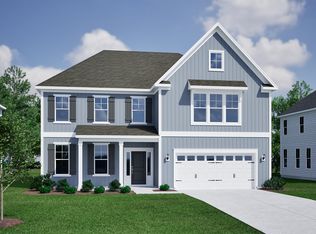
 - from $605,0004 bd4 ba3.5k sqftWebster II Plan, Sweetbrier, Durham, NC 27703New Construction
 Mungo Homes, Inc
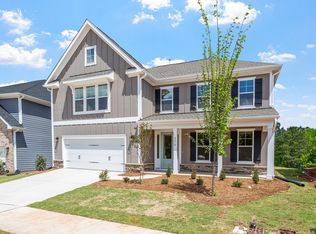
 - $669,0005 bd5 ba3.7k sqft4210 Sweet Ivy Lndg #187, Durham, NC 27703New Construction
 Doorify MLS
 - $480,0003 bd3 ba2k sqft1206 Westerland Way #260, Durham, NC 27703New Construction
 MLS ID #10182542, Brian Nelson. Doorify MLS
 - $519,0004 bd4 ba2.4k sqft1301 Westerland Way #19, Durham, NC 27703New ConstructionMLS ID #10171192, Brian Nelson. Doorify MLS
- $490,0003 bd3 ba2.2k sqftDabney, Durham, NC 27703New ConstructionMLS ID #10168147, Brian Nelson. Doorify MLS
- $557,1005 bd3 ba2.6k sqft1180 Freestone Rd, Durham, NC 27703New ConstructionDoorify MLS
- $685,0004 bd4 ba3k sqft7167 Crested Iris Pl, Durham, NC 27703For SaleMLS ID #10172605, Anabel Haviza. Doorify MLS
- $525,0003 bd3 ba2.2k sqft450 Stallings Rd, Durham, NC 27703For SaleMLS ID #10166171, Ellen P Bell. Doorify MLS
- $450,0004 bd4 ba2.4k sqft942 Westerland Way #139, Durham, NC 27703New ConstructionMLS ID #10159476, Brian Nelson. Doorify MLS
- $563,5605 bd3 ba3k sqft1182 Freestone Rd, Durham, NC 27703New ConstructionDoorify MLS
- $599,0004 bd3 ba2.6k sqft104 S Driver St, Durham, NC 27703New ConstructionMLS ID #10170469, Courtney Dunstan. Doorify MLS
- $430,0002 bd2 ba1.5k sqft1129 Surveyor Dr, Durham, NC 27703For SaleMLS ID #10183003, Liz Toth. Doorify MLS
- from $670,4002 bd2 ba2.4k sqftSINGLE FAMILY | Verona Plan, The Courtyards at Oak Grove, Durham, NC 27703New ConstructionEpcon Communities
- $467,9204 bd3 ba2k sqft1006 Photosphere Ct, Durham, NC 27703New ConstructionDoorify MLS
- $522,0005 bd3 ba2.6k sqft706 Crews Ct, Durham, NC 27703New ConstructionDoorify MLS
- from $624,4002 bd2 ba2k sqftSINGLE FAMILY | Promenade Plan, The Courtyards at Oak Grove, Durham, NC 27703New ConstructionEpcon Communities
- $480,0004 bd3 ba2.1k sqft3642 Star Gazing Ln, Durham, NC 27703For SaleMLS ID #10160827, Katti Battaglia. Doorify MLS
- $381,7493 bd3 ba1.9k sqft1307 Marigold Meadows Ct #129, Durham, NC 27703New ConstructionMLS ID #10177238, Brian Nelson. Doorify MLS
- $314,9903 bd3 ba1.5k sqft1227 Tea Rose Ct, Durham, NC 27703New ConstructionDoorify MLS
