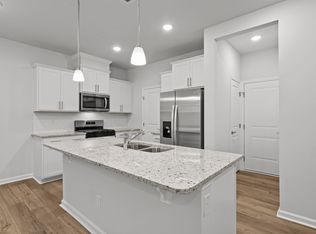
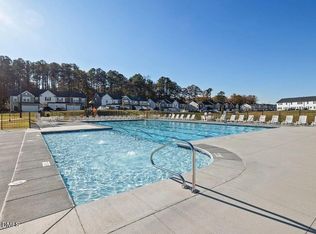
Ready now! Move in before the holidays and host in your new home. Features modern gray cabinets, quartz countertops, a private study with French doors, first-floor guest suite, spacious loft, durable LVP flooring throughout the main level and stairs, and a charming front porch. Enjoy a large, flat backyard with open views and privacy. Solana offers a pool, fitness center, playground, dog park, plus lawn care and cable/internet included in the HOA. Conveniently located near Brier Creek, Downtown Durham, Raleigh, and all major highways.
Pending
Price cut: $25K (9/6)
$474,990
706 Crews Ct, Durham, NC 27703
5beds
2,606sqft
Townhouse
Built in 2026
6,359 Square Feet Lot
$473,400 Zestimate®
$182/sqft
$141/mo HOA
What's special
Spacious loftCharming front porchQuartz countertopsModern gray cabinetsFirst-floor guest suite
- 178 days
- 89
- 9
Zillow last checked:
Listing updated:
Listed by:
Alex Lilly 919-816-1103,
Pulte Home Company LLC
Source: Doorify MLS,MLS#: 10167582
Facts & features
Interior
Bedrooms & bathrooms
- Bedrooms: 5
- Bathrooms: 3
- Full bathrooms: 3
Primary bedroom
- Level: Second
- Area: 264.1 Square Feet
- Dimensions: 13.9 x 19.0
Bedroom 2
- Level: Second
- Area: 146.4 Square Feet
- Dimensions: 12.0 x 12.2
Bedroom 3
- Level: Second
- Area: 145.2 Square Feet
- Dimensions: 11.0 x 13.2
Bedroom 4
- Level: Second
- Area: 169.88 Square Feet
- Dimensions: 13.7 x 12.4
Bedroom 5
- Level: Main
- Area: 100 Square Feet
- Dimensions: 10.0 x 10.0
Bonus room
- Level: Second
- Area: 219.8 Square Feet
- Dimensions: 14.0 x 15.7
Dining room
- Level: Main
- Area: 140.4 Square Feet
- Dimensions: 10.8 x 13.0
Family room
- Level: Main
- Area: 251.02 Square Feet
- Dimensions: 16.3 x 15.4
Office
- Level: Main
- Area: 116.55 Square Feet
- Dimensions: 10.5 x 11.1
Heating
- Natural Gas, Zoned
Cooling
- Dual, Zoned
Appliances
- Included: Dishwasher, Gas Range, Microwave, Plumbed For Ice Maker, Stainless Steel Appliance(s), Tankless Water Heater, Vented Exhaust Fan
Features
- Granite Counters, High Speed Internet, Kitchen Island, Open Floorplan, Pantry, Smart Thermostat, Walk-In Closet(s), Wired for Data, Walk-In Shower, Quartz Counters
- Flooring: Carpet, Luxury Vinyl, Tile
Interior area
- Total structure area: 2,606
- Total interior livable area: 2,606 sqft
- Finished area above ground: 2,606
- Finished area below ground: 0
Property
Parking
- Total spaces: 2
- Parking features: Attached, Garage, Garage Door Opener
- Garage spaces: 2
Features
- Levels: Two
- Stories: 2
- Patio & porch: Patio, Porch, Screened
Lot
- Size: 6,359 Square Feet
Details
- Parcel number: 0860855301
- Special conditions: Standard
Construction
Type & style
- Home type: Townhouse
- Architectural style: Transitional
- Property subtype: Townhouse
Materials
- Vinyl Siding
- Foundation: Slab
- Roof: Shingle
Condition
- New Construction
- New construction: Yes
- Year built: 2026
- Major remodel year: 2026
Details
- Builder model: Hampton
- Builder name: Pulte Homes
Utilities & green energy
- Sewer: Public Sewer
- Water: Public
Green energy
- Energy efficient items: Water Heater
Community & HOA
Community
- Features: Clubhouse, Fitness Center, Park, Pool
- Security: Carbon Monoxide Detector(s), Smoke Detector(s)
- Subdivision: Solana
HOA
- Has HOA: Yes
- Amenities included: Clubhouse, Cable TV, Dog Park, Fitness Center, Maintenance Grounds, Pool
- Services included: Cable TV, Internet, Maintenance Grounds
- HOA fee: $141 monthly
- HOA name: Cusick Management
- HOA phone: 704-544-7779
- Additional fee info: Second HOA Fee $500 One Time
Location
- Region: Durham
Financial & listing details
- Price per square foot: $182/sqft
- Date on market: 5/15/2026
- Listing agreement: Exclusive Right To Sell
- Listing terms: Cash,Conventional
Estimated market value
$473,400
$450,000 - $497,000
$2,643/mo
Price history
| Date | Event | Price |
|---|---|---|
| 11/6/2026 | Pending sale | $474,990$182/sqft |
Source:  Doorify MLS #10167582 Report a problem | ||
| 9/6/2026 | Price change | $474,990-5%$182/sqft |
Source:  Pulte Report a problem | ||
| 8/28/2026 | Price change | $499,990-2%$192/sqft |
Source: Doorify MLS #10167582 Report a problem | ||
| 8/13/2026 | Price change | $509,990-2.3%$196/sqft |
Source: Doorify MLS #10167582 Report a problem | ||
| 8/6/2026 | Price change | $522,190+0%$200/sqft |
Source: Pulte Report a problem | ||
| 5/30/2026 | Price change | $522,000+0.2%$200/sqft |
Source: Pulte Report a problem | ||
| 5/23/2026 | Price change | $521,010+0.2%$200/sqft |
Source: Pulte Report a problem | ||
| 5/13/2026 | Price change | $519,850+0.4%$199/sqft |
Source: Pulte Report a problem | ||
| 5/9/2026 | Price change | $517,900$199/sqft |
Source: Pulte Report a problem | ||
| 4/29/2026 | Listed for sale | -- |
Source: Pulte Report a problem | ||
Public tax history
Tax history is unavailable.
Monthly payment
Est. payment
Payment breakdown
Explore the cost of this home by adjusting the details. Changes won't be saved.Climate risks
Neighborhood: 27703
Nearby schools
Schools provided by the listing agent
- Elementary: Durham - Spring Valley Elementary School
- Middle: Durham - Neal Middle
- High: Durham - Southern School of Energy and Sustainability
Source: Doorify MLS. This data may not be complete. We recommend contacting the local school district to confirm school assignments for this home.

Similar homes
- $449,9904 bd3 ba2.3k sqft1013 Photosphere Ct, Durham, NC 27703New Construction

 Doorify MLS
- $444,9904 bd3 ba2k sqft1006 Photosphere Ct, Durham, NC 27703New Construction
 Doorify MLS
- $449,5604 bd3 ba2k sqft1108 Photosphere Ct, Durham, NC 27703New Construction
 Doorify MLS
- $466,6504 bd3 ba2.2k sqft1104 Photosphere Ct, Durham, NC 27703New Construction
 Doorify MLS
- $499,2204 bd3 ba2.3k sqft1103 Photosphere Ct, Durham, NC 27703New ConstructionDoorify MLS
- $494,2804 bd3 ba2.3k sqft1009 Photosphere Ct, Durham, NC 27703New ConstructionMLS ID #10192746, Alex Lilly. Doorify MLS
- $464,5364 bd3 ba1.8k sqft1018 Greer Mill Grv #584, Durham, NC 27703New ConstructionMLS ID #10193274, Lisa Gadzinski. Doorify MLS
- $450,0004 bd3 ba2.3k sqft1000 Depot Dr, Durham, NC 27703For SaleMLS ID #10177695, Malin Larsson. Doorify MLS
- $409,5803 bd3 ba2k sqft1620 Everton Ave, Durham, NC 27703New ConstructionDoorify MLS
- $384,9003 bd3 ba2k sqft211 Amethyst Way, Durham, NC 27703For SaleMLS ID #10189289, Betsy Simmons. Doorify MLS
- $399,0003 bd3 ba1.8k sqft1215 Bell Heather Rd #23, Durham, NC 27703New ConstructionDoorify MLS
- $374,9903 bd3 ba2k sqft1613 Everton Ave, Durham, NC 27703New ConstructionMLS ID #10193083, Alex Lilly. Doorify MLS
- $379,9993 bd3 ba2.2k sqft1050 Commack Dr, Durham, NC 27703For SaleMLS ID #10191610, Ganna Fisher. Doorify MLS
- $329,3703 bd3 ba1.5k sqft1227 Tea Rose Ct, Durham, NC 27703New ConstructionDoorify MLS
