
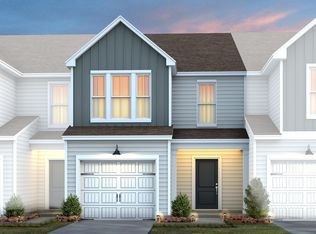
''Welcome to 5026 Reader Way, a beautifully designed Hemingway plan located in Solana, one of Durham's newest and most convenient communities near Brier Creek. This low-maintenance townhome offers thoughtful design and modern comfort throughout.
Step inside to an inviting open-concept layout featuring a spacious kitchen with a large island, abundant cabinetry, granite countertops, and a dining area that easily seats six--perfect for everyday living or entertaining. The home includes the upgraded Essentials Design Package, smart-home features, window blinds, and all appliances, providing a truly move-in-ready experience.
Upstairs, the elegant tray ceiling in the owner's suite adds a touch of luxury, complementing the well-planned bedroom layout and generous storage. Enjoy outdoor living on your private patio, ideal for relaxing or hosting friends.
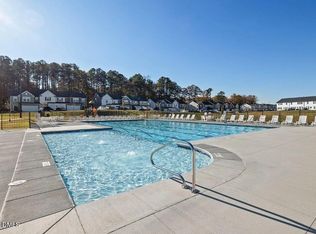
Solana offers exceptional amenities, including a pool, cabana, fitness center, dog park, and pocket parks--creating a vibrant community atmosphere. An Internet/Cable package is included with the HOA, adding even more value.
With unbeatable proximity to shopping, I-40, I-540, RTP, and RDU Airport, this location is ideal for commuters and travelers alike. Solana is a place you'll love to call home!''
Pending
$314,990
5026 Reader Way, Durham, NC 27703
3beds
1,558sqft
Townhouse
Built in 2026
2,221 Square Feet Lot
$314,500 Zestimate®
$202/sqft
$157/mo HOA
What's special
Smart-home featuresGranite countertopsGenerous storageInviting open-concept layoutUpgraded essentials design packageAbundant cabinetryWell-planned bedroom layout
- 150 days
- 4
- 0
Zillow last checked:
Listing updated:
Listed by:
Alex Lilly 919-816-1103,
Pulte Home Company LLC
Source: Doorify MLS,MLS#: 10160877
Facts & features
Interior
Bedrooms & bathrooms
- Bedrooms: 3
- Bathrooms: 3
- Full bathrooms: 2
- 1/2 bathrooms: 1
Primary bedroom
- Level: Second
- Area: 195 Square Feet
- Dimensions: 15 x 13
Bedroom 2
- Level: Second
- Area: 110 Square Feet
- Dimensions: 10 x 11
Bedroom 3
- Level: Second
- Area: 119.99 Square Feet
- Dimensions: 10.8 x 11.11
Dining room
- Level: Main
- Area: 101.1 Square Feet
- Dimensions: 9.1 x 11.11
Family room
- Level: Main
- Area: 218.94 Square Feet
- Dimensions: 17.8 x 12.3
Heating
- Natural Gas, Zoned
Cooling
- Dual, Zoned
Appliances
- Included: Dishwasher, Gas Range, Microwave, Plumbed For Ice Maker, Stainless Steel Appliance(s), Tankless Water Heater, Vented Exhaust Fan
Features
- Granite Counters, High Speed Internet, Kitchen Island, Open Floorplan, Pantry, Smart Thermostat, Walk-In Closet(s), Wired for Data, Walk-In Shower, Quartz Counters
- Flooring: Carpet, Luxury Vinyl, Tile
Interior area
- Total structure area: 1,558
- Total interior livable area: 1,558 sqft
- Finished area above ground: 1,558
- Finished area below ground: 0
Property
Parking
- Total spaces: 1
- Parking features: Attached, Garage, Garage Door Opener
- Garage spaces: 1
Features
- Levels: Two
- Stories: 2
- Patio & porch: Patio
Lot
- Size: 2,221 Square Feet
Details
- Parcel number: 241389
- Special conditions: Standard
Construction
Type & style
- Home type: Townhouse
- Architectural style: Transitional
- Property subtype: Townhouse
Materials
- Vinyl Siding
- Foundation: Slab
- Roof: Shingle
Condition
- New construction: Yes
- Year built: 2026
- Major remodel year: 2024
Details
- Builder model: Hemingway
- Builder name: Pulte Group
Utilities & green energy
- Sewer: Public Sewer
- Water: Public
Green energy
- Energy efficient items: Water Heater
Community & HOA
Community
- Features: Clubhouse, Fitness Center, Park, Pool
- Security: Carbon Monoxide Detector(s), Smoke Detector(s)
- Subdivision: Solana
HOA
- Has HOA: Yes
- Amenities included: Clubhouse, Cable TV, Dog Park, Fitness Center, Maintenance Grounds, Pool
- Services included: Cable TV, Internet, Maintenance Grounds
- HOA fee: $157 monthly
- HOA name: Cusick Management
- HOA phone: 704-544-7779
- Additional fee info: Second HOA Fee $500 One Time
Location
- Region: Durham
Financial & listing details
- Price per square foot: $202/sqft
- Date on market: 4/17/2026
- Listing agreement: Exclusive Right To Sell
- Listing terms: Cash,Conventional
- Ownership type: Townhouse
Estimated market value
$314,500
$299,000 - $330,000
$1,930/mo
Price history
| Date | Event | Price |
|---|---|---|
| 6/1/2026 | Pending sale | $314,990$202/sqft |
Source:  Doorify MLS #10160877 Report a problem Doorify MLS #10160877 Report a problem | ||
| 4/17/2026 | Price change | $314,9900%$202/sqft |
Source:  Pulte Report a problem Pulte Report a problem | ||
| 4/15/2026 | Price change | $315,000-4.6%$202/sqft |
Source: Pulte Report a problem | ||
| 3/13/2026 | Price change | $330,100-4.3%$212/sqft |
Source: Pulte Report a problem | ||
| 3/8/2026 | Price change | $345,100+6.2%$222/sqft |
Source: Pulte Report a problem | ||
| 3/5/2026 | Listed for sale | $324,990$209/sqft |
Source: Pulte Report a problem | ||
Public tax history
Tax history is unavailable.
Monthly payment
Est. payment
Payment breakdown
Explore the cost of this home by adjusting the details. Changes won't be saved.Climate risks
Neighborhood: 27703
Nearby schools
Schools provided by the listing agent
- Elementary: Durham - Spring Valley Elementary School
- Middle: Durham - Neal Middle
- High: Durham - Southern School of Energy and Sustainability
Source: Doorify MLS. This data may not be complete. We recommend contacting the local school district to confirm school assignments for this home.

Similar homes
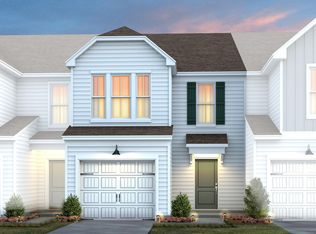
- $319,9903 bd3 ba1.5k sqft1229 Tea Rose Ct, Durham, NC 27703New Construction
 Doorify MLS
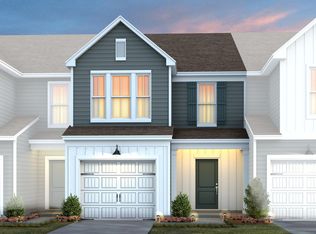
 - $329,1003 bd3 ba1.5k sqft1242 Jensen Rd, Durham, NC 27703New Construction
 Doorify MLS
 - $329,3703 bd3 ba1.5k sqft1227 Tea Rose Ct, Durham, NC 27703New Construction
 Doorify MLS
 - $345,0003 bd3 ba1.8k sqft5923 Woodlawn Dr, Durham, NC 27703For Sale
 MLS ID #10156982, Taylor Dixon Zundel. Doorify MLS
 - $364,9903 bd3 ba1.8k sqft2307 Sun Vibes Way, Durham, NC 27703New ConstructionDoorify MLS
- $369,9903 bd3 ba1.8k sqft2319 Sun Vibes Way, Durham, NC 27703New ConstructionDoorify MLS
- $315,0003 bd3 ba1.5k sqft4100 Phelps Lake Dr, Durham, NC 27703New ConstructionMLS ID #10189254, La Sonda Stasinopoulos. Doorify MLS
- $315,0003 bd3 ba1.5k sqft4004 Phelps Lake Dr, Durham, NC 27703New ConstructionMLS ID #10189259, La Sonda Stasinopoulos. Doorify MLS
- $316,0003 bd3 ba1.5k sqft4104 Phelps Lake Dr, Durham, NC 27703New ConstructionMLS ID #10189250, La Sonda Stasinopoulos. Doorify MLS
- $381,7803 bd3 ba1.8k sqft1233 Tea Rose Ct, Durham, NC 27703New ConstructionDoorify MLS
- $325,9003 bd3 ba1.6k sqft5102 Silver Brook Rd, Durham, NC 27703New ConstructionDoorify MLS
- $327,9003 bd3 ba1.6k sqft5104 Silver Brook Rd, Durham, NC 27703New ConstructionMLS ID #10169724, Chris Long. Doorify MLS
- $329,5003 bd3 ba1.6k sqft5108 Silver Brook Rd, Durham, NC 27703New ConstructionMLS ID #10169716, Chris Long. Doorify MLS
- $390,0003 bd3 ba2.2k sqft1050 Commack Dr, Durham, NC 27703For SaleMLS ID #10191610, Ganna Fisher. Doorify MLS
- $340,9003 bd3 ba1.6k sqft5028 Silver Brook Rd, Durham, NC 27703New ConstructionMLS ID #10169720, Chris Long. Doorify MLS
- $344,9003 bd3 ba1.5k sqft1025 Felman Rd, Durham, NC 27703For SaleMLS ID #10187464, Matt Perry. Doorify MLS
- $294,0003 bd3 ba1.5k sqft4108 Phelps Lake Dr, Durham, NC 27703New ConstructionMLS ID #10189248, La Sonda Stasinopoulos. Doorify MLS
- $374,9903 bd4 ba1.9k sqft525 Toffeemen Dr, Durham, NC 27703New ConstructionDoorify MLS
- $400,0003 bd3 ba1.8k sqft1215 Bell Heather Rd #23, Durham, NC 27703New ConstructionDoorify MLS
