Welcome to this five-bedroom, four-and-a-half-bath single residence in the Sweetbrier community of Durham, NC. This home offers generous living space with comfortable accommodations throughout. The two-car garage provides convenient parking and storage for vehicles and belongings. Whether you're seeking room for a home office, guest quarters, or personal pursuits, the thoughtful bedroom and bathroom configuration supports multiple lifestyle needs. This Sweetbrier property presents a wonderful opportunity to settle into Durham living.
Sold for $699,000
$699,000
4208 Sweet Ivy Lndg, Durham, NC 27703
5beds
4,163sqft
Single Family Residence, Residential
Built in 2026
7,405 Square Feet Lot
$699,100 Zestimate®
$168/sqft
$3,777 Estimated rent
Home value
$699,100
$664,000 - $734,000
$3,777/mo
Zestimate® history
Owner options
List your home for rent
$3,777/mo
Rent Zestimate®
Find your next renter with Zillow Rental Manager. Plus, with online applications, you can quickly screen prospective tenants – for free.
$3,777/mo
Rent Zestimate®
Refinance and save
$4,330/mo
Est. payment
Refinancing to a lower rate could help reduce your monthly payments and save thousands over the life of the loan.
$4,330/mo
Est. payment
Explore your selling options
Work with a Zillow partner agent
Leverage their expertise and Zillow's premium Showcase listings to get your home seen by more buyers.
Get startedList with your own agent
Get your home in front of millions of buyers by listing it on Zillow.
Learn how to do itSell it yourself
Take full control of how buyers see your home on Zillow by listing For Sale by Owner (FSBO).
List your homeWhat's special
Two-car garageGenerous living space
Zillow last checked:
Listing updated:
Listed by:
Mathew Allen Guzzardo 225-305-8222,
Clayton Properties Group Inc DBA Mungo Homes,
Daniel Morrone 919-455-7460,
Clayton Properties Group INC
Bought with:
Kimberly Rose Stelmok, 313150
Nest Realty of the Triangle
Source: Doorify MLS,MLS#: 10172036
Facts & features
Interior
Bedrooms & bathrooms
- Bedrooms: 5
- Bathrooms: 5
- Full bathrooms: 4
- 1/2 bathrooms: 1
Heating
- Forced Air
Cooling
- Central Air, Dual, Zoned
Appliances
- Included: Convection Oven, Dishwasher, Gas Cooktop, Range Hood
- Laundry: Laundry Room
Features
- Kitchen Island, Pantry, Separate Shower, Soaking Tub, Walk-In Shower
- Flooring: Carpet, Vinyl
- Common walls with other units/homes: No Common Walls
Interior area
- Total structure area: 4,163
- Total interior livable area: 4,163 sqft
- Finished area above ground: 4,163
- Finished area below ground: 0
Property
Parking
- Total spaces: 2
- Parking features: Garage - Attached
- Attached garage spaces: 2
Features
- Levels: Two
- Stories: 2
- Patio & porch: Patio
- Pool features: Community
- Has view: Yes
Lot
- Size: 7,405 Square Feet
Details
- Parcel number: 242015
- Special conditions: Standard
Construction
Type & style
- Home type: SingleFamily
- Architectural style: Craftsman
- Property subtype: Single Family Residence, Residential
Materials
- Fiber Cement
- Foundation: Slab
- Roof: Shingle
Condition
- New construction: Yes
- Year built: 2026
- Major remodel year: 2026
Utilities & green energy
- Sewer: Public Sewer
- Water: Public
Community & HOA
Community
- Features: Clubhouse, Curbs, Fitness Center, Park, Playground, Pool, Sidewalks, Street Lights
- Subdivision: Sweetbrier
HOA
- Has HOA: Yes
- Amenities included: Clubhouse, Dog Park, Meeting Room, Park, Playground, Pool
- Services included: None
- HOA fee: $105 monthly
Location
- Region: Durham
Financial & listing details
- Price per square foot: $168/sqft
- Date on market: 6/5/2026
Price history
| Date | Event | Price |
|---|---|---|
| 7/16/2026 | Sold | $699,000$168/sqft |
Source:  Doorify MLS #10172036 Report a problem Doorify MLS #10172036 Report a problem | ||
| 6/8/2026 | Pending sale | $699,000$168/sqft |
Source: Doorify MLS #10172036 Report a problem | ||
| 6/5/2026 | Listed for sale | $699,000-0.5%$168/sqft |
Source: Doorify MLS #10172036 Report a problem | ||
| 1/22/2026 | Listing removed | $702,305$169/sqft |
Source:  Mungo Homes, Inc Report a problem Mungo Homes, Inc Report a problem | ||
| 1/20/2026 | Listed for sale | $702,305-4.4%$169/sqft |
Source: Mungo Homes, Inc Report a problem | ||
| 10/23/2025 | Listing removed | $734,745$176/sqft |
Source: Mungo Homes, Inc Report a problem | ||
| 9/19/2025 | Price change | $734,745+0.1%$176/sqft |
Source: Mungo Homes, Inc Report a problem | ||
| 8/28/2025 | Listed for sale | $733,725$176/sqft |
Source: Mungo Homes, Inc Report a problem | ||
| 8/13/2025 | Listing removed | $733,725$176/sqft |
Source: Mungo Homes, Inc Report a problem | ||
| 7/28/2025 | Listed for sale | $733,725$176/sqft |
Source: Mungo Homes, Inc Report a problem | ||
Public tax history
Tax history is unavailable.
Neighborhood: 27703
Nearby homes
- $638,3684 bd3 ba2.9k sqft4206 Sweet Ivy Lndg #185, Durham, NC 27703New Construction

- $121,8245 bd5 ba3.7k sqft4210 Sweet Ivy Lndg, Durham, NC 27703Off Market
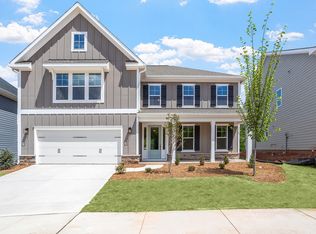
- $669,0005 bd5 ba3.7k sqft4210 Sweet Ivy Lndg #187, Durham, NC 27703New Construction
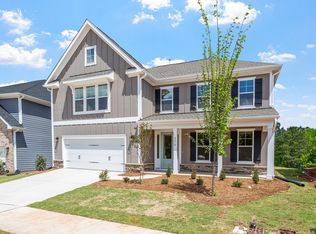
- $638,3684 bd3 ba2.9k sqft4206 Sweet Ivy Lndg, Durham, NC 27703New Construction
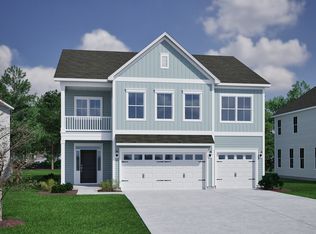
- $505,200-- bd-- ba-- sqft4217 Sweet Ivy Lndg, Durham, NC 27703Off Market
- $679,6005 bd5 ba3.7k sqft4204 Sweet Ivy Lndg, Durham, NC 27703Off Market
- $725,1005 bd4 ba3.6k sqft4212 Sweet Ivy Lndg, Durham, NC 27703Off Market
- $638,7865 bd4 ba3k sqft4202 Sweet Ivy Lndg, Durham, NC 27703New Construction
Nearby schools
GreatSchools rating
- 5/10Spring Valley Elementary SchoolGrades: PK-5Distance: 1.9 mi
- 5/10Neal MiddleGrades: 6-8Distance: 1.5 mi
- 2/10Southern School of Energy and SustainabilityGrades: 9-12Distance: 4.1 mi
Schools provided by the listing agent
- Elementary: Durham - Spring Valley Elementary School
- Middle: Durham - Neal Middle
- High: Durham - Southern School of Energy and Sustainability
Source: Doorify MLS. This data may not be complete. We recommend contacting the local school district to confirm school assignments for this home.
Get a cash offer in 3 minutes
Find out how much your home could sell for in as little as 3 minutes with a no-obligation cash offer.
Estimated market value
$699,100
Get a cash offer in 3 minutes
Find out how much your home could sell for in as little as 3 minutes with a no-obligation cash offer.
Estimated market value
$699,100
- North Carolina
- Durham County
- Durham
- 27703
- 4208 Sweet Ivy Lndg
Nearby cities
Nearby neighborhoods
Nearby zip codes
Other Durham Topics
