Step into this beautifully designed Saluda II home in the Sweetbrier community, offering generous living spaces, refined finishes, and an inviting layout ideal for both everyday comfort and entertaining. A bright foyer leads into an open main level where the great room flows seamlessly into the dining area and thoughtfully planned kitchen. The added sunroom expands the living space with natural light and creates a perfect daily retreat. The kitchen is arranged with a gourmet layout, enhanced by upgraded cabinetry construction and a wall-mounted hood. An expanded island anchors the space and offers exceptional functionality for cooking, gathering, or casual meals. Upstairs, the primary suite provides a peaceful escape with a boxed ceiling and a spacious walk-in tile shower. Additional bedrooms and a flexible loft accommodate a variety of living needs, whether for work, play, or guests. Hall baths feature upgraded cabinetry and raised vanities for added comfort. Throughout the home, selections such as luxury vinyl plank flooring in key areas, upgraded lighting, and enhanced technology wiring elevate everyday living. A fireplace in the great room adds warmth and ambiance, while added windows bring even more natural light into the home. Situated in a sought-after Durham location near shopping, dining, RTP, and major highways, this home combines thoughtful design with modern convenience. A standout opportunity in Sweetbrier--move-in ready with carefully curated upgrades throughout!
Sold for $650,000
$650,000
4203 Sweet Ivy Lndg #337, Durham, NC 27703
4beds
2,942sqft
Single Family Residence, Residential
Built in 2026
6,098 Square Feet Lot
$649,700 Zestimate®
$221/sqft
$2,591 Estimated rent
Home value
$649,700
$617,000 - $682,000
$2,591/mo
Zestimate® history
Owner options
List your home for rent
$2,591/mo
Rent Zestimate®
Find your next renter with Zillow Rental Manager. Plus, with online applications, you can quickly screen prospective tenants – for free.
$2,591/mo
Rent Zestimate®
Refinance and save
$3,980/mo
Est. payment
Refinancing to a lower rate could help reduce your monthly payments and save thousands over the life of the loan.
$3,980/mo
Est. payment
Explore your selling options
Work with a Zillow partner agent
Leverage their expertise and Zillow's premium Showcase listings to get your home seen by more buyers.
Get startedList with your own agent
Get your home in front of millions of buyers by listing it on Zillow.
Learn how to do itSell it yourself
Take full control of how buyers see your home on Zillow by listing For Sale by Owner (FSBO).
List your homeWhat's special
Refined finishesEnhanced technology wiringUpgraded lightingSpacious walk-in tile showerGenerous living spacesWall-mounted hoodBright foyer
Zillow last checked:
Listing updated:
Listed by:
Kelly Whelan 919-909-4021,
Clayton Properties Group INC,
Shawna Clark 707-724-1234,
Clayton Properties Group INC
Bought with:
Cynthia Quarantello, 267569
Real Broker LLC
Janet Ellis, 226437
Real Broker LLC
Source: Doorify MLS,MLS#: 10155645
Facts & features
Interior
Bedrooms & bathrooms
- Bedrooms: 4
- Bathrooms: 3
- Full bathrooms: 3
Heating
- Central, Fireplace(s), Natural Gas, Zoned
Cooling
- Central Air, Dual, Electric, Zoned
Appliances
- Included: Dishwasher, Disposal, Gas Cooktop, Microwave, Range Hood, Stainless Steel Appliance(s), Tankless Water Heater, Vented Exhaust Fan, Oven
- Laundry: Electric Dryer Hookup, Laundry Room, Upper Level, Washer Hookup
Features
- Dual Closets, Kitchen Island, Kitchen/Dining Room Combination, Open Floorplan, Pantry, Quartz Counters, Recessed Lighting, Smooth Ceilings, Tray Ceiling(s), Walk-In Closet(s), Walk-In Shower, Water Closet
- Flooring: Carpet, Ceramic Tile, Vinyl, Tile
- Number of fireplaces: 1
- Fireplace features: Family Room, Fireplace Screen, Gas
- Common walls with other units/homes: No Common Walls
Interior area
- Total structure area: 2,942
- Total interior livable area: 2,942 sqft
- Finished area above ground: 2,942
- Finished area below ground: 0
Property
Parking
- Total spaces: 5
- Parking features: Attached, Concrete, Driveway, Garage, Garage Door Opener, Garage Faces Front, Kitchen Level
- Attached garage spaces: 3
- Uncovered spaces: 2
Features
- Levels: Two
- Stories: 2
- Patio & porch: Patio
- Exterior features: Private Yard, Rain Gutters
- Pool features: Association, Community
- Has view: Yes
- View description: Trees/Woods
Lot
- Size: 6,098 Square Feet
Details
- Parcel number: 242128
- Special conditions: Standard
Construction
Type & style
- Home type: SingleFamily
- Architectural style: Craftsman
- Property subtype: Single Family Residence, Residential
Materials
- Batts Insulation, Blown-In Insulation, Fiber Cement, Frame
- Foundation: Slab
- Roof: Shingle, Synthetic
Condition
- New construction: Yes
- Year built: 2026
- Major remodel year: 2026
Utilities & green energy
- Sewer: Public Sewer
- Water: Public
Community & HOA
Community
- Features: Clubhouse, Curbs, Fitness Center, Park, Playground, Pool, Sidewalks, Street Lights
- Subdivision: Sweetbrier
HOA
- Has HOA: Yes
- Amenities included: Clubhouse, Dog Park, Fitness Center, Meeting Room, Park, Picnic Area, Playground, Pool, Trail(s)
- Services included: None
- HOA fee: $105 monthly
Location
- Region: Durham
Financial & listing details
- Price per square foot: $221/sqft
- Date on market: 3/27/2026
Price history
| Date | Event | Price |
|---|---|---|
| 5/21/2026 | Sold | $650,000-1.4%$221/sqft |
Source:  Doorify MLS #10155645 Report a problem Doorify MLS #10155645 Report a problem | ||
| 4/25/2026 | Pending sale | $659,000$224/sqft |
Source: Doorify MLS #10155645 Report a problem | ||
| 3/27/2026 | Listed for sale | $659,000$224/sqft |
Source: Doorify MLS #10155645 Report a problem | ||
Public tax history
Tax history is unavailable.
Neighborhood: 27703
Nearby homes
- $639,0005 bd4 ba2.9k sqft4201 Sweet Ivy Lndg #336, Durham, NC 27703New Construction
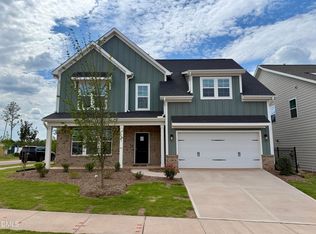
- $655,4004 bd3 ba2.9k sqft4203 Sweet Ivy Lndg, Durham, NC 27703Off Market

- $699,0005 bd4 ba3.5k sqft4103 Sweet Ivy Lndg #332, Durham, NC 27703Sold

- $697,8005 bd5 ba3.7k sqft4110 Sweet Ivy Lndg, Durham, NC 27703Off Market
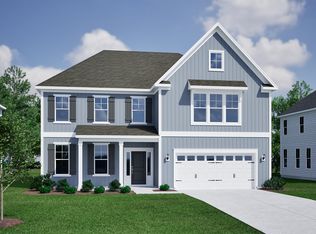
- $631,7374 bd4 ba3k sqft4205 Sweet Ivy Lndg, Durham, NC 27703New Construction
- $650,0004 bd4 ba3.5k sqft4107 Sweet Ivy Lndg #334, Durham, NC 27703Sold
- $650,0004 bd3 ba3.5k sqft4107 Sweet Ivy Lndg, Durham, NC 27703Sold
- $666,0005 bd5 ba3.5k sqft4108 Sweet Ivy Lndg, Durham, NC 27703Off Market
Nearby schools
GreatSchools rating
- 5/10Spring Valley Elementary SchoolGrades: PK-5Distance: 1.9 mi
- 5/10Neal MiddleGrades: 6-8Distance: 1.6 mi
- 2/10Southern School of Energy and SustainabilityGrades: 9-12Distance: 4.1 mi
Schools provided by the listing agent
- Elementary: Durham - Spring Valley Elementary School
- Middle: Durham - Neal
- High: Durham - Southern
Source: Doorify MLS. This data may not be complete. We recommend contacting the local school district to confirm school assignments for this home.
Get a cash offer in 3 minutes
Find out how much your home could sell for in as little as 3 minutes with a no-obligation cash offer.
Estimated market value
$649,700
Get a cash offer in 3 minutes
Find out how much your home could sell for in as little as 3 minutes with a no-obligation cash offer.
Estimated market value
$649,700
- North Carolina
- Durham County
- Durham
- 27703
- 4203 Sweet Ivy Lndg Unit 337
Nearby cities
Nearby neighborhoods
Nearby zip codes
Other Durham Topics
