Discover the brand-new Roanoke floorplan, now available on a premium corner homesite in Sweetbrier—our thoughtfully designed community located near vibrant Brier Creek and surrounded by one-of-a-kind amenities. This spacious three-story home offers customizable design options to make it truly yours. Inside, you'll find a designated office space with extra storage, a separate garage entry, and a walk-in pantry just off the kitchen. The oversized island comfortably seats three, perfect for casual dining or entertaining, while the formal dining room offers space for more intimate gatherings. The luxury primary suite features a split dual vanity, separate tub and shower, and a boxed ceiling that adds both height and natural light. Cozy up around the fireplace in the family room, or enjoy the spacious third-floor bonus room with a convenient half bath—a perfect space for guests, a game room, or private retreat. Incentives can change at any time call listing agent for updated incentives.
Sold for $650,000
$650,000
4107 Sweet Ivy Lndg #334, Durham, NC 27703
4beds
3,528sqft
Single Family Residence, Residential
Built in 2026
6,969 Square Feet Lot
$649,200 Zestimate®
$184/sqft
$3,212 Estimated rent
Home value
$649,200
Estimated sales range
Not available
$3,212/mo
Zestimate® history
Owner options
List your home for rent
$3,212/mo
Rent Zestimate®
Find your next renter with Zillow Rental Manager. Plus, with online applications, you can quickly screen prospective tenants – for free.
$3,212/mo
Rent Zestimate®
Refinance and save
$3,980/mo
Est. payment
Refinancing to a lower rate could help reduce your monthly payments and save thousands over the life of the loan.
$3,980/mo
Est. payment
Explore your selling options
Work with a Zillow partner agent
Leverage their expertise and Zillow's premium Showcase listings to get your home seen by more buyers.
Get startedList with your own agent
Get your home in front of millions of buyers by listing it on Zillow.
Learn how to do itSell it yourself
Take full control of how buyers see your home on Zillow by listing For Sale by Owner (FSBO).
List your homeWhat's special
Separate garage entrySeparate tub and showerPremium corner homesiteLuxury primary suiteSplit dual vanity
Zillow last checked:
Listing updated:
Listed by:
Yvonne Taylor 202-981-1737,
Clayton Properties Group INC,
Shawna Clark 707-724-1234,
Clayton Properties Group INC
Bought with:
Jill Strickland, 208360
RE/MAX Premier Realty
Source: Doorify MLS,MLS#: 10123416
Facts & features
Interior
Bedrooms & bathrooms
- Bedrooms: 4
- Bathrooms: 4
- Full bathrooms: 2
- 1/2 bathrooms: 2
Heating
- Central, Fireplace(s), Forced Air, Natural Gas
Cooling
- Central Air, Dual, Zoned
Appliances
- Included: Dishwasher, Gas Cooktop, Gas Water Heater, Microwave, Oven, Range Hood, Self Cleaning Oven, Stainless Steel Appliance(s), Tankless Water Heater
- Laundry: Laundry Room, Upper Level
Features
- Bathtub/Shower Combination, Double Vanity, Dual Closets, Eat-in Kitchen, Entrance Foyer, High Ceilings, Kitchen Island, Kitchen/Dining Room Combination, Open Floorplan, Pantry, Recessed Lighting, Separate Shower, Smooth Ceilings, Tray Ceiling(s), Walk-In Closet(s), Walk-In Shower
- Flooring: Ceramic Tile, Vinyl
- Doors: French Doors
- Number of fireplaces: 1
- Common walls with other units/homes: No Common Walls
Interior area
- Total structure area: 3,528
- Total interior livable area: 3,528 sqft
- Finished area above ground: 3,528
- Finished area below ground: 0
Property
Parking
- Total spaces: 2
- Parking features: Attached, Garage, Garage Door Opener
- Attached garage spaces: 2
Features
- Levels: Three Or More
- Stories: 3
- Patio & porch: Covered, Porch
- Exterior features: Rain Gutters
- Pool features: Community
- Has view: Yes
Lot
- Size: 6,969 Square Feet
- Features: Corner Lot
Details
- Parcel number: 193368PP211160
- Special conditions: Seller Licensed Real Estate Professional,Standard
Construction
Type & style
- Home type: SingleFamily
- Architectural style: Craftsman
- Property subtype: Single Family Residence, Residential
Materials
- Batts Insulation, Blown-In Insulation, Fiber Cement, Foam Insulation, Frame
- Foundation: Slab
- Roof: Shingle
Condition
- New construction: Yes
- Year built: 2026
- Major remodel year: 2026
Utilities & green energy
- Sewer: Public Sewer
- Water: Public
- Utilities for property: Cable Available, Electricity Available, Natural Gas Available, Sewer Connected, Water Connected
Community & HOA
Community
- Features: Clubhouse, Curbs, Fitness Center, Playground, Pool, Sidewalks, Street Lights
- Subdivision: Sweetbrier
HOA
- Has HOA: Yes
- Amenities included: Clubhouse, Concierge, Dog Park, Exercise Course, Fitness Center, Picnic Area, Playground, Pool, Trail(s)
- Services included: Maintenance Grounds, Maintenance Structure
- HOA fee: $105 monthly
Location
- Region: Durham
Financial & listing details
- Price per square foot: $184/sqft
- Date on market: 9/23/2025
- Road surface type: Asphalt
Price history
| Date | Event | Price |
|---|---|---|
| 3/27/2026 | Sold | $650,000$184/sqft |
Source:  Doorify MLS #10123416 Report a problem Doorify MLS #10123416 Report a problem | ||
| 2/26/2026 | Pending sale | $650,000$184/sqft |
Source: Doorify MLS #10123416 Report a problem | ||
| 2/14/2026 | Price change | $650,000-1.4%$184/sqft |
Source: Doorify MLS #10123416 Report a problem | ||
| 12/3/2025 | Price change | $659,000-2.9%$187/sqft |
Source: Doorify MLS #10123416 Report a problem | ||
| 11/2/2025 | Price change | $679,000-2%$192/sqft |
Source: Doorify MLS #10123416 Report a problem | ||
| 9/23/2025 | Listed for sale | $693,092$196/sqft |
Source: Doorify MLS #10123416 Report a problem | ||
Public tax history
Tax history is unavailable.
Neighborhood: 27703
Nearby homes

- $699,0005 bd4 ba3.5k sqft4103 Sweet Ivy Lndg #332, Durham, NC 27703Sold
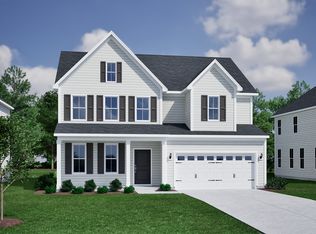
- $650,0004 bd3 ba3.5k sqft4107 Sweet Ivy Lndg, Durham, NC 27703Sold
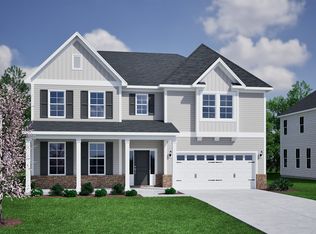
- $750,0005 bd5 ba4.1k sqft4105 Sweet Ivy Lndg, Durham, NC 27703Sold
- $765,1005 bd5 ba4.2k sqft1001 Acer Cmns, Durham, NC 27703Off Market

- $103,5005 bd5 ba3.5k sqft4108 Sweet Ivy Lndg, Durham, NC 27703Off Market
- $639,0005 bd4 ba2.9k sqft4201 Sweet Ivy Lndg #336, Durham, NC 27703New Construction
- $751,0005 bd4 ba3.4k sqft4106 Sweet Ivy Lndg, Durham, NC 27703Sold
- $650,0004 bd3 ba2.9k sqft4203 Sweet Ivy Lndg #337, Durham, NC 27703Sold
Nearby schools
GreatSchools rating
- 5/10Spring Valley Elementary SchoolGrades: PK-5Distance: 1.9 mi
- 5/10Neal MiddleGrades: 6-8Distance: 1.6 mi
- 2/10Southern School of Energy and SustainabilityGrades: 9-12Distance: 4.1 mi
Schools provided by the listing agent
- Elementary: Durham - Spring Valley
- Middle: Durham - Neal
- High: Durham - Southern
Source: Doorify MLS. This data may not be complete. We recommend contacting the local school district to confirm school assignments for this home.
Get a cash offer in 3 minutes
Find out how much your home could sell for in as little as 3 minutes with a no-obligation cash offer.
Estimated market value
$649,200
Get a cash offer in 3 minutes
Find out how much your home could sell for in as little as 3 minutes with a no-obligation cash offer.
Estimated market value
$649,200
- North Carolina
- Durham County
- Durham
- 27703
- 4107 Sweet Ivy Lndg Unit 334
Nearby cities
Nearby neighborhoods
Nearby zip codes
Other Durham Topics
