Nestled in a cul-de-sac in the desirable Hope Valley North community awaits your home. This unique floor plan of approximately 3000 square feet of living space has 3 levels including walkout basement, 4 bedrooms, 3.5 baths, and 2 car garage. The main living floor host Kitchen, separate DR, LR w/ walkout balcony, Study, Office space and 1/2 bath. Primary BR has balcony. Property sold AS-IS. TLC needed but so much potential.
For sale
$570,000
8 Shropshire Pl, Durham, NC 27707
4beds
2,800sqft
Single Family Residence
Built in 1989
0.32 Acres Lot
$554,200 Zestimate®
$204/sqft
$-- HOA
What's special
Office space
- 191 days
- 476
- 10
Zillow last checked:
Listing updated:
Listed by:
Brian Lawson 919-949-6904,
Keller Williams Elite Realty
Source: Doorify MLS,MLS#: 10157732
Facts & features
Interior
Bedrooms & bathrooms
- Bedrooms: 4
- Bathrooms: 4
- Full bathrooms: 3
- 1/2 bathrooms: 1
Primary bedroom
- Level: Upper
Heating
- Electric, Fireplace(s), Forced Air
Cooling
- Central Air, Ceiling Fan(s), Zoned
Features
- Flooring: Luxury Vinyl, Tile
- Basement: Exterior Entry,Finished,Interior Entry,Other,Walk-Out Access,Heated
- Number of fireplaces: 1
- Fireplace features: Basement, Wood Burning Stove
Interior area
- Total structure area: 2,800
- Total interior livable area: 2,800 sqft
- Finished area above ground: 1,900
- Finished area below ground: 900
Property
Parking
- Total spaces: 2
- Parking features: Garage
- Garage spaces: 2
Features
- Levels: Three Or More
- Stories: 3
Lot
- Size: 0.32 Acres
- Features: Agricultural, Back Yard, Cul-De-Sac, Many Trees, Sloped
Details
- Parcel number: 122892
- Zoning: R-10
- Special conditions: Standard
Construction
Type & style
- Home type: SingleFamily
- Architectural style: Contemporary
- Property subtype: Single Family Residence
Materials
- Brick, Masonite
- Foundation: Slab
- Roof: Architectural Shingle
Condition
- New construction: No
- Year built: 1989
Utilities & green energy
- Sewer: Public Sewer
- Water: Public
- Utilities for property: Cable Available, Electricity Connected, Sewer Connected
Community & HOA
Community
- Features: None
- Subdivision: Hope Valley North
HOA
- Has HOA: No
- Amenities included: None
Location
- Region: Durham
Financial & listing details
- Price per square foot: $204/sqft
- Tax assessed value: $546,677
- Annual tax amount: $5,419
- Date on market: 4/5/2026
- Listing agreement: Exclusive Agency
- Listing terms: Cash,Conventional,FHA
- Road surface type: Paved
Estimated market value
$554,200
$526,000 - $582,000
$2,926/mo
Price history
| Date | Event | Price |
|---|---|---|
| 4/5/2026 | Listed for sale | $570,000+291.8%$204/sqft |
Source:  Doorify MLS #10157732 Report a problem Doorify MLS #10157732 Report a problem | ||
| 9/30/2004 | Sold | $145,500-38.8%$52/sqft |
Source: Public Record Report a problem | ||
| 7/17/2003 | Sold | $237,812$85/sqft |
Source: Public Record Report a problem | ||
Public tax history
| Year | Property taxes | Tax assessment |
|---|---|---|
| 2025 | $5,419 +13.5% | $546,677 +59.7% |
| 2024 | $4,776 +6.5% | $342,403 |
| 2023 | $4,485 +2.3% | $342,403 |
| 2022 | $4,382 +0.5% | $342,403 |
| 2021 | $4,362 +2.4% | $342,403 |
| 2020 | $4,259 | $342,403 |
| 2019 | $4,259 | $342,403 +29.5% |
| 2018 | $4,259 +19.6% | $264,416 |
| 2017 | $3,560 +3.5% | $264,416 |
| 2016 | $3,440 | $264,416 +7.2% |
| 2015 | $3,440 +0.7% | $246,688 |
| 2014 | $3,415 | $246,688 |
| 2013 | -- | $246,688 |
| 2012 | -- | $246,688 |
| 2011 | $3,215 +0.4% | $246,688 |
| 2010 | $3,202 +4% | $246,688 |
| 2009 | $3,079 | $246,688 |
| 2008 | $3,079 +15.6% | $246,688 +30.7% |
| 2007 | $2,664 +1.4% | $188,702 |
| 2006 | $2,627 | $188,702 |
| 2005 | $2,627 +1.4% | $188,702 |
| 2004 | $2,591 | $188,702 |
| 2003 | -- | $188,702 |
| 2002 | $2,383 -14.3% | $188,702 +9.9% |
| 2000 | $2,781 | $171,700 |
Find assessor info on the county website
Monthly payment
Est. payment
Payment breakdown
Explore the cost of this home by adjusting the details. Changes won't be saved.Climate risks
Neighborhood: Hope Valley
Nearby schools
Schools provided by the listing agent
- Elementary: Durham - Hope Valley Elementary
- Middle: Durham - Sherwood Githens Middle
- High: Durham - Charles E Jordan Sr High School
Source: Doorify MLS. This data may not be complete. We recommend contacting the local school district to confirm school assignments for this home.
Similar homes
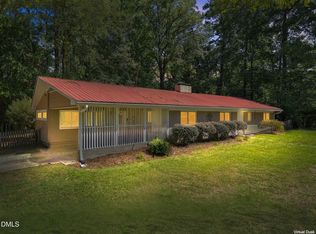
- $534,9003 bd2 ba1.8k sqft1508 Sycamore St, Durham, NC 27707For Sale
 MLS ID #10175398, Joe Stone. Doorify MLS
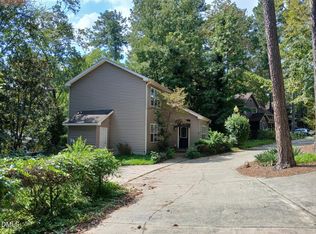
 - $495,0003 bd2 ba1.6k sqft2215 University Dr, Durham, NC 27707For Sale
 MLS ID #10190130, Vincent Thai. Doorify MLS
 - $574,9004 bd3 ba2k sqft1920 White Plains Rd, Chapel Hill, NC 27517For Sale
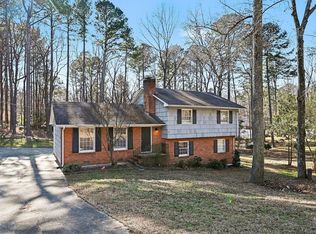 MLS ID #10172102, Shahla Rezvani. Doorify MLS
 - $644,9004 bd4 ba2.9k sqft1 Haycox Court, Durham, NC 27713For Sale
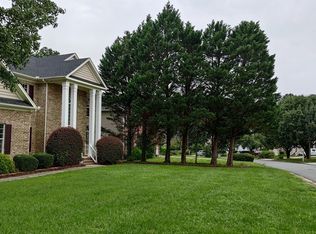
 MLS ID #100598396, Felix Adizue, triangleRealEstate.Com, LLC. Hive MLS
 - $560,0005 bd3 ba2.5k sqft3 Brookwood Ct, Durham, NC 27712For SaleMLS ID #10181123, Alisa H Thomas. Doorify MLS
- $597,0004 bd3 ba2.9k sqft1807 Wrenn Rd, Durham, NC 27703For SaleMLS ID #10169367, Andrea Andrado Ochoa. Doorify MLS
- $439,0003 bd3 ba1.5k sqft2717 Cammie St, Durham, NC 27705For SaleMLS ID #10197317, Liz N Dean. Doorify MLS
- $580,0003 bd2 ba2.4k sqft1408 Brigham Rd, Chapel Hill, NC 27517For SaleMLS ID #10157414, Lafleche Levert. Doorify MLS
- $550,0003 bd2 ba1.4k sqft3514 S Alston Ave, Durham, NC 27713For SaleMLS ID #10103512, Ling Wu. Doorify MLS
- $519,9004 bd3 ba2.7k sqft2909 Long Meadow Ln, Durham, NC 27703For SaleMLS ID #10160951, Art Pfefferle. Doorify MLS
- $559,9003 bd2 ba1.9k sqft239 Hamilton Rd, Chapel Hill, NC 27517For SaleMLS ID #10187025, Michael Headley. Doorify MLS
- $585,0003 bd4 ba2.3k sqft105 Westbury Ct, Chapel Hill, NC 27516For SaleMLS ID #10186142, Jenny McMillan. Doorify MLS
- $380,0004 bd2 ba1.7k sqft1918 Peppertree St, Durham, NC 27705For SaleMLS ID #10197392, Terra Claire VanBeek. Doorify MLS
- $549,5004 bd3 ba2.1k sqft105 Sequoia Ct, Cary, NC 27513For SaleMLS ID #10195894, Barbara Wine. Doorify MLS
- $515,0004 bd2 ba1.6k sqft1130 N Roxboro St, Durham, NC 27701For SaleMLS ID #10167801, Sasha Kanarski. Doorify MLS
- $529,0003 bd2 ba1.4k sqft137B Windsor Cir, Chapel Hill, NC 27516For SaleMLS ID #10190934, Glenn Wallace. Doorify MLS
- $480,0003 bd3 ba1.8k sqft6505 Caverstone Ln, Durham, NC 27713For SaleMLS ID #10191319, Nico Douglas Crecco. Doorify MLS
- $449,9004 bd3 ba2.4k sqft124 Putters Ct, Durham, NC 27703For SaleMLS ID #10188934, Donnette Thomas Larsen. Doorify MLS
- $465,0003 bd3 ba2.2k sqft2 Waterview Ct, Durham, NC 27703For SaleMLS ID #10175127, Manuela Lenzi. Doorify MLS
- $450,0003 bd3 ba1.7k sqft909 Windcrest Rd, Durham, NC 27713For SaleMLS ID #10149481, Brenda Simpson. Doorify MLS
