
Take a look at this super sweet South Durham darling! 4 bedrooms, 2 full bathrooms, brand new carpet, and fresh paint throughout only begins to describe all of the things to love about this charming cottage. Granite countertops in the bathrooms and kitchen, a large living room with gas log fireplace, a flexible floor plan allowing for a primary bedroom on the main level OR second floor! The eat in kitchen is spacious with plenty of cabinet and counter space! This home boasts natural light at every turn. Your back yard is L O V E L Y. A big patio and flagstone walkway around the property adds to the enchantment of the garden filled with native pollinator loving plants. Fully fenced and one of the more private lots of Hope Valley Farms, this back yard is delightful! The upstairs features three spacious bedrooms, ample closet space, and one full bathroom. A one car garage rounds out the rooms in this great property. Do not miss the pull down attic storage in the garage - this home really has it all! The location will not disappoint - just around the corner from the YMCA for your gym, park, pool, and tennis needs and American Tobacco Trail where you can access all of the small businesses you love in South Durham without setting food in the car. Only 15-20 mins from RDU, downtown Durham, and downtown Chapel Hill. If you are looking to call the Bull City home, look no further than this well-kept, move-in ready bungalow at 4912 Gable Ridge Drive.
For sale
$399,900
4912 Gable Ridge Dr, Durham, NC 27713
4beds
1,491sqft
Single Family Residence
Built in 1998
6,098 Square Feet Lot
$392,800 Zestimate®
$268/sqft
$33/mo HOA
What's special
Big patioFresh paint throughoutBrand new carpetOne car garageAmple closet space
- 25 days
- 705
- 71
Zillow last checked:
Listing updated:
Listed by:
Colleen Ellis 919-536-9545,
Keller Williams Elite Realty
Source: Doorify MLS,MLS#: 10193490
Facts & features
Interior
Bedrooms & bathrooms
- Bedrooms: 4
- Bathrooms: 2
- Full bathrooms: 2
- Main level bathrooms: 1
- Main level bedrooms: 1
Primary bedroom
- Level: Main
- Area: 158.2 Square Feet
- Dimensions: 11.3 x 14.0
Bedroom 2
- Level: Second
- Area: 149.6 Square Feet
- Dimensions: 11.0 x 13.6
Bedroom 3
- Level: Second
- Area: 110 Square Feet
- Dimensions: 10.0 x 11.0
Bedroom 4
- Level: Second
- Area: 110 Square Feet
- Dimensions: 10.0 x 11.0
Dining room
- Level: Main
- Area: 81.4 Square Feet
- Dimensions: 7.4 x 11.0
Kitchen
- Level: Main
- Area: 115.5 Square Feet
- Dimensions: 10.5 x 11.0
Living room
- Level: Main
- Area: 260.19 Square Feet
- Dimensions: 14.7 x 17.7
Heating
- Forced Air
Cooling
- Central Air
Appliances
- Included: Dryer, Dishwasher, Free-Standing Range, Microwave, Refrigerator, Stainless Steel Appliance(s), Washer, Water Heater
- Laundry: In Garage
Features
- Ceiling Fan(s), Granite Counters, Primary Downstairs, Walk-In Closet(s)
- Flooring: Carpet, Tile
- Fireplace features: Gas Log
Interior area
- Total structure area: 1,491
- Total interior livable area: 1,491 sqft
- Finished area above ground: 1,491
- Finished area below ground: 0
Property
Parking
- Total spaces: 1
- Parking features: Garage
- Garage spaces: 1
Features
- Levels: Two
- Stories: 2
- Patio & porch: Patio
- Exterior features: Fenced Yard
- Fencing: Back Yard,Wood
Lot
- Size: 6,098 Square Feet
- Features: Back Yard, Front Yard, Landscaped, Native Plants, Hardwood Trees
Details
- Parcel number: 145952
- Zoning: PDR
- Special conditions: Standard
Construction
Type & style
- Home type: SingleFamily
- Architectural style: Traditional
- Property subtype: Single Family Residence
Materials
- Vinyl Siding
- Foundation: Slab
- Roof: Shingle
Condition
- New construction: No
- Year built: 1998
Utilities & green energy
- Sewer: Public Sewer
- Water: Public
- Utilities for property: Cable Available, Electricity Connected, Phone Available, Sewer Connected, Water Connected
Community & HOA
Community
- Features: Curbs, Street Lights, Sidewalks
- Subdivision: Hope Valley Farms
HOA
- Has HOA: Yes
- Services included: Unknown
- HOA fee: $33 monthly
- HOA name: Hope Valley Farms North
- HOA phone: 984-220-8668
Location
- Region: Durham
Financial & listing details
- Price per square foot: $268/sqft
- Tax assessed value: $185,468
- Annual tax amount: $1,884
- Date on market: 9/18/2026
- Listing agreement: Exclusive Right To Sell
- Listing terms: Cash,Conventional,FHA,VA Loan
Estimated market value
$392,800
$373,000 - $412,000
$2,302/mo
Price history
| Date | Event | Price |
|---|---|---|
| 9/18/2026 | Listed for sale | $399,900+132.5%$268/sqft |
Source:  Doorify MLS #10193490 Report a problem Doorify MLS #10193490 Report a problem | ||
| 1/13/2011 | Listing removed | $172,000$115/sqft |
Source: Coldwell Banker Howard Perry Walston #1676528 Report a problem | ||
| 5/30/2010 | Listed for sale | $172,000$115/sqft |
Source: Coldwell Banker Howard Perry Walston #1676528 Report a problem | ||
| 3/26/2010 | Listing removed | $172,000$115/sqft |
Source: Coldwell Banker Howard Perry Walston #1676528 Report a problem | ||
| 12/5/2009 | Listed for sale | $172,000+0.6%$115/sqft |
Source: Coldwell Banker Howard Perry Walston #1676528 Report a problem | ||
| 10/15/2009 | Sold | $171,000-0.6%$115/sqft |
Source: Agent Provided Report a problem | ||
| 8/31/2009 | Price change | $172,000-1.7%$115/sqft |
Source: Coldwell Banker Howard Perry and Walston #1676528 Report a problem | ||
| 7/25/2009 | Listed for sale | $175,000+44.6%$117/sqft |
Source: Coldwell Banker Howard Perry and Walston #1676528 Report a problem | ||
| 7/29/1998 | Sold | $121,000$81/sqft |
Source: Public Record Report a problem | ||
Public tax history
| Year | Property taxes | Tax assessment |
|---|---|---|
| 2025 | $1,839 +32.5% | $370,936 +86.4% |
| 2024 | $1,388 +6.5% | $198,985 |
| 2023 | $1,303 +2.3% | $198,985 |
| 2022 | $1,273 +0.5% | $198,985 |
| 2021 | $1,267 +2.4% | $198,985 |
| 2020 | $1,238 | $198,985 |
| 2019 | $1,238 | $198,985 +17.5% |
| 2018 | $1,238 -45.7% | $169,306 |
| 2017 | $2,280 +3.5% | $169,306 |
| 2016 | $2,203 | $169,306 +3.5% |
| 2015 | $2,203 -2.7% | $163,610 |
| 2014 | $2,265 | $163,610 |
| 2013 | -- | $163,610 |
| 2012 | -- | $163,610 |
| 2011 | $2,132 +0.4% | $163,610 |
| 2010 | $2,123 +4% | $163,610 |
| 2009 | $2,042 | $163,610 |
| 2008 | $2,042 +9% | $163,610 +23.3% |
| 2007 | $1,874 +1.4% | $132,738 |
| 2006 | $1,848 | $132,738 |
| 2005 | $1,848 +1.4% | $132,738 |
| 2004 | $1,822 | $132,738 |
| 2003 | -- | $132,738 |
| 2002 | $1,676 +18% | $132,738 +51.3% |
| 2000 | $1,421 | $87,706 |
Find assessor info on the county website
Monthly payment
Est. payment
Payment breakdown
Explore the cost of this home by adjusting the details. Changes won't be saved.Climate risks
Neighborhood: Hope Valley Farms
Nearby schools
Schools provided by the listing agent
- Elementary: Durham - Southwest Elementary
- Middle: Durham - Sherwood Githens Middle
- High: Durham - Charles E Jordan Sr High School
Source: Doorify MLS. This data may not be complete. We recommend contacting the local school district to confirm school assignments for this home.

Similar homes
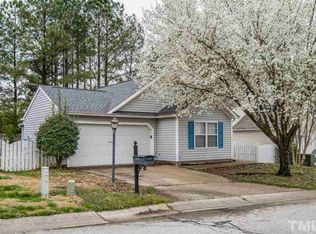
- $395,0003 bd2 ba2.1k sqft418 Pearson Dr, Durham, NC 27713For Sale
 MLS ID #12019685, Dr Savai Smith, DOCSMITH REALTY. My State MLS
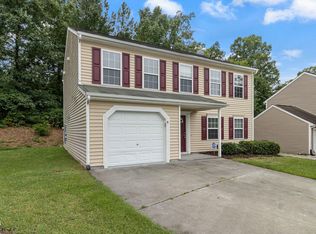
 - $409,5004 bd3 ba1.8k sqft6 Stepney Ct, Durham, NC 27713For Sale
 MLS ID #10192390, Judith De la Cruz. Doorify MLS
 - $389,0003 bd3 ba1.4k sqft201 Fallenwood Ave, Durham, NC 27713For Sale
 MLS ID #10196215, Jackie Tanner. Doorify MLS
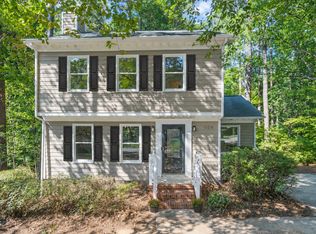
 - $399,9003 bd3 ba1.4k sqft4904 Fortunes Ridge Dr, Durham, NC 27713For Sale
 MLS ID #10190386, Maureen Anne Wilson. Doorify MLS
 - $535,0004 bd3 ba2.2k sqft5301 Greyfield Blvd, Durham, NC 27713For SaleMLS ID #10197749, Holly S Hayes. Doorify MLS
- $335,0003 bd2 ba1.1k sqft422 Pearson Dr, Durham, NC 27713For SaleMLS ID #10197956, Thomas Ladane Shoupe. Doorify MLS
- $415,0003 bd3 ba1.7k sqft4615 Lemongrass Ln, Durham, NC 27713For SaleMLS ID #10193700, Samara Presley. Doorify MLS
- $430,0003 bd3 ba1.3k sqft5908 Wateree Dr, Durham, NC 27713For SaleMLS ID #10196706, Thomas Ladane Shoupe. Doorify MLS
- $435,0003 bd3 ba1.9k sqft5303 Fortunes Ridge Dr, Durham, NC 27713For SaleMLS ID #10194865, Chris Morton. Doorify MLS
- $415,0003 bd2 ba1.4k sqft5701 Lake Elton Rd, Durham, NC 27713For SaleMLS ID #10196681, Angie Cole. Doorify MLS
- $399,0003 bd3 ba1.9k sqft4304 Brynwood Ave, Durham, NC 27713For SaleMLS ID #10195692, Anne Holcomb Waters. Doorify MLS
- $382,0003 bd2 ba1.8k sqft612 Turmeric Ln, Durham, NC 27713For SaleMLS ID #10173766, Thomas Ladane Shoupe. Doorify MLS
- $350,0003 bd2 ba1.3k sqft610 Cross Timbers Dr, Durham, NC 27713For SaleMLS ID #10196191, Jerry Steiner. Doorify MLS
- $444,5003 bd3 ba1.5k sqft5509 Grand Mesa Dr, Durham, NC 27713For SaleMLS ID #10195839, Liz N Dean. Doorify MLS
- $389,0003 bd2 ba1.6k sqft210 Reynolds Ave N, Durham, NC 27707For SaleMLS ID #10196176, Kenneth Walker. Doorify MLS
- $450,0003 bd3 ba2k sqft4000 Kettering Dr, Durham, NC 27713For SaleMLS ID #10188090, Holly S Hayes. Doorify MLS
- $425,0003 bd2 ba1.3k sqft5 Briarfield Ct, Durham, NC 27713For SaleMLS ID #10176189, Reade Ackner. Doorify MLS
- $375,0003 bd2 ba1.3k sqft114 Barnhill St, Durham, NC 27707For SaleMLS ID #10196743, Otto Cedeno. Doorify MLS
