Skip main navigation
Pending
  • $345,000

    4908 Gable Ridge Dr, Durham, NC 27713

    3beds
    1,111sqft
    : 
    $2,099/mo
    Get pre-qualified
    Single Family Residence, Residential
    Built in 1998
    6,098 Square Feet Lot
    $349,800 Zestimate®
    $311/sqft
    $33/mo HOA

    What's special

    Cozy gas fireplaceRebuilt deckSpacious primary suiteInviting open floor plan
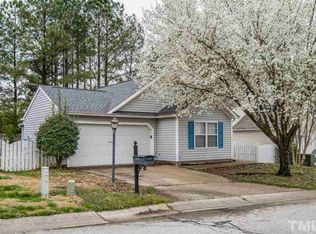

    Welcome home to this delightful 3-bedroom, 2-bath cottage-style ranch in the desirable Hope Valley Farms community, where comfort, character, and modern updates come together beautifully. Designed with an inviting open floor plan, the spacious living areas flow seamlessly, making everyday living and entertaining effortless. The family room features a cozy gas fireplace, while luxury vinyl plank flooring extends throughout the main living areas and bedrooms. The kitchen has been refreshed with freshly painted cabinets, updated lighting, and a bright, welcoming atmosphere that opens to the main living spaces. The spacious primary suite is highlighted by a charming bay window that fills the room with natural light and creates the perfect spot for a reading nook or sitting area. One of the secondary bedrooms features custom built-in bookshelves, making it an ideal home office, library, or guest retreat. The updated guest bath includes luxury vinyl tile flooring, a new faucet, a freshly painted vanity, and a custom-framed mirror, adding a stylish finishing touch. Step outside to enjoy the rebuilt deck overlooking a fully fenced backyard, offering plenty of space for entertaining, gardening, pets, or simply relaxing. A new storage shed provides additional storage for tools and outdoor equipment, while Google Fiber internet delivers fast, reliable connectivity for work and streaming. Additional improvements include a newer HVAC system (2021), a newer garage door motor and spring (2022), and a new dryer (2025). Blending timeless cottage charm with thoughtful updates in one of Durham's most established neighborhoods, this move-in ready home offers the perfect combination of comfort, convenience, and style.
    27 days
    |
    557
    |
    82
    |

    Likely to sell faster than

    Zillow last checked:

    Listing updated:

    Listed by:

    Meghan Hammes 617-304-2132,

    Hodge & Kittrell Sothebys INTE

    Source: Doorify MLS,MLS#: 10182191MLS Logo

      Facts & features

      Interior

      Bedrooms & bathrooms
      • Bedrooms: 3
      • Bathrooms: 2
      • Full bathrooms: 2
      Heating
      • Central, Forced Air
      Cooling
      • Central Air, Electric
      Appliances
      • Included: Dishwasher, Disposal, Dryer, Electric Range, Microwave, Refrigerator, Washer
      • Laundry: Main Level
      Features
      • Ceiling Fan(s)
      • Flooring: Tile, Vinyl
      • Windows: Bay Window(s), Drapes
      • Number of fireplaces: 1
      • Fireplace features: Gas
      Interior area
      • Total structure area: 1,111
      • Total interior livable area: 1,111 sqft
      • Finished area above ground: 1,111
      • Finished area below ground: 0

      Property

      Parking
      • Total spaces: 1
      • Parking features: Garage Door Opener
      • Attached garage spaces: 1
      Features
      • Levels: One
      • Stories: 1
      • Patio & porch: Deck
      • Exterior features: Fenced Yard
      • Fencing: Back Yard, Fenced, Wood
      • Has view: Yes
      Lot
      • Size: 6,098 Square Feet
      Details
      • Additional structures: Shed(s)
      • Parcel number: 145951
      • Zoning: PDR
      • Special conditions: Standard

      Construction

      Type & style
      • Home type: SingleFamily
      • Architectural style: Cottage, Ranch
      • Property subtype: Single Family Residence, Residential
      Materials
      • Vinyl Siding
      • Foundation: Slab
      • Roof: Shingle
      Condition
      • New construction: No
      • Year built: 1998

      Utilities & green energy

      • Sewer: Public Sewer
      • Water: Public

      Community & HOA

      Community
      • Subdivision: Hope Valley Farms
      HOA
      • Has HOA: Yes
      • Services included: Maintenance Grounds, Road Maintenance
      • HOA fee: $33 monthly
      Location
      • Region: Durham

      Financial & listing details

      • Price per square foot: $311/sqft
      • Tax assessed value: $350,784
      • Annual tax amount: $3,477
      • Date on market: 7/24/2026

        Estimated market value

        $349,800

        $332,000 - $367,000

        $1,894/mo

        Price history

        DateEventPrice
        7/27/2026Pending sale$345,000$311/sqft
        Source: Doorify MLS #10182191 Report a problem
        7/24/2026Listed for sale$345,000+9.5%$311/sqft
        Source: Doorify MLS #10182191 Report a problem
        6/29/2021Sold$315,000+5%$284/sqft
        Source: Doorify MLS #2385905 Report a problem
        5/27/2021Pending sale$299,900$270/sqft
        Source: Doorify MLS #2385905 Report a problem
        5/25/2021Listed for sale$299,900+179%$270/sqft
        Source: Doorify MLS #2385905 Report a problem
        8/28/1998Sold$107,500$97/sqft
        Source: Public Record Report a problem

        Public tax history

        YearProperty taxesTax assessment
        2025$3,477 +28.1%$350,784 +80.2%
        2024$2,715 +6.5%$194,654
        2023$2,550 +2.3%$194,654
        2022$2,491 +0.5%$194,654
        2021$2,480 +104.8%$194,654
        2020$1,211 $194,654
        2019$1,211 $194,654 +26.5%
        2018$1,211 +16.8%$153,918
        2017$1,036 -48.3%$153,918
        2016$2,003 $153,918 +9.2%
        2015$2,003 +2.6%$140,965
        2014$1,951 $140,965
        2013-- $140,965
        2012-- $140,965
        2011$1,837 +0.4%$140,965
        2010$1,829 +4%$140,965
        2009$1,759 $140,965
        2008$1,759 +6%$140,965 +19.9%
        2007$1,660 +1.4%$117,579
        2006$1,637 $117,579
        2005$1,637 +1.4%$117,579
        2004$1,614 $117,579
        2003-- $117,579
        2002$1,485 +18.4%$117,579 +51.8%
        2000$1,254 $77,432
        Find assessor info on the county website

        Monthly payment

        Est. payment

        Payment breakdown

        Explore the cost of this home by adjusting the details. Changes won't be saved.
        All calculations are estimates and provided by Zillow, Inc. for informational purposes only. Actual amounts may vary.
        HOA fees may include property taxes on listings classified as Co-Ops. Contact the listing agent and/or owner for fee details.
        See how much you could borrow to make a competitive offer.

        Climate risks

        Neighborhood: Hope Valley Farms

        Getting around

        10 / 100
        Car-Dependent
        30 / 100
        Some Transit
        32 / 100
        Somewhat Bikeable

        Nearby schools

        GreatSchools rating
        Schools provided by the listing agent
        • Elementary: Durham - Southwest Elementary
        • Middle: Durham - Sherwood Githens Middle
        • High: Durham - Charles E Jordan Sr High School

        Source: Doorify MLS. This data may not be complete. We recommend contacting the local school district to confirm school assignments for this home.

        A local agent can set up tours, give advice and negotiate with sellers.

        Browse local experts

        Similar homes