PRICE ADJUSTMENT! Welcome home to 4304 Brynwood Avenue, a beautifully maintained townhome offering functional living, thoughtful updates, and peaceful wooded views in the highly desirable Hope Valley Farms community. With three bedrooms, two and a half bathrooms, multiple flexible living spaces, and serene natural surroundings, this home perfectly blends comfort, convenience, and versatility. A charming covered front porch welcomes you into a bright, open floor plan filled with abundant natural light. Hardwood flooring flows throughout the main level, creating a warm and inviting atmosphere ideal for both everyday living and entertaining. The spacious kitchen has been beautifully updated with quartz countertops, a new sink, and a stylish tile backsplash. Additional features include ample cabinetry, generous prep space, a double oven, and a breakfast bar that opens seamlessly into the main living areas, making gatherings effortless and enjoyable. Just off the entry, a flexible front room offers endless possibilities and can easily function as a home office, formal sitting area, playroom, reading room, or additional lounge space tailored to your lifestyle. The cozy family room is anchored by a gas log fireplace and opens onto a covered balcony overlooking a peaceful tree-lined backdrop. Whether enjoying morning coffee, reading a book, or unwinding after a long day, this private outdoor retreat provides a calming connection to nature rarely found in townhome living. Upstairs, all three bedrooms are conveniently located together. The spacious primary suite features a large walk-in closet and a private ensuite bath complete with a relaxing garden tub with shower combination, expansive vanity space, and plenty of room to start and end your day comfortably. The secondary bedrooms are generously sized with ample closet space, natural light, and flexibility for guests, family members, or additional office space. The lower level adds even more versatility with a large bonus room ideal for a media room, fitness area, hobby space, recreation room, or second living area. This level also provides direct access to the oversized two-car garage lined with shelving. Throughout the home, you will find an impressive amount of storage and closet space, offering room for everything without sacrificing functionality. Thoughtful details elevate the home's character and style, including plantation shutters on every window and elegant wainscoting accents in the foyer and dining areas. For added convenience, the refrigerator, washer, dryer and the front porch glider all convey, making this home truly move-in ready. Located just a short walk from Murray-Massenburg Elementary School, this property also offers exceptional access to shopping, dining, parks, the Hope Valley YMCA and major commuting routes throughout Durham and the Triangle. Hope Valley Farms is known for its mature landscaping, established neighborhood charm, and convenient location, making it one of Durham's most sought-after communities. This is low-maintenance living at its best, offering space, flexibility, beautiful natural surroundings, and thoughtful updates all in one exceptional home. Special financing is available from TowneBank Mortgage. Contact Marisa Morgan at 239-470-5012 for more info.
For sale
Price cut: $10K (7/16)
$415,000
4304 Brynwood Ave, Durham, NC 27713
3beds
2,096sqft
:
Get pre-qualified$2,656/mo
Townhouse, Residential
Built in 2003
1,742 Square Feet Lot
$405,900 Zestimate®
$198/sqft
$171/mo HOA
What's special
- 69 days |
- 333 |
- 13 |
Zillow last checked:
Listing updated:
Listed by:
Terry Carpenter 919-475-5002,
Coldwell Banker HPW
Source: Doorify MLS,MLS#: 10170004
Facts & features
Interior
Bedrooms & bathrooms
- Bedrooms: 3
- Bathrooms: 3
- Full bathrooms: 2
- 1/2 bathrooms: 1
Heating
- Fireplace(s), Natural Gas
Cooling
- Ceiling Fan(s), Central Air
Appliances
- Included: Dishwasher, Double Oven, Electric Cooktop, Electric Oven, Microwave, Refrigerator
Features
- Bathtub/Shower Combination, Breakfast Bar, Ceiling Fan(s), Quartz Counters, Soaking Tub, Storage
- Flooring: Carpet, Wood
- Common walls with other units/homes: 2+ Common Walls
Interior area
- Total structure area: 2,096
- Total interior livable area: 2,096 sqft
- Finished area above ground: 1,789
- Finished area below ground: 307
Property
Parking
- Total spaces: 4
- Parking features: Garage - Attached, Open
- Attached garage spaces: 2
- Uncovered spaces: 2
Features
- Levels: Tri-Level
- Has view: Yes
Lot
- Size: 1,742 Square Feet
Details
- Parcel number: 0729077506
- Zoning: PDR
- Special conditions: Standard
Construction
Type & style
- Home type: Townhouse
- Architectural style: Traditional
- Property subtype: Townhouse, Residential
- Attached to another structure: Yes
Materials
- Stone Veneer, Vinyl Siding
- Foundation: Slab
- Roof: Shingle
Condition
- New construction: No
- Year built: 2003
Utilities & green energy
- Sewer: Public Sewer
- Water: Public
Community & HOA
Community
- Subdivision: Thaxton Place Townhomes
HOA
- Has HOA: Yes
- Amenities included: Maintenance Grounds
- Services included: Maintenance Grounds
- HOA fee: $171 monthly
Location
- Region: Durham
Financial & listing details
- Price per square foot: $198/sqft
- Tax assessed value: $421,218
- Annual tax amount: $4,175
- Date on market: 5/29/2026
Estimated market value
$405,900
$386,000 - $426,000
$2,177/mo
Price history
| Date | Event | Price |
|---|---|---|
| 7/16/2026 | Price change | $415,000-2.4%$198/sqft |
Source:  Doorify MLS #10170004 Report a problem Doorify MLS #10170004 Report a problem | ||
| 6/26/2026 | Price change | $425,000-0.9%$203/sqft |
Source: Doorify MLS #10170004 Report a problem | ||
| 5/29/2026 | Listed for sale | $429,000+101.9%$205/sqft |
Source: Doorify MLS #10170004 Report a problem | ||
| 5/29/2008 | Sold | $212,500-3.4%$101/sqft |
Source: Public Record Report a problem | ||
| 2/24/2008 | Listed for sale | $220,000+35%$105/sqft |
Source: Listhub #985493 Report a problem | ||
| 9/30/2003 | Sold | $163,000$78/sqft |
Source: Public Record Report a problem | ||
Public tax history
| Year | Property taxes | Tax assessment |
|---|---|---|
| 2025 | $4,176 +22.6% | $421,218 +72.5% |
| 2024 | $3,406 +6.5% | $244,166 |
| 2023 | $3,198 +2.3% | $244,166 |
| 2022 | $3,125 +0.5% | $244,166 |
| 2021 | $3,110 +2.4% | $244,166 |
| 2020 | $3,037 | $244,166 |
| 2019 | $3,037 | $244,166 +22% |
| 2018 | $3,037 +12.7% | $200,112 |
| 2017 | $2,695 +3.5% | $200,112 |
| 2016 | $2,604 | $200,112 -4.5% |
| 2015 | $2,604 | $209,532 |
| 2014 | -- | $209,532 |
| 2013 | -- | $209,532 |
| 2012 | -- | $209,532 |
| 2011 | $2,731 +0.4% | $209,532 |
| 2010 | $2,719 +4% | $209,532 |
| 2009 | $2,615 | $209,532 |
| 2008 | $2,615 +31.3% | $209,532 +48.6% |
| 2007 | $1,991 +1.4% | $141,025 |
| 2006 | $1,963 | $141,025 |
| 2005 | $1,963 +1.4% | $141,025 |
| 2004 | $1,936 | $141,025 |
Find assessor info on the county website
Monthly payment
Est. payment
Payment breakdown
Explore the cost of this home by adjusting the details. Changes won't be saved.Climate risks
Neighborhood: Hope Valley
Nearby schools
GreatSchools rating
- 9/10Southwest ElementaryGrades: PK-5Distance: 1.2 mi
- 8/10Sherwood Githens MiddleGrades: 6-8Distance: 1.9 mi
- 4/10Charles E Jordan Sr High SchoolGrades: 9-12Distance: 1.7 mi
Schools provided by the listing agent
- Elementary: Durham - Murray Massenburg Elementary
- Middle: Durham - Sherwood Githens Middle
- High: Durham - Charles E Jordan Sr High School
Source: Doorify MLS. This data may not be complete. We recommend contacting the local school district to confirm school assignments for this home.
- $1,817,6004 bd3 ba3.5k sqft3901 Hope Valley Rd, Durham, NC 27707Off Market
- $1,680,0005 bd4 ba4k sqft32 Lytham Ln, Durham, NC 27707Off Market
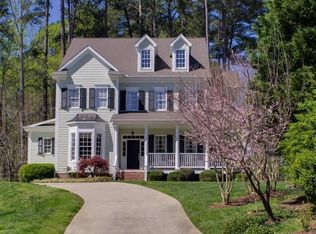
- $726,9005 bd3 ba3k sqft13 Spreading Oak Ct, Durham, NC 27713Off Market
- $705,6005 bd3 ba3.1k sqft11 Spreading Oak Ct, Durham, NC 27713Off Market
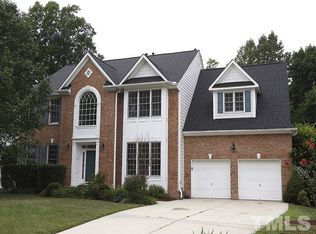
- $773,6005 bd3 ba3.8k sqft15 Spreading Oak Ct, Durham, NC 27713Off Market
- $798,9006 bd4 ba4.7k sqft17 Spreading Oak Ct, Durham, NC 27713Off Market
- $436,8003 bd3 ba1.9k sqft2304 Oriole Dr, Durham, NC 27707Off Market
- $568,0004 bd2 ba2.3k sqft9 Spreading Oak Ct, Durham, NC 27713Off Market
A local agent can set up tours, give advice and negotiate with sellers.
Similar homes
- $349,0003 bd4 ba1.8k sqft230 Cedar Elm Rd, Durham, NC 27713For Sale

 MLS ID #10183710, Tyler Singleton. Doorify MLS
 - $405,0004 bd4 ba2.2k sqft1000 Pebble Creek Xing APT 1, Durham, NC 27713For Sale
 MLS ID #10169678, Amy Pomerantz. Doorify MLS
 - $350,0002 bd2 ba1.3k sqft4616 Dolwick Dr, Durham, NC 27713For Sale
 MLS ID #10183548, Missy Farrell. Doorify MLS
 - $330,0003 bd3 ba1.4k sqft1117 Metropolitan Dr, Durham, NC 27713For Sale
 MLS ID #10167886, Paulina Bohorquez. Doorify MLS
 - $399,0003 bd3 ba2k sqft100 Torrey Heights Ln, Durham, NC 27703For SaleMLS ID #10170323, Mitul Shah. Doorify MLS
- $440,0003 bd3 ba2k sqft9 Alexis Ct, Durham, NC 27703For SaleMLS ID #10182925, Kim Saylor. Doorify MLS
- $397,5003 bd3 ba2.2k sqft224 Hamlet Pl, Morrisville, NC 27560For SaleMLS ID #10168550, Clay Eaton. Doorify MLS
- $425,0003 bd4 ba2.2k sqft102 Cabernet Dr, Chapel Hill, NC 27516For SaleMLS ID #10170118, Tina Caul. Doorify MLS
- $419,9003 bd3 ba1.9k sqft103 Longchamp Ln, Cary, NC 27519For SaleMLS ID #10174851, Keith Eric Bonham. Doorify MLS
- $435,0004 bd3 ba2k sqft2709 Thoreau Dr, Durham, NC 27703For SaleMLS ID #10178820, Lisa B Borer. Doorify MLS
- $429,0003 bd3 ba2.1k sqft9412 Harvest Acres Ct, Raleigh, NC 27617For SaleMLS ID #10115484, Myong Kim. Doorify MLS
- $409,9004 bd3 ba2.6k sqft312 Ganyard Farm Way, Durham, NC 27703For SaleMLS ID #10177906, Sharon Evans. Doorify MLS
- $399,0003 bd3 ba1.7k sqft476 Panorama View Loop, Cary, NC 27519For SaleMLS ID #10179416, Shreyans Kochar. Doorify MLS
- $415,0003 bd3 ba1.7k sqft8405 Whisper Ridge Pl, Raleigh, NC 27613For SaleMLS ID #10183857, Ganna Fisher. Doorify MLS
- $425,0003 bd3 ba2.4k sqft117 Woodtrellis Ct, Durham, NC 27703For SaleMLS ID #10176628, Huazhi Hu. Doorify MLS
- $580,0004 bd3 ba2.3k sqft6 Silverbell Ct, Durham, NC 27713For SaleMLS ID #10177927, Roger Hudson. Doorify MLS
- $389,0003 bd2 ba1.4k sqft613 Ives Ct, Chapel Hill, NC 27514For SaleMLS ID #10181854, Barbara Pater. Doorify MLS
- $400,0003 bd3 ba1.7k sqft1031 Contessa Dr, Cary, NC 27513For SaleMLS ID #10182348, Thomas Melvin Harward. Doorify MLS
- $405,0003 bd3 ba1.7k sqft104 Kathleen Court, Morrisville, NC 27560For Sale
 MLS ID #100583001, Blair Turner, Turner Realty Team. Hive MLS
 - $415,0004 bd3 ba1.8k sqft1905 Bartlett Cir, Hillsborough, NC 27278For SaleMLS ID #10173809, Warren Adamson. Doorify MLS
