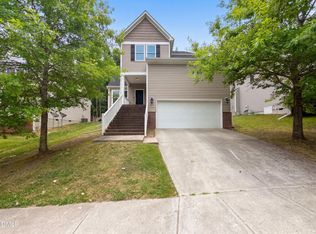
Move-In Ready 4BR Retreat on a Quiet Wooded Cul-de-Sac - SW Durham. Welcome home to this beautifully refreshed 4-bedroom, 2.5-bathroom gem, perfectly situated on a peaceful cul-de-sac lot backing to serene woods in highly sought-after SW Durham. With Duke Medical Center, downtown Durham, and Research Triangle Park (RTP) all less than 10 minutes away, this home offers the ideal blend of tranquility and convenience. **Freshly Updated Throughout** Step inside to brand-new carpet, fresh paint, and updated light fixtures that give every room a bright, modern feel. The open kitchen boasts ample cabinet space and flows seamlessly into a cozy breakfast nook, perfect for morning coffee. The inviting family room opens directly to the dining area, creating an effortless flow for entertaining family and friends. **Room to Grow** All four bedrooms are generously sized, each featuring a walk-in closet for plenty of storage. Whether you need space for a growing family, a home office, or guests, this layout delivers comfort and flexibility. Your Private Outdoor Oasis, unwind on the back patio overlooking a wooded backdrop, offering privacy and natural beauty right in your backyard. Tucked away on a quiet cul-de-sac, this lot provides a peaceful escape while keeping you minutes from everything the Triangle has to offer. Unbeatable Location - 13 minutes to Duke Medical Center - 11 minutes to Downtown Durham - 11 minutes to Research Triangle Park (RTP) - 15 minutes to RDU - One-car garage for added storage and convenience This move-in ready home won't last long — schedule your showing today!
For sale
Price cut: $10.4K (10/7)
$409,500
6 Stepney Ct, Durham, NC 27713
4beds
1,864sqft
Single Family Residence
Built in 2004
0.28 Acres Lot
$404,400 Zestimate®
$220/sqft
$16/mo HOA
What's special
Freshly updated throughoutFresh paintUpdated light fixturesBrand-new carpetCozy breakfast nook
- 34 days
- 356
- 22
Zillow last checked:
Listing updated:
Listed by:
Judith De la Cruz 919-696-0641,
eXp Realty, LLC - C,
Sheryll Dimanlig 919-671-1916,
EXP Realty LLC
Source: Doorify MLS,MLS#: 10192390
Facts & features
Interior
Bedrooms & bathrooms
- Bedrooms: 4
- Bathrooms: 3
- Full bathrooms: 2
- 1/2 bathrooms: 1
Primary bedroom
- Level: Second
- Area: 217.77 Square Feet
- Dimensions: 11.9 x 18.3
Bedroom 2
- Level: Second
- Area: 158.05 Square Feet
- Dimensions: 10.9 x 14.5
Bedroom 3
- Level: Second
- Area: 89 Square Feet
- Dimensions: 8.9 x 10.0
Bedroom 4
- Level: Second
- Area: 113 Square Feet
- Dimensions: 10.0 x 11.3
Dining room
- Level: Main
- Area: 111.36 Square Feet
- Dimensions: 8.7 x 12.8
Other
- Level: Main
- Area: 80.99 Square Feet
- Dimensions: 8.9 x 9.1
Family room
- Level: Main
- Area: 214.6 Square Feet
- Dimensions: 14.5 x 14.8
Kitchen
- Level: Main
- Area: 140.8 Square Feet
- Dimensions: 11.0 x 12.8
Living room
- Level: Main
- Area: 173.74 Square Feet
- Dimensions: 11.9 x 14.6
Other
- Description: Front porch
- Level: Main
- Area: 48 Square Feet
- Dimensions: 6.0 x 8.0
Other
- Description: Patio
- Level: Main
- Area: 200 Square Feet
- Dimensions: 10.0 x 20.0
Heating
- Forced Air, Natural Gas
Cooling
- Central Air, Ceiling Fan(s)
Appliances
- Included: Disposal, Dishwasher, Gas Cooktop, Microwave
- Laundry: In Hall, Upper Level
Features
- Ceiling Fan(s), Entrance Foyer, Laminate Counters, Pantry, Walk-In Closet(s), Bathtub/Shower Combination
- Flooring: Carpet, Luxury Vinyl, Tile
- Windows: Blinds
- Number of fireplaces: 1
- Fireplace features: Family Room, Gas Log
Interior area
- Total structure area: 1,864
- Total interior livable area: 1,864 sqft
- Finished area above ground: 1,864
- Finished area below ground: 0
Property
Parking
- Total spaces: 3
- Parking features: Attached, Concrete, Driveway, Garage Door Opener
- Garage spaces: 1
- Uncovered spaces: 2
Features
- Levels: Two
- Stories: 2
- Patio & porch: Front Porch, Patio
- Exterior features: Rain Gutters
- Fencing: None
- Has view: Yes
- View description: None
Lot
- Size: 0.28 Acres
- Features: Cul-De-Sac
- Residential vegetation: Wooded
Details
- Parcel number: 196896
- Zoning: PDR
- Special conditions: Standard
- Other equipment: None
Construction
Type & style
- Home type: SingleFamily
- Architectural style: Traditional
- Property subtype: Single Family Residence
Materials
- Concrete, Vinyl Siding
- Foundation: Slab
- Roof: Shingle
Condition
- New construction: No
- Year built: 2004
Utilities & green energy
- Sewer: Public Sewer
- Water: Public
- Utilities for property: Electricity Available, Natural Gas Connected, Water Connected
Community & HOA
Community
- Features: Street Lights, Sidewalks
- Security: Smoke Detector(s)
- Subdivision: Bay Pointe
HOA
- Has HOA: Yes
- Amenities included: None
- Services included: Special Assessments
- HOA fee: $93 semi-annually
- HOA name: Elite Management Professionals
- HOA phone: 919-230-7660
Location
- Region: Durham
Financial & listing details
- Price per square foot: $220/sqft
- Tax assessed value: $425,713
- Annual tax amount: $4,220
- Date on market: 9/12/2026
- Listing agreement: Exclusive Right To Sell
- Listing terms: Conventional,FHA,VA Loan
- Road surface type: Asphalt
Estimated market value
$404,400
$384,000 - $425,000
$2,265/mo
Price history
| Date | Event | Price |
|---|---|---|
| 10/7/2026 | Price change | $409,500-2.5%$220/sqft |
Source: eXp Realty #10192390 Report a problem | ||
| 9/12/2026 | Listed for sale | $419,900+76.4%$225/sqft |
Source:  Doorify MLS #10192390 Report a problem Doorify MLS #10192390 Report a problem | ||
| 8/14/2026 | Listing removed | $2,300$1/sqft |
Source: Zillow Rentals Report a problem | ||
| 7/20/2026 | Listed for rent | $2,300+7%$1/sqft |
Source: Zillow Rentals Report a problem | ||
| 5/30/2023 | Listing removed | -- |
Source: Zillow Rentals Report a problem | ||
| 5/4/2023 | Price change | $2,150-4.4%$1/sqft |
Source: Zillow Rentals Report a problem | ||
| 3/20/2023 | Price change | $2,250-4.3%$1/sqft |
Source: Zillow Rentals Report a problem | ||
| 2/7/2023 | Listed for rent | $2,350+34.3%$1/sqft |
Source: Zillow Rentals Report a problem | ||
| 1/3/2021 | Listing removed | -- |
Source: Doorify MLS Report a problem | ||
| 12/23/2020 | Listed for rent | $1,750+22.8%$1/sqft |
Source: Encore Properties #2358903 Report a problem | ||
| 5/29/2020 | Sold | $238,000-2.9%$128/sqft |
Source: Doorify MLS #2315703 Report a problem | ||
| 5/1/2020 | Pending sale | $245,000$131/sqft |
Source: Fathom Realty NC, LLC #2315703 Report a problem | ||
| 4/27/2020 | Listed for sale | $245,000+33.9%$131/sqft |
Source: Fathom Realty NC, LLC #2315703 Report a problem | ||
| 5/20/2015 | Listing removed | $1,425$1/sqft |
Source: Owner Report a problem | ||
| 3/16/2015 | Listed for rent | $1,425+3.6%$1/sqft |
Source: Owner Report a problem | ||
| 9/5/2013 | Listing removed | $1,375$1/sqft |
Source: Zillow Rental Network Report a problem | ||
| 8/8/2013 | Price change | $1,375-4.2%$1/sqft |
Source: Zillow Rental Network Report a problem | ||
| 7/17/2013 | Price change | $1,435-4.3%$1/sqft |
Source: Zillow Rental Network Report a problem | ||
| 7/5/2013 | Sold | $183,000-1.1%$98/sqft |
Source: Public Record Report a problem | ||
| 7/2/2013 | Listed for rent | $1,500$1/sqft |
Source: Zillow Rental Network Report a problem | ||
| 6/6/2013 | Price change | $185,000-3.6%$99/sqft |
Source: Neighborhood Sales and Marketing #1889473 Report a problem | ||
| 5/17/2013 | Price change | $192,000-1.5%$103/sqft |
Source: Neighborhood Sales and Marketing #1889473 Report a problem | ||
| 5/9/2013 | Listed for sale | $195,000+30.9%$105/sqft |
Source: Neighborhood Sales and Marketing #1889473 Report a problem | ||
| 6/28/2004 | Sold | $149,000$80/sqft |
Source: Public Record Report a problem | ||
Public tax history
| Year | Property taxes | Tax assessment |
|---|---|---|
| 2025 | $4,220 +41.9% | $425,713 +99.7% |
| 2024 | $2,974 +6.5% | $213,187 |
| 2023 | $2,793 +2.3% | $213,187 |
| 2022 | $2,729 +0.5% | $213,187 |
| 2021 | $2,716 +2.4% | $213,187 |
| 2020 | $2,652 | $213,187 |
| 2019 | $2,652 | $213,187 +10.6% |
| 2018 | $2,652 | $192,691 |
| 2017 | -- | $192,691 |
| 2016 | $2,507 | $192,691 +1.9% |
| 2015 | $2,507 -4.2% | $189,100 |
| 2014 | $2,618 | $189,100 |
| 2013 | -- | $189,100 |
| 2012 | -- | $189,100 |
| 2011 | $2,465 +0.4% | $189,100 |
| 2010 | $2,454 +4% | $189,100 |
| 2009 | $2,360 | $189,100 |
| 2008 | $2,360 +23.8% | $189,100 +40.1% |
| 2007 | $1,906 +1.4% | $135,017 |
| 2006 | $1,879 | $135,017 |
| 2005 | $1,879 +356.3% | $135,017 +350.1% |
| 2004 | $412 | $30,000 |
Find assessor info on the county website
Monthly payment
Est. payment
Payment breakdown
Explore the cost of this home by adjusting the details. Changes won't be saved.Climate risks
Neighborhood: Hope Valley Farms
Nearby schools
Schools provided by the listing agent
- Elementary: Durham - Southwest Elementary
- Middle: Durham - Sherwood Githens Middle
- High: Durham - Charles E Jordan Sr High School
Source: Doorify MLS. This data may not be complete. We recommend contacting the local school district to confirm school assignments for this home.
Similar homes
- $389,0003 bd3 ba1.4k sqft201 Fallenwood Ave, Durham, NC 27713For Sale

 MLS ID #10196215, Jackie Tanner. Doorify MLS
 - $430,0003 bd3 ba1.3k sqft5908 Wateree Dr, Durham, NC 27713For Sale
 MLS ID #10196706, Thomas Ladane Shoupe. Doorify MLS
 - $460,0004 bd3 ba2.3k sqft5708 Catskill Ct, Durham, NC 27713For Sale
 MLS ID #10196188, Bryn Terry. Doorify MLS
 - $375,0003 bd2 ba1.8k sqft612 Turmeric Ln, Durham, NC 27713For Sale
 MLS ID #10173766, Thomas Ladane Shoupe. Doorify MLS
 - $490,0004 bd3 ba2.4k sqft505 Jerome Rd, Durham, NC 27713For SaleMLS ID #10175792, Shaylan Good. Doorify MLS
- $423,0004 bd3 ba2.7k sqft1 Dawson Ct, Durham, NC 27703For SaleMLS ID #10194947, Samuel Spangler Duncan. Doorify MLS
- $394,9004 bd3 ba1.8k sqft22 Knightsbridge Ct, Durham, NC 27707For SaleMLS ID #10169814, Steven H. Bintz. Doorify MLS
- $438,0004 bd3 ba2.6k sqft1701 Carnation Dr, Durham, NC 27703For SaleMLS ID #10192765, Thomas Ladane Shoupe. Doorify MLS
- $455,0004 bd3 ba2.7k sqft623 Poplar St, Durham, NC 27703For SaleMLS ID #10197324, Vincent Thai. Doorify MLS
- $570,0004 bd3 ba2.3k sqft6 Silverbell Ct, Durham, NC 27713For SaleMLS ID #10177927, Roger Hudson. Doorify MLS
- $330,0003 bd2 ba1.2k sqft9 Pendleton Ct, Durham, NC 27713For SaleMLS ID #10179068, Mariella Guillama. Doorify MLS
- $425,0004 bd2 ba2.3k sqft4405 American Dr, Durham, NC 27705For SaleMLS ID #10194526, Sharon Evans. Doorify MLS
- $324,0004 bd3 ba1.7k sqft504 Quartz Dr, Durham, NC 27703For SaleMLS ID #10196643, Shaylan Good. Doorify MLS
- $505,0004 bd3 ba2k sqft106 Rother Ln, Durham, NC 27707For SaleMLS ID #10185748, Thomas Ladane Shoupe. Doorify MLS
- $395,0003 bd2 ba1.6k sqft1402 Snow Hill Rd, Durham, NC 27712For SaleMLS ID #10186632, Geoff Bell. Doorify MLS
- $299,5003 bd3 ba1.1k sqft3406 Facade St, Durham, NC 27707For SaleMLS ID #10192792, Eboni Pack. Doorify MLS
- $379,7773 bd2 ba1.1k sqft411 W Club Blvd, Durham, NC 27704For SaleMLS ID #10151824, Howard Holcomb. Doorify MLS
- $320,0003 bd2 ba1.2k sqft3616 Shrewsbury St, Durham, NC 27707For SaleMLS ID #10184994, Thomas Ladane Shoupe. Doorify MLS
