A covered front porch and mature trees introduce this three-bedroom, one-and-a-half-bath Durham home. The single-level layout includes a front living room with a broad window and a separate sitting room centered on a painted brick fireplace. White cabinetry, light countertops and a stainless-steel refrigerator and electric range define the kitchen, with an adjoining dining area and access to the backyard. The primary bedroom has a ceiling fan and an adjoining half bath. The full bath features a glass-enclosed tiled shower with a mosaic accent band. New carpeting, a utility area, driveway parking and a backyard storage building complete the home. Durham's Piney Wood Park adds pickleball courts, athletic fields and picnic facilities to local recreation options.
For sale
$335,000
422 Pearson Dr, Durham, NC 27713
3beds
1,105sqft
Single Family Residence
Built in 1965
0.44 Acres Lot
$-- Zestimate®
$303/sqft
$-- HOA
What's special
New carpetingCovered front porchSingle-level layoutAccess to the backyardDriveway parkingMature treesBackyard storage building
- 4 days
- 195
- 13
Likely to sell faster than
Zillow last checked:
Listing updated:
Listed by:
Thomas Ladane Shoupe 704-850-9371,
Opendoor Brokerage LLC
Source: Doorify MLS,MLS#: 10197956
Facts & features
Interior
Bedrooms & bathrooms
- Bedrooms: 3
- Bathrooms: 2
- Full bathrooms: 1
- 1/2 bathrooms: 1
- Main level bedrooms: 3
Primary bedroom
- Level: First
Heating
- Central
Cooling
- Central Air
Features
- Flooring: Carpet, Laminate
- Number of fireplaces: 1
- Fireplace features: Wood Burning
Interior area
- Total structure area: 1,105
- Total interior livable area: 1,105 sqft
- Finished area above ground: 1,105
- Finished area below ground: 0
Property
Parking
- Total spaces: 1
- Parking features: Open
- Uncovered spaces: 1
Features
- Levels: One
- Stories: 1
Lot
- Size: 0.44 Acres
Details
- Parcel number: 146901
- Special conditions: Standard
Construction
Type & style
- Home type: SingleFamily
- Architectural style: Ranch
- Property subtype: Single Family Residence
Materials
- Brick
- Foundation: Crawlspace
- Roof: Composition,Shingle
Condition
- New construction: No
- Year built: 1965
Utilities & green energy
- Sewer: Public Sewer
- Water: Public
Community & HOA
Community
- Subdivision: Pearson Park
HOA
- Has HOA: No
Location
- Region: Durham
Financial & listing details
- Price per square foot: $303/sqft
- Tax assessed value: $287,792
- Annual tax amount: $2,924
- Date on market: 10/12/2026
- Listing agreement: Exclusive Agency
- Listing terms: Cash,Conventional,VA Loan
Estimated market value
Not available
Estimated sales range
Not available
Not available
Price history
| Date | Event | Price |
|---|---|---|
| 10/12/2026 | Listed for sale | $335,000$303/sqft |
Source:  Doorify MLS #10197956 Report a problem Doorify MLS #10197956 Report a problem | ||
| 9/30/2026 | Sold | $335,000+283.2%$303/sqft |
Source: Public Record Report a problem | ||
| 1/10/2005 | Sold | $87,424+5.3%$79/sqft |
Source: Public Record Report a problem | ||
| 4/9/2001 | Sold | $83,000$75/sqft |
Source: Public Record Report a problem | ||
Public tax history
| Year | Property taxes | Tax assessment |
|---|---|---|
| 2025 | $2,853 +63.8% | $287,792 +130.5% |
| 2024 | $1,742 +6.5% | $124,867 |
| 2023 | $1,636 +2.3% | $124,867 |
| 2022 | $1,598 +0.5% | $124,867 |
| 2021 | $1,591 +2.4% | $124,867 |
| 2020 | $1,553 | $124,867 |
| 2019 | $1,553 | $124,867 -5.3% |
| 2018 | $1,553 -12.5% | $131,824 |
| 2017 | $1,775 +3.5% | $131,824 |
| 2016 | $1,715 | $131,824 +17.1% |
| 2015 | $1,715 +10.1% | $112,530 |
| 2014 | $1,558 | $112,530 |
| 2013 | -- | $112,530 |
| 2012 | -- | $112,530 |
| 2011 | $1,467 +0.4% | $112,530 |
| 2010 | $1,460 +4% | $112,530 |
| 2009 | $1,404 | $112,530 |
| 2008 | $1,404 +1.2% | $112,530 +14.5% |
| 2007 | $1,387 +1.4% | $98,253 |
| 2006 | $1,368 | $98,253 |
| 2005 | $1,368 +1.4% | $98,253 |
| 2004 | $1,349 | $98,253 |
Find assessor info on the county website
Monthly payment
Est. payment
Payment breakdown
Explore the cost of this home by adjusting the details. Changes won't be saved.Climate risks
Neighborhood: Hope Valley Farms
Nearby schools
Schools provided by the listing agent
- Elementary: Durham - Southwest Elementary
- Middle: Durham - Sherwood Githens Middle
- High: Durham - Charles E Jordan Sr High School
Source: Doorify MLS. This data may not be complete. We recommend contacting the local school district to confirm school assignments for this home.

Similar homes
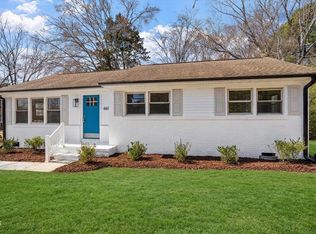
- $354,9003 bd2 ba1.2k sqft4610 Revere Rd, Durham, NC 27713For Sale
 MLS ID #10198760, Nicholas S Yarrington. Doorify MLS
 - $335,0003 bd2 ba1.3k sqft1014 Red Hat Ln, Durham, NC 27713For Sale
 MLS ID #10199006, Jessica Schulman. Doorify MLS
 - $380,0003 bd3 ba1.3k sqft12 Calaveras Ct, Durham, NC 27713For Sale
 MLS ID #10198499, Amy Guskiewicz. Doorify MLS
 - $315,0003 bd2 ba1.2k sqft200 W Woodcroft Pkwy APT 50C, Durham, NC 27713For Sale
 MLS ID #10198270, Robert Hunt. Doorify MLS
 - $350,0003 bd2 ba1.2k sqft3902 Booker Ave, Durham, NC 27713For SaleMLS ID #10172942, Dana Ellington. Doorify MLS
- $329,9003 bd2 ba1.3k sqft600 Forge Rd, Durham, NC 27713For SaleMLS ID #10193125, Julie McGee. Doorify MLS
- $389,0003 bd3 ba1.4k sqft201 Fallenwood Ave, Durham, NC 27713For SaleMLS ID #10196215, Jackie Tanner. Doorify MLS
- $362,0003 bd2 ba1.2k sqft111 Emerald Cir, Durham, NC 27713For SaleMLS ID #10189535, Casey Mako. Doorify MLS
- $350,0003 bd2 ba1.3k sqft610 Cross Timbers Dr, Durham, NC 27713For SaleMLS ID #10196191, Jerry Steiner. Doorify MLS
- $324,9003 bd2 ba1.4k sqft1207 Odyssey Dr, Durham, NC 27713For SaleMLS ID #10188429, Steve G Metarelis. Doorify MLS
- $295,0003 bd2 ba1.1k sqft2941 Driftwood Dr, Durham, NC 27707For SaleMLS ID #10197710, April Williams. Doorify MLS
- $355,0003 bd2 ba1.2k sqft8 Druid Pl, Durham, NC 27707For SaleMLS ID #10195270, Derek Vereen. Doorify MLS
- $312,7003 bd2 ba1.2k sqft1009 Delray St, Durham, NC 27713For SaleMLS ID #10180655, Robert Nogales. Doorify MLS
- $375,0003 bd2 ba1.3k sqft114 Barnhill St, Durham, NC 27707For SaleMLS ID #10196743, Otto Cedeno. Doorify MLS
- $336,0003 bd2 ba1.5k sqft1106 Cherry Dr, Durham, NC 27707For SaleMLS ID #10185778, Sam Arkhangelski. Doorify MLS
- $319,0003 bd3 ba1.3k sqft1005 Orchard Oriole Ln, Durham, NC 27713For SaleMLS ID #10183950, Mark Thomas. Doorify MLS
- $333,9003 bd2 ba1.2k sqft2504 Lane St, Durham, NC 27707For SaleMLS ID #10189512, Philip Falzarano. Doorify MLS
- $415,0003 bd2 ba1.4k sqft5701 Lake Elton Rd, Durham, NC 27713For SaleMLS ID #10196681, Angie Cole. Doorify MLS
- $359,0003 bd2 ba1.5k sqft305 N Reynolds Ave, Durham, NC 27707For SaleMLS ID #10195355, Sheri Gregory. Doorify MLS
