Updated & Move-In Ready in Copper Creek — Excellent Investment Opportunity! Welcome to 1014 Red Hat Lane in Copper Creek, a desirable Durham location near Woodcroft! Offering over 1,300 square feet, this 3-bedroom, 2-full-bath home features fresh interior paint, new LVP flooring, and new carpeting throughout, providing a refreshed interior ready for its next owner or tenant. French doors add character, while the dedicated laundry room with washer and dryer offers everyday convenience. Whether you're searching for a place to call home or your next investment property, this home presents an exciting opportunity! Enjoy the added benefits of the HOA community, including a neighborhood swimming pool and playground. Conveniently positioned for access to Durham, Raleigh, Research Triangle Park, Raleigh-Durham International Airport (RDU), Duke University, and Duke University Hospital, Copper Creek offers a practical location for enjoying everything the Triangle has to offer. Available now—come explore the possibilities!
For sale
$335,000
1014 Red Hat Ln, Durham, NC 27713
3beds
1,312sqft
Single Family Residence
Built in 2002
5,227 Square Feet Lot
$329,300 Zestimate®
$255/sqft
$46/mo HOA
What's special
Fresh interior paintFrench doors add characterNew lvp flooringNew carpeting throughout
- 14 days
- 1,011
- 116
Zillow last checked:
Listing updated:
Listed by:
Jessica Schulman 203-767-8127,
Long & Foster Real Estate INC
Source: Doorify MLS,MLS#: 10199006
Facts & features
Interior
Bedrooms & bathrooms
- Bedrooms: 3
- Bathrooms: 2
- Full bathrooms: 2
- Main level bathrooms: 2
- Main level bedrooms: 3
Primary bedroom
- Level: Main
Heating
- Central, Forced Air
Cooling
- Central Air, Ceiling Fan(s)
Appliances
- Included: Oven, Refrigerator, Washer/Dryer
- Laundry: Laundry Closet, Electric Dryer Hookup, Main Level, In Unit
Features
- Flooring: Carpet, Luxury Vinyl
- Doors: French Doors
- Windows: Screens
- Number of fireplaces: 1
Interior area
- Total structure area: 1,312
- Total interior livable area: 1,312 sqft
- Finished area above ground: 1,312
- Finished area below ground: 0
Property
Parking
- Total spaces: 1
- Parking features: Garage Faces Front
- Garage spaces: 1
Accessibility
- Accessibility features: Accessible Bedroom, Accessible Central Living Area, Accessible Full Bath, Accessible Kitchen, Accessible Washer/Dryer
Features
- Levels: One
- Stories: 1
Lot
- Size: 5,227 Square Feet
Details
- Parcel number: 154774
- Zoning: PDR
- Special conditions: Standard
Construction
Type & style
- Home type: SingleFamily
- Architectural style: Ranch
- Property subtype: Single Family Residence
Materials
- Vinyl Siding
- Foundation: Slab
- Roof: Shingle
Condition
- New construction: No
- Year built: 2002
Utilities & green energy
- Sewer: Public Sewer
- Water: Public
- Utilities for property: Cable Available, Sewer Connected, Water Connected, Septic Connected
Community & HOA
Community
- Features: Curbs, Sidewalks
- Subdivision: Copper Creek
HOA
- Has HOA: Yes
- Amenities included: Landscaping, Maintenance Grounds, Playground, Pool
- Services included: Road Maintenance
- HOA fee: $46 monthly
- HOA name: William Douglas Management Company
- HOA phone: 919-459-1860
Location
- Region: Durham
Financial & listing details
- Price per square foot: $255/sqft
- Tax assessed value: $364,251
- Annual tax amount: $3,611
- Date on market: 10/17/2026
- Listing agreement: Exclusive Right To Sell
- Listing terms: Cash,Conventional,USDA Loan,VA Loan
Estimated market value
$329,300
$313,000 - $346,000
$1,923/mo
Price history
| Date | Event | Price |
|---|---|---|
| 10/17/2026 | Listed for sale | $335,000+112%$255/sqft |
Source:  Doorify MLS #10199006 Report a problem | ||
| 7/24/2006 | Sold | $158,000+13.3%$120/sqft |
Source: Public Record Report a problem | ||
| 3/22/2002 | Sold | $139,500$106/sqft |
Source: Public Record Report a problem | ||
Public tax history
| Year | Property taxes | Tax assessment |
|---|---|---|
| 2025 | $3,611 +27.5% | $364,251 +79.4% |
| 2024 | $2,832 +6.5% | $203,029 |
| 2023 | $2,659 +2.3% | $203,029 |
| 2022 | $2,599 +0.5% | $203,029 |
| 2021 | $2,586 +2.4% | $203,029 |
| 2020 | $2,525 | $203,029 |
| 2019 | $2,525 +25% | $203,029 +21.9% |
| 2018 | $2,020 -9.9% | $166,488 |
| 2017 | $2,242 +3.5% | $166,488 |
| 2016 | $2,166 | $166,488 +2.8% |
| 2015 | $2,166 -3.4% | $162,027 |
| 2014 | $2,243 | $162,027 |
| 2013 | -- | $162,027 |
| 2012 | -- | $162,027 |
| 2011 | $2,112 +0.4% | $162,027 |
| 2010 | $2,103 +4% | $162,027 |
| 2009 | $2,022 | $162,027 |
| 2008 | $2,022 +8% | $162,027 +22.2% |
| 2007 | $1,873 +1.4% | $132,633 |
| 2006 | $1,846 | $132,633 |
| 2005 | $1,846 +1.4% | $132,633 |
| 2004 | $1,821 | $132,633 |
| 2003 | -- | $132,633 |
Find assessor info on the county website
Monthly payment
Est. payment
Payment breakdown
Explore the cost of this home by adjusting the details. Changes won't be saved.Climate risks
Neighborhood: 27713
Nearby schools
Schools provided by the listing agent
- Elementary: Durham - Pearsontown Elementary
- Middle: Durham - Lowes Grove Middle
- High: Durham - Hillside High
Source: Doorify MLS. This data may not be complete. We recommend contacting the local school district to confirm school assignments for this home.


Similar homes
- $360,0003 bd3 ba1.5k sqft1303 Crimson Creek Dr, Durham, NC 27713For Sale
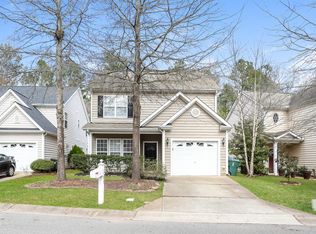
 MLS ID #10126333, Marshall Casselman. Doorify MLS
- $315,0003 bd3 ba1.5k sqft918 Cinnamon Dr, Durham, NC 27713For Sale
 MLS ID #10191431, Ronald P Perera. Doorify MLS
- $417,0003 bd3 ba1.3k sqft5908 Wateree Dr, Durham, NC 27713For Sale
 MLS ID #10196706, Thomas Ladane Shoupe. Doorify MLS
- $259,0002 bd3 ba1.1k sqft3565 Sugar Tree Pl, Durham, NC 27713For Sale
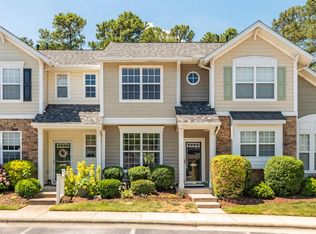 MLS ID #10200902, Kristi Davis. Doorify MLS
- $375,0003 bd2 ba1.8k sqft612 Turmeric Ln, Durham, NC 27713For SaleMLS ID #10173766, Thomas Ladane Shoupe. Doorify MLS
- $318,0003 bd2 ba1k sqft9 Melody Cir, Durham, NC 27707For SaleMLS ID #10197370, Toni Patterson. Doorify MLS
- $259,0003 bd2 ba1.4k sqft43 Edgebrook Cir, Durham, NC 27703For SaleMLS ID #10200282, Shaylan Good. Doorify MLS
- $329,9003 bd3 ba1.7k sqft1133 Longitude Dr, Durham, NC 27713For SaleMLS ID #10190420, Sophia Yang. Doorify MLS
- $440,0004 bd2 ba1.6k sqft5505 McCormick Rd, Durham, NC 27713For SaleMLS ID #10193751, Alyssa Grace Upchurch. Doorify MLS
- $326,0003 bd2 ba1.4k sqft1004 Clifford Dr, Durham, NC 27704For SaleMLS ID #10184251, Thomas Ladane Shoupe. Doorify MLS
- $300,0003 bd2 ba1.2k sqft6 Crimson Clover Ct, Durham, NC 27704For SaleMLS ID #10185348, Thomas Ladane Shoupe. Doorify MLS
- $449,5003 bd2 ba1.4k sqft2712 Bexley Ave, Durham, NC 27707For SaleMLS ID #10199391, Chad Meredith. Doorify MLS
- $324,0004 bd3 ba1.7k sqft504 Quartz Dr, Durham, NC 27703For SaleMLS ID #10196643, Shaylan Good. Doorify MLS
- $389,9003 bd3 ba1.8k sqft1912 Pear Tree Ln, Durham, NC 27703For SaleMLS ID #10196088, Eva Marie Hockenberry. Doorify MLS
- $327,0003 bd3 ba1.4k sqft29 Grapevine Trl, Durham, NC 27707For SaleMLS ID #10193428, Amy Gretenstein. Doorify MLS
- $450,0004 bd3 ba1.9k sqft5605 Whisperwood Dr, Durham, NC 27713For SaleMLS ID #10191857, Ken Cannon. Doorify MLS
- $375,0003 bd3 ba1.8k sqft17 Eddy Trl, Durham, NC 27703For SaleMLS ID #10185561, Marshall Casselman. Doorify MLS
- $280,0003 bd2 ba1.2k sqft1121 Kendall Dr, Durham, NC 27703For SaleMLS ID #10197957, Norma Ibeth Reyna. Doorify MLS
- $339,9003 bd3 ba1.5k sqft106 Kingsley Woods Dr, Durham, NC 27703For SaleMLS ID #10191058, Teresa Connor. Doorify MLS
- $290,0003 bd2 ba1.3k sqft311 Pebble Way, Durham, NC 27703For SaleMLS ID #10182950, Thomas Ladane Shoupe. Doorify MLS
